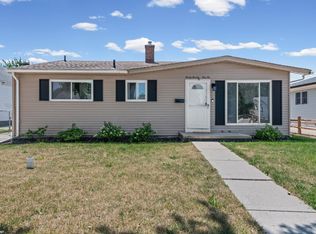
Welcome to this beautifully maintained ranch home offering the perfect blend of comfort and style. Hardwood floors flow throughout the entire main level, with the exception of the kitchen. The updated kitchen features newer cabinetry, granite countertops, stainless steel appliances, and tile backsplash, making it both functional and inviting. The main level includes three spacious bedrooms and a full bathroom, providing a practical layout for everyday living. The finished basement adds valuable living space and includes a second full bathroom, making it ideal for an additional living room, home office, or guest accommodations. Outside, you'll find a detached two-car garage and plenty of outdoor space to enjoy. This move-in-ready home combines classic charm with modern updates and is ready for its next owner. Home is located near tons of shopping, restaurants, parks and Lake St. Clair.
Pending
$249,900
21606 Arrowhead St, Saint Clair Shores, MI 48082
3beds
1,961sqft
:
Get pre-qualified$1,884/mo
Single Family Residence
Built in 1955
6,098 Square Feet Lot
$247,600 Zestimate®
$127/sqft
$-- HOA
What's special
Detached two-car garageThree spacious bedroomsGranite countertopsUpdated kitchenNewer cabinetryStainless steel appliancesTile backsplash
- 14 days |
- 1,546 |
- 131 |
Likely to sell faster than
Zillow last checked:
Listing updated:
Listed by:
Joseph D Morris 586-557-3800,
RE/MAX Eclipse 586-262-2000
Source: MiRealSource,MLS#: 50216502 Originating MLS: MiRealSource
Originating MLS: MiRealSourceFacts & features
Interior
Bedrooms & bathrooms
- Bedrooms: 3
- Bathrooms: 2
- Full bathrooms: 2
Bedroom 1
- Features: Wood
- Level: Entry
- Area: 132
- Dimensions: 12 x 11
Bedroom 2
- Features: Wood
- Level: Entry
- Area: 100
- Dimensions: 10 x 10
Bedroom 3
- Features: Wood
- Level: Entry
- Area: 100
- Dimensions: 10 x 10
Bathroom 1
- Features: Ceramic
- Level: Entry
- Area: 45
- Dimensions: 9 x 5
Bathroom 2
- Features: Ceramic
- Level: Basement
- Area: 40
- Dimensions: 8 x 5
Kitchen
- Features: Ceramic
- Level: Entry
- Area: 135
- Dimensions: 15 x 9
Living room
- Features: Wood
- Level: Entry
- Area: 180
- Dimensions: 15 x 12
Heating
- Forced Air, Natural Gas
Cooling
- Ceiling Fan(s), Central Air
Appliances
- Included: Dishwasher, Dryer, Microwave, Range/Oven, Refrigerator, Washer, Gas Water Heater
Features
- Flooring: Wood, Ceramic Tile
- Basement: Concrete
- Has fireplace: No
Interior area
- Total structure area: 2,122
- Total interior livable area: 1,961 sqft
- Finished area above ground: 1,061
- Finished area below ground: 900
Property
Parking
- Total spaces: 2
- Parking features: Garage, Detached
- Garage spaces: 2
Features
- Levels: One
- Stories: 1
- Exterior features: Sidewalks
- Fencing: Fenced
- Frontage type: Road
- Frontage length: 50
Lot
- Size: 6,098 Square Feet
- Dimensions: 50 x 120
Details
- Parcel number: 091403454014
- Zoning description: Residential
- Special conditions: Private
Construction
Type & style
- Home type: SingleFamily
- Architectural style: Ranch
- Property subtype: Single Family Residence
Materials
- Brick
- Foundation: Basement, Concrete Perimeter
Condition
- New construction: No
- Year built: 1955
Utilities & green energy
- Sewer: Public Sanitary
- Water: Public
Community & HOA
Community
- Subdivision: William P. Hull Subdivision
HOA
- Has HOA: No
Location
- Region: Saint Clair Shores
Financial & listing details
- Price per square foot: $127/sqft
- Tax assessed value: $200,600
- Annual tax amount: $3,084
- Date on market: 7/29/2026
- Cumulative days on market: 127 days
- Listing agreement: Exclusive Right To Sell
- Listing terms: Cash,Conventional,FHA,VA Loan
- Road surface type: Paved
Estimated market value
$247,600
$235,000 - $260,000
$2,148/mo
Price history
| Date | Event | Price |
|---|---|---|
| 8/11/2026 | Pending sale | $249,900$127/sqft |
Source:  MiRealSource #50216502 Report a problem MiRealSource #50216502 Report a problem | ||
| 7/29/2026 | Listed for sale | $249,900$127/sqft |
Source: MiRealSource #50216502 Report a problem | ||
| 7/25/2026 | Listing removed | $249,900$127/sqft |
Source: MiRealSource #50203315 Report a problem | ||
| 7/23/2026 | Price change | $249,900-3.9%$127/sqft |
Source: MiRealSource #50203315 Report a problem | ||
| 7/18/2026 | Price change | $260,000-1.9%$133/sqft |
Source: MiRealSource #50203315 Report a problem | ||
| 6/27/2026 | Price change | $265,000-1.5%$135/sqft |
Source: MiRealSource #50203315 Report a problem | ||
| 6/6/2026 | Price change | $269,000-1.8%$137/sqft |
Source: MiRealSource #50203315 Report a problem | ||
| 4/19/2026 | Price change | $274,000-2.1%$140/sqft |
Source: MiRealSource #50203315 Report a problem | ||
| 4/5/2026 | Listed for sale | $280,000+117.1%$143/sqft |
Source: MiRealSource #50203315 Report a problem | ||
| 4/16/2016 | Sold | $129,000-0.4%$66/sqft |
Source: MiRealSource #31282038 Report a problem | ||
| 3/15/2016 | Pending sale | $129,500$66/sqft |
Source: RE/MAX Suburban #216020637 Report a problem | ||
| 12/4/2015 | Price change | $129,500-0.3%$66/sqft |
Source: RE/MAX Suburban, Inc. #31272192 Report a problem | ||
| 11/14/2015 | Price change | $129,899-3.7%$66/sqft |
Source: RE/MAX Suburban, Inc. #31265611 Report a problem | ||
| 11/6/2015 | Price change | $134,8990%$69/sqft |
Source: RE/MAX Suburban, Inc. #31265611 Report a problem | ||
| 11/2/2015 | Price change | $134,900-3.6%$69/sqft |
Source: RE/MAX Suburban, Inc. #31265611 Report a problem | ||
| 10/7/2015 | Listed for sale | $139,900+70.6%$71/sqft |
Source: RE/MAX Suburban, Inc. #31265611 Report a problem | ||
| 7/14/2015 | Sold | $82,000-13.6%$42/sqft |
Source: MiRealSource #31242898 Report a problem | ||
| 6/30/2015 | Pending sale | $94,900$48/sqft |
Source: Realty Executives America #31242898 Report a problem | ||
| 6/13/2015 | Price change | $94,900-9.5%$48/sqft |
Source: Realty Executives Broker of Record #31242898 Report a problem | ||
| 5/15/2015 | Listed for sale | $104,900$53/sqft |
Source: Realty Executives America #31242898 Report a problem | ||
Public tax history
| Year | Property taxes | Tax assessment |
|---|---|---|
| 2025 | $2,915 +5.2% | $100,300 +5.4% |
| 2024 | $2,772 +5.5% | $95,200 +14.6% |
| 2023 | $2,628 +1.9% | $83,100 +9.8% |
| 2022 | $2,580 -0.6% | $75,700 +6.2% |
| 2021 | $2,596 | $71,300 +5.9% |
| 2020 | $2,596 | $67,300 +13.3% |
| 2019 | -- | $59,400 +23% |
| 2018 | $2,331 +47.1% | $48,300 +6.2% |
| 2017 | $1,584 | $45,500 |
| 2016 | $1,584 | $45,500 +12.3% |
| 2015 | $1,584 | $40,500 +16% |
| 2013 | -- | $34,900 -7.9% |
| 2012 | -- | $37,900 -16% |
| 2011 | -- | $45,100 -13.3% |
| 2010 | -- | $52,000 -17.3% |
| 2009 | -- | $62,900 -77.4% |
| 2008 | -- | $278,100 -0.2% |
| 2007 | -- | $278,600 +2.7% |
| 2006 | -- | $271,200 +3.6% |
| 2005 | -- | $261,700 +302.6% |
| 2004 | -- | $65,000 +49.1% |
| 2001 | $1,461 +2.5% | $43,600 +3.1% |
| 2000 | $1,426 | $42,281 |
Find assessor info on the county website
Monthly payment
Est. payment
Payment breakdown
Explore the cost of this home by adjusting the details. Changes won't be saved.Climate risks
Neighborhood: 48082
Nearby schools
GreatSchools rating
- 6/10Masonic Heights Elementary SchoolGrades: PK-5Distance: 0.4 mi
- 8/10Kennedy Middle SchoolGrades: 6-8Distance: 1 mi
- 5/10Lake Shore High SchoolGrades: 9-12Distance: 0.9 mi
Schools provided by the listing agent
- District: LakeShore Public Schools (St.Clair Shores)
Source: MiRealSource. This data may not be complete. We recommend contacting the local school district to confirm school assignments for this home.
- $263,9003 bd2 ba1.4k sqft21600 Arrowhead St, Saint Clair Shores, MI 48082Off Market
- $210,1003 bd1 ba1k sqft21612 Arrowhead St, Saint Clair Shores, MI 48082Off Market
- $245,7003 bd1 ba1k sqft21560 Arrowhead St, Saint Clair Shores, MI 48082Off Market
- $209,3003 bd1 ba1k sqft21618 Arrowhead St, Saint Clair Shores, MI 48082Off Market
- $273,2003 bd2 ba1.2k sqft21554 Arrowhead St, Saint Clair Shores, MI 48082Off Market
- $196,0003 bd1 ba1k sqft21607 Arrowhead St, Saint Clair Shores, MI 48082Off Market
- $210,5003 bd1 ba1k sqft21613 Arrowhead St, Saint Clair Shores, MI 48082Off Market
- $250,0003 bd1 ba1.4k sqft21601 Arrowhead St, Saint Clair Shores, MI 48082Sold
A local agent can set up tours, give advice and negotiate with sellers.
Similar homes
- $260,0003 bd2 ba1.3k sqft22834 E Thirteen Mile Rd, Saint Clair Shores, MI 48082For Sale

 MLS ID #50217618, Michael Gale, Keller Williams Realty Lakeside. MiRealSource
 - $250,0004 bd2 ba1.3k sqft23112 Detour St, Saint Clair Shores, MI 48082For Sale
 MLS ID #50216188, Jodi Lipscomb, RE/MAX First. MiRealSource
 - $219,0003 bd1 ba1.1k sqft30022 5th St, Saint Clair Shores, MI 48082For Sale
 MLS ID #50217921, Julie Ahee, Sine & Monaghan LLC. MiRealSource
 - $228,0003 bd1 ba1.5k sqft23037 Port St, Saint Clair Shores, MI 48082For Sale
 MLS ID #50216930, Michael Mitchell, Berkshire Hathaway HomeServices Kee Realty SCS. MiRealSource
 - $290,0003 bd2 ba1.9k sqft23030 Masonic Blvd, Saint Clair Shores, MI 48082For SaleMLS ID #50211956, Mark Lagana, Berkshire Hathaway HomeServices Kee Realty SCS. MiRealSource
- $249,5003 bd2 ba1.2k sqft21149 Sunnydale St, Saint Clair Shores, MI 48081For SaleMLS ID #50216992, Melissa Macfarlane, Sine & Monaghan LLC. MiRealSource
- $249,9002 bd1 ba1.2k sqft22100 Oconnor St, Saint Clair Shores, MI 48080For SaleMLS ID #1949120, Kevin Query. NGLRMLS
- $210,0003 bd2 ba2.4k sqft22134 Colony St, Saint Clair Shores, MI 48080For SaleMLS ID #50217797, Nicole Treba, Keller Williams Realty Lakeside. MiRealSource
- $257,9003 bd1 ba1.1k sqft22401 Oconnor St, Saint Clair Shores, MI 48080For SaleMLS ID #50217032, Joseph Manzella, Time Saving Real Estate Co.. MiRealSource
- $245,0004 bd2 ba2.3k sqft1114 Burlington Dr, Mount Clemens, MI 48043For SaleMLS ID #50215845, Jeremy Frohriep, Berkshire Hathaway HomeServices Kee Realty SCS. MiRealSource
- $260,0003 bd2 ba1k sqft24513 Ursuline St, Saint Clair Shores, MI 48080For Sale By Owner
- $280,0003 bd2 ba1.7k sqft19824 Sussex St, Saint Clair Shores, MI 48081For SaleMLS ID #50214455, Michael Mitchell, Berkshire Hathaway HomeServices Kee Realty SCS. MiRealSource
- $209,9003 bd2 ba1k sqft22943 Edgewood St, Saint Clair Shores, MI 48080For SaleMLS ID #50217944, Michael Mitchell, Berkshire Hathaway HomeServices Kee Realty SCS. MiRealSource
- $217,5003 bd2 ba1.9k sqft21612 Bon Brae St, Saint Clair Shores, MI 48081For SaleMLS ID #50211239, Ashley Haack, Realteam Real Estate. MiRealSource
- $230,0003 bd2 ba1.3k sqft15861 Coral Ave, Clinton Township, MI 48035For SaleMLS ID #50217956, Erica Sesi, Realteam Real Estate. MiRealSource
- $248,0003 bd1 ba1.9k sqft8587 Christine St, Warren, MI 48093For SaleMLS ID #50216696, Mary Rose Olejniczak, Real Estate One Clinton. MiRealSource
- $219,9003 bd2 ba1.5k sqft29156 Coolidge St, Roseville, MI 48066For Sale
 MLS ID #20261045730, Myia Covington, Keller Williams Realty-Great Lakes. Realcomp II
 - $255,9003 bd1 ba2.6k sqft22972 Clairwood St, Saint Clair Shores, MI 48080For SaleMLS ID #50212747, Mark G Monaghan, Sine & Monaghan LLC. MiRealSource
- $269,9993 bd2 ba2.7k sqft26704 Potomac Ct, Center Line, MI 48015For SaleMLS ID #50217933, Robin Fecarotta, Real Estate One Clinton. MiRealSource
- $289,0003 bd2 ba1.9k sqft28016 Rockwood St, Saint Clair Shores, MI 48081For SaleMLS ID #50215757, Panagiota Vasilos, Sine & Monaghan LLC. MiRealSource
