Great ranch in Saint Clair Shores. Currently used as a 2 bedroom with with 3rd bedroom open up and could be used as a dining room, home office or converted back to a 3rd bedroom. Hardwood floors throughout, kitchen with eating area and all appliances. Large family room with NFP and large picture window overlooking fenced yard and 2.5 car garage. Finished basement with 2nd full bath, laundry room and storage. Available for immediate occupancy.
Pending
Price cut: $14K (7/30)
$255,900
22972 Clairwood St, Saint Clair Shores, MI 48080
3beds
2,692sqft
Single Family Residence
Built in 1957
8,276 Square Feet Lot
$254,000 Zestimate®
$95/sqft
$-- HOA
What's special
- 68 days
- 764
- 42
Zillow last checked:
Listing updated:
Listed by:
Mark G Monaghan 313-402-6998,
Sine & Monaghan LLC 313-884-7000
Source: MiRealSource,MLS#: 50212747 Originating MLS: MiRealSource
Originating MLS: MiRealSourceFacts & features
Interior
Bedrooms & bathrooms
- Bedrooms: 3
- Bathrooms: 1
- Full bathrooms: 1
Bedroom 1
- Level: First
- Area: 99
- Dimensions: 11 x 9
Bedroom 2
- Level: First
- Area: 121
- Dimensions: 11 x 11
Bedroom 3
- Level: First
- Area: 110
- Dimensions: 10 x 11
Bathroom 1
- Level: First
- Area: 40
- Dimensions: 8 x 5
Family room
- Level: First
- Area: 272
- Dimensions: 16 x 17
Kitchen
- Level: First
- Area: 180
- Dimensions: 12 x 15
Living room
- Level: First
- Area: 228
- Dimensions: 19 x 12
Heating
- Forced Air, Natural Gas
Features
- Has basement: Yes
- Number of fireplaces: 1
- Fireplace features: Living Room
Interior area
- Total structure area: 2,442
- Total interior livable area: 2,692 sqft
- Finished area above ground: 1,380
- Finished area below ground: 1,312
Property
Parking
- Total spaces: 2.5
- Parking features: Detached
- Garage spaces: 2.5
Features
- Levels: One
- Stories: 1
- Frontage type: Road
- Frontage length: 50
Lot
- Size: 8,276 Square Feet
- Dimensions: 50 x 160
Details
- Parcel number: 1434276020
- Special conditions: Private
Construction
Type & style
- Home type: SingleFamily
- Architectural style: Ranch
- Property subtype: Single Family Residence
Materials
- Brick
- Foundation: Basement
Condition
- Year built: 1957
Utilities & green energy
- Sewer: Public At Street
- Water: Public Water at Street
Community & HOA
Community
- Subdivision: Judy Virginia Park Sub
HOA
- Has HOA: No
Location
- Region: Saint Clair Shores
Financial & listing details
- Price per square foot: $95/sqft
- Tax assessed value: $232,400
- Annual tax amount: $4,523
- Date on market: 6/25/2026
- Cumulative days on market: 67 days
- Listing agreement: Exclusive Right To Sell
- Listing terms: Cash,Conventional Blend
Estimated market value
$254,000
$241,000 - $267,000
$1,816/mo
Price history
| Date | Event | Price |
|---|---|---|
| 8/31/2026 | Pending sale | $255,900$95/sqft |
Source:  MiRealSource #50212747 Report a problem MiRealSource #50212747 Report a problem | ||
| 7/30/2026 | Price change | $255,900-5.2%$95/sqft |
Source: MiRealSource #50212747 Report a problem | ||
| 6/27/2026 | Listed for sale | $269,900+49.9%$100/sqft |
Source: MiRealSource #50212747 Report a problem | ||
| 3/12/2020 | Sold | $180,000$67/sqft |
Source: Public Record Report a problem | ||
| 2/19/2020 | Pending sale | $180,000$67/sqft |
Source: Sine & Monaghan, REALTORS� Real Living #2200013425 Report a problem | ||
| 2/19/2020 | Listed for sale | $180,000$67/sqft |
Source: Sine & Monaghan, REALTORS� Real Living #2200013425 Report a problem | ||
Public tax history
| Year | Property taxes | Tax assessment |
|---|---|---|
| 2025 | $4,511 +5% | $116,200 +11.2% |
| 2024 | $4,296 +7.7% | $104,500 +12.7% |
| 2023 | $3,988 -4.5% | $92,700 +14.2% |
| 2022 | $4,176 +93% | $81,200 +4.9% |
| 2021 | $2,163 | $77,400 +5.7% |
| 2020 | $2,163 | $73,200 +7% |
| 2019 | -- | $68,400 +12.3% |
| 2018 | $1,960 +9.7% | $60,900 +13.2% |
| 2017 | $1,786 | $53,800 |
| 2016 | $1,786 | $53,800 +18.2% |
| 2015 | $1,786 | $45,500 +16.7% |
| 2013 | -- | $39,000 +12.4% |
| 2012 | -- | $34,700 -20.4% |
| 2011 | -- | $43,600 -16.5% |
| 2010 | -- | $52,200 -24.9% |
| 2009 | -- | $69,500 -77.9% |
| 2008 | -- | $314,300 +0.3% |
| 2007 | -- | $313,500 +3.9% |
| 2006 | -- | $301,700 +3.7% |
| 2005 | -- | $291,000 +289% |
| 2004 | -- | $74,800 +48.7% |
| 2001 | $1,966 +3.2% | $50,300 +3% |
| 2000 | $1,905 | $48,836 |
Find assessor info on the county website
Monthly payment
Est. payment
Payment breakdown
Explore the cost of this home by adjusting the details. Changes won't be saved.Climate risks
Neighborhood: 48080
Nearby schools
Schools provided by the listing agent
- District: South Lake Schools
Source: MiRealSource. This data may not be complete. We recommend contacting the local school district to confirm school assignments for this home.
- $241,2003 bd1 ba1.2k sqft22966 Clairwood St, Saint Clair Shores, MI 48080Off Market
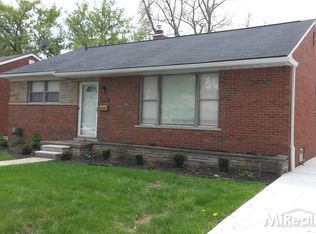
- $250,2003 bd2 ba1k sqft22978 Clairwood St, Saint Clair Shores, MI 48080Off Market
- $226,6002 bd2 ba1.1k sqft22960 Clairwood St, Saint Clair Shores, MI 48080Off Market
- $231,5003 bd2 ba1k sqft23000 Clairwood St, Saint Clair Shores, MI 48080Off Market
Similar homes
- $264,9003 bd1 ba1.7k sqft24513 Ursuline St, Saint Clair Shores, MI 48080For Sale
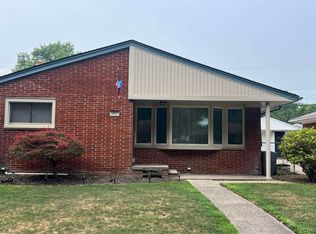
 MLS ID #50218854, Tammi Iafrate, RE/MAX First. MiRealSource
 - $289,9004 bd3 ba2.5k sqft24705 Culver St, Saint Clair Shores, MI 48080For Sale
 MLS ID #50212540, Brian Thomas, Realty Executives Home Towne Chesterfield. MiRealSource
 - $265,0003 bd2 ba2.3k sqft20424 Sunnydale St, Saint Clair Shores, MI 48081For Sale
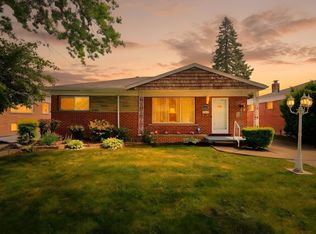 MLS ID #50210916, Ryan Kegley, Realty Executives Home Towne Shelby. MiRealSource
 - $215,0003 bd2 ba1.9k sqft21612 Bon Brae St, Saint Clair Shores, MI 48081For Sale
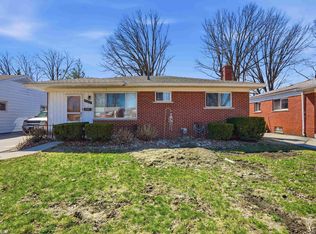 MLS ID #50219521, Ashley Haack, Realteam Real Estate. MiRealSource
 - $179,9003 bd2 ba1.3k sqft23056 Gary Ln, Saint Clair Shores, MI 48080For SaleMLS ID #50220031, Remo Petrucci, Century 21 Professionals. MiRealSource
- $270,0003 bd2 ba1.7k sqft19824 Sussex St, Saint Clair Shores, MI 48081For SaleMLS ID #50214455, Michael Mitchell, Berkshire Hathaway HomeServices Kee Realty SCS. MiRealSource
- $245,0004 bd2 ba1.3k sqft23112 Detour St, Saint Clair Shores, MI 48082For SaleMLS ID #50216188, Jodi Lipscomb, RE/MAX First. MiRealSource
- $274,9004 bd1 ba1.8k sqft28413 Ruehle St, Saint Clair Shores, MI 48081For SaleMLS ID #50204303, Bob MacKenzie, Real Estate One Inc -SCS. MiRealSource
- $250,0003 bd1 ba2k sqft25862 Gunston Ave, Warren, MI 48089For SaleMLS ID #50216113, Crystal Meesseman, KW Platinum. MiRealSource
- $225,0003 bd1 ba1.4k sqft32011 Saint Margaret St, Saint Clair Shores, MI 48082For Sale
 MLS ID #26045188, Jason Strat, Redfin Corporation. MichRIC
 - $289,0003 bd2 ba1.9k sqft28016 Rockwood St, Saint Clair Shores, MI 48081For SaleMLS ID #50215757, Panagiota Vasilos, Sine & Monaghan LLC. MiRealSource
- $275,0003 bd2 ba2.4k sqft14597 Common Rd, Warren, MI 48088For SaleMLS ID #50218659, Nina Manley, Berkshire Hathaway HomeServices Kee Realty. MiRealSource
- $290,0003 bd2 ba1.9k sqft23030 Masonic Blvd, Saint Clair Shores, MI 48082For SaleMLS ID #50211956, Mark Lagana, Berkshire Hathaway HomeServices Kee Realty SCS. MiRealSource
- $238,0003 bd2 ba2.4k sqft21211 Newcastle Rd, Harper Woods, MI 48225For SaleMLS ID #26039631, Antonio Jackson, eXp Realty, LLC. MichRIC
- $219,9003 bd2 ba1.5k sqft29156 Coolidge St, Roseville, MI 48066For Sale
 MLS ID #20261045730, Myia Covington, Keller Williams Realty-Great Lakes. Realcomp II
 - $245,0004 bd2 ba2.3k sqft1114 Burlington Dr, Mount Clemens, MI 48043For SaleMLS ID #50215845, Jeremy Frohriep, Berkshire Hathaway HomeServices Kee Realty SCS. MiRealSource
- $242,0003 bd1 ba1.9k sqft8587 Christine St, Warren, MI 48093For SaleMLS ID #50216696, Mary Rose Olejniczak, Real Estate One Clinton. MiRealSource
- $214,9003 bd1 ba1.3k sqft19650 Huntington Ave, Harper Woods, MI 48225For SaleMLS ID #50217093, Melissa Singh, Higbie Maxon Agney Inc. MiRealSource
- $284,9003 bd2 ba2k sqft27767 Wagner Dr, Warren, MI 48093For SaleMLS ID #50219678, Michelle M Naumovski, RE/MAX First. MiRealSource
