Come see this beautifully renovated brick bungalow thats is ready for its new owner! This move in ready home features three bedrooms , one full bath and two half baths, a finished basement and a two and a half car detached garage. Step inside to discover all new flooring, fresh paint, updated light fixtures and stylish finishes throughout giving the home a fresh modern feel. The spacious living room showcases beautifully refinished natural hardwood floors and a large picture window that fills the room w/natural light. The eat in kitchen has been completely updated with new brand new white shaker cabinets, modern hardware, classic tile backsplash ,Coriane countertops & beautiful luxury vinyl flooring~ Two generous sized bedrooms w/refinished hardwood floors and a full updated bath complete the entry level. Upstairs you will find a spacious loft style primary bedroom with new carpeting featuring an updated half bath and plenty of closet space & storage space~The finished basement provides a large open recreation area with glass block windows a convenient half bath and a dedicated laundry room offering perfect space for entertaining or relaxing. Outside, enjoy an extended driveway providing easy access and additional parking, along with a 2 1/2 car garage perfect for vehicles, tools and toys. The oversized, private backyard has a privacy fence and features a cement patio and tons of lush green lawn providing the perfect setting for kids, pets and entertaining~ Additional peace of mind comes with newer roofs on both the house and garage. Ideally located in the highly regarded Lakeview School District and just minutes from the beautiful Lake St Clair waterfront this exceptional home combines modern updates , functional living space and a fantastic location. Don't miss your opportunity to make this house your new home! Immediate occupancy. Stove & refrigerator to be installed with a full priced offer~Immediate occupancy~
For sale
Price cut: $14.9K (8/13)
$225,000
22225 E Ten Mile Rd, Saint Clair Shores, MI 48080
3beds
1,762sqft
Single Family Residence
Built in 1960
9,147 Square Feet Lot
$225,900 Zestimate®
$128/sqft
$-- HOA
What's special
- 34 days |
- 1,498 |
- 158 |
Likely to sell faster than
Zillow last checked:
Listing updated:
Listed by:
Constance N Naber 248-787-3818,
Avera Realty 734-330-6501,
Jordan Naber 248-767-5896,
Avera Realty
Source: Realcomp II,MLS#: 20261055827
Facts & features
Interior
Bedrooms & bathrooms
- Bedrooms: 3
- Bathrooms: 3
- Full bathrooms: 1
- 1/2 bathrooms: 2
Bedroom
- Level: Entry
- Area: 110
- Dimensions: 11 X 10
Bedroom
- Level: Entry
- Area: 99
- Dimensions: 11 X 9
Bedroom
- Level: Second
- Area: 308
- Dimensions: 28 X 11
Other
- Level: Entry
- Area: 36
- Dimensions: 4 X 9
Other
- Level: Second
- Area: 20
- Dimensions: 5 X 4
Other
- Level: Basement
- Area: 20
- Dimensions: 4 X 5
Kitchen
- Level: Entry
- Area: 72
- Dimensions: 9 X 8
Living room
- Level: Entry
- Area: 165
- Dimensions: 15 X 11
Heating
- Forced Air, Natural Gas
Cooling
- Central Air
Appliances
- Included: Dishwasher, Dryer, Washer
Features
- High Speed Internet
- Basement: Finished
- Has fireplace: No
Interior area
- Total interior livable area: 1,762 sqft
- Finished area above ground: 1,012
- Finished area below ground: 750
Property
Parking
- Total spaces: 2.5
- Parking features: Twoand Half Car Garage, Detached, Direct Access, Driveway, Electricityin Garage, Garage Faces Front
- Garage spaces: 2.5
Features
- Levels: Two
- Stories: 2
- Entry location: GroundLevelwSteps
- Patio & porch: Covered, Patio, Porch
- Exterior features: Lighting
- Pool features: None
- Fencing: Back Yard,Fenced
Lot
- Size: 9,147 Square Feet
- Dimensions: 50 x 185 x 50 x 185
Details
- Parcel number: 1427202045
- Special conditions: Short Sale No,Standard
Construction
Type & style
- Home type: SingleFamily
- Architectural style: Bungalow
- Property subtype: Single Family Residence
Materials
- Brick
- Foundation: Basement, Poured
- Roof: Asphalt
Condition
- New construction: No
- Year built: 1960
- Major remodel year: 2026
Utilities & green energy
- Sewer: Public Sewer
- Water: Public
- Utilities for property: Cable Available
Community & HOA
Community
- Features: Sidewalks
- Security: Smoke Detectors
- Subdivision: A/P # 18 ST CLAIR SHORES
HOA
- Has HOA: No
Location
- Region: Saint Clair Shores
Financial & listing details
- Price per square foot: $128/sqft
- Tax assessed value: $94,100
- Annual tax amount: $6,093
- Date on market: 7/20/2026
- Cumulative days on market: 35 days
- Listing agreement: Exclusive Right To Sell
- Listing terms: Cash,Conventional,FHA,Va Loan
Estimated market value
$225,900
$215,000 - $237,000
$2,230/mo
Price history
| Date | Event | Price |
|---|---|---|
| 8/13/2026 | Price change | $225,000-6.2%$128/sqft |
Source:  Realcomp II #20261055827 Report a problem Realcomp II #20261055827 Report a problem | ||
| 7/28/2026 | Price change | $239,900-4%$136/sqft |
Source: Realcomp II #20261055827 Report a problem | ||
| 7/20/2026 | Listed for sale | $249,900+25%$142/sqft |
Source: Realcomp II #20261055827 Report a problem | ||
| 3/2/2026 | Listing removed | $199,900$113/sqft |
Source: Realcomp II #20261001149 Report a problem | ||
| 2/2/2026 | Listed for sale | $199,900$113/sqft |
Source: Realcomp II #20261001149 Report a problem | ||
| 1/25/2026 | Pending sale | $199,900$113/sqft |
Source: Realcomp II #20261001149 Report a problem | ||
| 1/9/2026 | Listed for sale | $199,900+33.3%$113/sqft |
Source: Realcomp II #20261001149 Report a problem | ||
| 11/13/2025 | Sold | $150,000+20%$85/sqft |
Source: Public Record Report a problem | ||
| 10/2/2025 | Sold | $125,000$71/sqft |
Source: Public Record Report a problem | ||
Public tax history
| Year | Property taxes | Tax assessment |
|---|---|---|
| 2025 | $2,058 +2.6% | $94,100 +7.7% |
| 2024 | $2,006 +5.5% | $87,400 +17% |
| 2023 | $1,902 +1.9% | $74,700 +8.1% |
| 2022 | $1,867 -0.6% | $69,100 +2.7% |
| 2021 | $1,878 | $67,300 +6.7% |
| 2020 | $1,878 | $63,100 +32% |
| 2019 | -- | $47,800 +9.1% |
| 2018 | $1,705 +10.5% | $43,800 +7.6% |
| 2017 | $1,543 | $40,700 |
| 2016 | $1,543 | $40,700 +10.9% |
| 2015 | $1,543 | $36,700 +9.6% |
| 2012 | -- | $33,500 -17.3% |
| 2011 | -- | $40,500 -20.3% |
| 2010 | -- | $50,800 -23.8% |
| 2009 | -- | $66,700 -79.2% |
| 2008 | -- | $321,200 +2.4% |
| 2007 | -- | $313,600 +4.7% |
| 2006 | -- | $299,600 +6.4% |
| 2005 | -- | $281,500 +302.1% |
| 2004 | -- | $70,000 +86.2% |
| 2001 | $1,288 +14.7% | $37,600 +3% |
| 2000 | $1,123 | $36,513 |
Find assessor info on the county website
Monthly payment
Est. payment
Payment breakdown
Explore the cost of this home by adjusting the details. Changes won't be saved.Climate risks
Neighborhood: 48080
Nearby schools
GreatSchools rating
- 7/10Harmon Elementary SchoolGrades: K-5Distance: 0.8 mi
- 7/10Jefferson Middle SchoolGrades: 6-8Distance: 1.5 mi
- 7/10Lakeview High SchoolGrades: 9-12Distance: 1.2 mi
- $206,8002 bd2 ba1.2k sqft22231 E Ten Mile Rd, Saint Clair Shores, MI 48080Off Market
- $305,6003 bd2 ba1.8k sqft24940 Greater Mack Ave, Saint Clair Shores, MI 48080Off Market
- $200,6002 bd1 ba1.2k sqft22235 E Ten Mile Rd, Saint Clair Shores, MI 48080Off Market
- $291,3003 bd2 ba1.1k sqft25015 Lovell St, Saint Clair Shores, MI 48080Off Market
- $192,7003 bd1 ba936 sqft25009 Lovell St, Saint Clair Shores, MI 48080Off Market
- $263,7003 bd1 ba1.6k sqft24932 Greater Mack Ave, Saint Clair Shores, MI 48080Off Market
- $10,600-- bd-- ba-- sqft22301 Rosemary St, Saint Clair Shores, MI 48081Off Market
- $205,5002 bd1 ba1.2k sqft22301 E Ten Mile Rd, Saint Clair Shores, MI 48080Off Market
A local agent can set up tours, give advice and negotiate with sellers.
Similar homes
- $215,0003 bd2 ba1.9k sqft21612 Bon Brae St, Saint Clair Shores, MI 48081For Sale
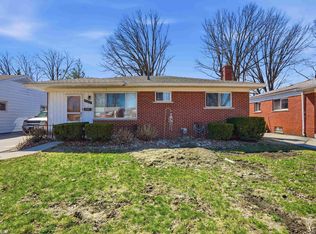
 MLS ID #50219521, Ashley Haack, Realteam Real Estate. MiRealSource
 - $264,9003 bd1 ba1.7k sqft24513 Ursuline St, Saint Clair Shores, MI 48080For Sale
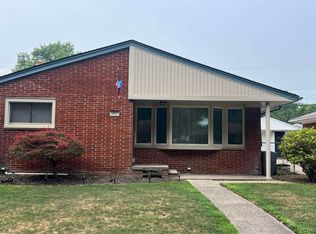 MLS ID #50218854, Tammi Iafrate, RE/MAX First. MiRealSource
 - $219,9003 bd2 ba1.5k sqft29156 Coolidge St, Roseville, MI 48066For Sale
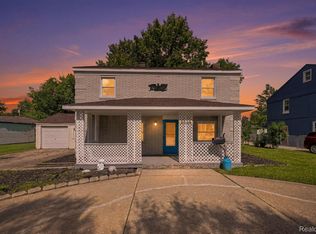
 MLS ID #20261045730, Myia Covington, Keller Williams Realty-Great Lakes. Realcomp II
 - $229,9003 bd3 ba2.4k sqft18335 E Eleven Mile Rd, Roseville, MI 48066For Sale
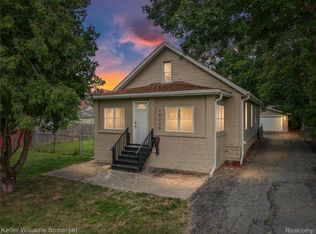 MLS ID #20261054512, Joseph Hammel, Keller Williams Somerset. Realcomp II
 - $227,9003 bd2 ba1.5k sqft11927 Engleman Rd, Warren, MI 48089For SaleMLS ID #50214196, Joshua Richter, Real Estate One Inc -SCS. MiRealSource
- $219,9003 bd2 ba1.1k sqft27342 Dover Ave, Warren, MI 48088For SaleMLS ID #50218501, Miles Knight, Sine & Monaghan LLC. MiRealSource
- $289,9004 bd3 ba2.5k sqft24705 Culver St, Saint Clair Shores, MI 48080For SaleMLS ID #50212540, Brian Thomas, Realty Executives Home Towne Chesterfield. MiRealSource
- $270,0003 bd2 ba1.7k sqft19824 Sussex St, Saint Clair Shores, MI 48081For SaleMLS ID #50214455, Michael Mitchell, Berkshire Hathaway HomeServices Kee Realty SCS. MiRealSource
- $235,0002 bd2 ba1.4k sqft2229 E Eight Mile Rd, Grosse Pointe Woods, MI 48236For SaleMLS ID #20261063224, Amira Bazzi, Keller Williams Legacy. Realcomp II
- $225,0003 bd1 ba1.4k sqft24111 Cottrell St, Clinton Township, MI 48035For SaleMLS ID #50217942, Frank Winegarden, Select RE Prof - James Ray & Associates. MiRealSource
- $229,0003 bd2 ba1.1k sqft1452 Anita Ave, Grosse Pointe Woods, MI 48236For SaleMLS ID #50216363, Panagiota Vasilos, Sine & Monaghan LLC. MiRealSource
- $265,0003 bd2 ba2.3k sqft20424 Sunnydale St, Saint Clair Shores, MI 48081For SaleMLS ID #50210916, Ryan Kegley, Realty Executives Home Towne Shelby. MiRealSource
- $314,1593 bd2 ba1.6k sqft23213 Greencrest St, Saint Clair Shores, MI 48080For Sale
 MLS ID #26030658, Kristine Crook, Community Choice Realty. MichRIC
 - $274,9004 bd1 ba1.8k sqft28413 Ruehle St, Saint Clair Shores, MI 48081For SaleMLS ID #50204303, Bob MacKenzie, Real Estate One Inc -SCS. MiRealSource
- $239,5003 bd2 ba1.1k sqft11822 Highland Dr, Warren, MI 48089For SaleMLS ID #50212106, Travis C Scott, EXP Realty. MiRealSource
- $199,9003 bd2 ba1.3k sqft24740 Saxony Ave, Eastpointe, MI 48021For SaleMLS ID #20261048331, Ramy Ziad, Keller Williams Legacy. Realcomp II
- $179,9003 bd3 ba1.8k sqft17346 Common Rd, Roseville, MI 48066For SaleMLS ID #50218445, Robert L Leskoviansky, W.C. Collins Realty. MiRealSource
- $289,0003 bd2 ba1.9k sqft28016 Rockwood St, Saint Clair Shores, MI 48081For SaleMLS ID #50215757, Panagiota Vasilos, Sine & Monaghan LLC. MiRealSource
- $275,0003 bd2 ba2.4k sqft14597 Common Rd, Warren, MI 48088For SaleMLS ID #50218659, Nina Manley, Berkshire Hathaway HomeServices Kee Realty. MiRealSource
- $215,0003 bd1 ba1.2k sqft15611 Common Rd, Roseville, MI 48066For SaleMLS ID #50217931, Steve Phillips, Keller Williams Paint Creek. MiRealSource
