MOTIVATED SEELER ON THIS 3 BEDRM. BUNGALOW W/BASEMENT, 9 FT. CEILINGS & 2 CAR DETACH GARAGE. SITS ON PRIVATE 1/2 ACRE LOT. ARCHILECTURAL DETAILS REFLECT THE CHARACTER OF HOME. LARGE GREAT ROOM OFFERS HARDWOOD FLOORING UNDER CARPET. VINYL WINDOWS, KITCHEN W/ABUNDANCE OF OAK CABINETS W/PULL OUTS & PANTRY. LARGE DINING AREA. TWO BEDRMS. ON MAIN FLOOR. UPPER LEVEL ALLOWS FOR PRIVATE ENTRANCE, BASEMENT, KITCHEN, LIVING RM. AREA, FULL BATH & SEPARATE BEDRM. W/ WALK IN CLOSET. LOADS OF STORAGE. SEPARATE (ZONED) HEAT & A/C FOR EACH FLOOR. UPGRADED ELECTRICAL (2020) FURNACE (2023) ROOF TEAR OFF (DIMENSIONAL) (2019) MECHANIES GARAGE W/CIRCUITS, COULD ALLOW FOR COMPRESSOR. WELL OFFERS NO WATER BILL. WATER TESTED 8-2026. MINUTES TO I-94. AMPLE PARKING FOR WORK OR RECREATIONAL VEHICLES. MINUTES TO I-94, SHOPPING, DINING & METRO PARK.
For sale
Price cut: $20.1K (9/16)
$234,900
24125 Shook Rd, Clinton Township, MI 48035
3beds
2,150sqft
Single Family Residence
Built in 1913
0.5 Acres Lot
$233,600 Zestimate®
$109/sqft
$-- HOA
What's special
Large great roomLoads of storageLarge dining areaVinyl windowsHardwood flooring under carpet
- 47 days
- 1,097
- 164
Zillow last checked:
Listing updated:
Listed by:
Maria Smith 586-770-1440,
Real Estate One Inc-Shelby 586-532-5500
Source: MiRealSource,MLS#: 50220237 Originating MLS: MiRealSource
Originating MLS: MiRealSourceFacts & features
Interior
Bedrooms & bathrooms
- Bedrooms: 3
- Bathrooms: 2
- Full bathrooms: 2
Rooms
- Room types: Master Bedroom, Master Bathroom
Bedroom 1
- Features: Carpet
- Level: Entry
- Area: 143
- Dimensions: 13 x 11
Bedroom 2
- Features: Wood
- Level: Entry
- Area: 120
- Dimensions: 10 x 12
Bedroom 3
- Features: Carpet
- Level: Upper
- Area: 120
- Dimensions: 12 x 10
Bathroom 1
- Level: Entry
Bathroom 2
- Level: Upper
Dining room
- Features: Linoleum
- Level: Entry
- Area: 210
- Dimensions: 15 x 14
Great room
- Level: Entry
- Area: 350
- Dimensions: 25 x 14
Kitchen
- Features: Linoleum
- Level: Entry
- Area: 196
- Dimensions: 14 x 14
Heating
- Forced Air
Cooling
- Central Air
Appliances
- Included: Dishwasher, Disposal, Range/Oven, Refrigerator, Water Softener Owned, Gas Water Heater
Features
- High Ceilings, Sump Pump, Walk-In Closet(s)
- Flooring: Hardwood, Carpet, Wood, Linoleum
- Windows: Window Treatments
- Has basement: Yes
- Has fireplace: No
Interior area
- Total structure area: 3,354
- Total interior livable area: 2,150 sqft
- Finished area above ground: 2,150
- Finished area below ground: 0
Property
Parking
- Total spaces: 2
- Parking features: Garage, Detached
- Garage spaces: 2
Features
- Levels: One and One Half
- Stories: 1.5
- Frontage type: Road
- Frontage length: 80
Lot
- Size: 0.5 Acres
- Dimensions: 80 x 272
- Features: Large Lot - 65+ Ft.
Details
- Parcel number: 1625353019
- Zoning description: Residential
- Special conditions: Private
Construction
Type & style
- Home type: SingleFamily
- Architectural style: Bungalow
- Property subtype: Single Family Residence
Materials
- Vinyl Siding
- Foundation: Basement
Condition
- New construction: No
- Year built: 1913
Utilities & green energy
- Sewer: Public Sanitary
- Water: Private Well
- Utilities for property: Cable Available, Internet DSL Available
Community & HOA
Community
- Subdivision: Supervisors Plat
HOA
- Has HOA: No
- Amenities included: Private Entry
Location
- Region: Clinton Township
Financial & listing details
- Price per square foot: $109/sqft
- Tax assessed value: $171,600
- Annual tax amount: $3,800
- Date on market: 8/29/2026
- Cumulative days on market: 48 days
- Listing agreement: Exclusive Right to Sell/VR
- Listing terms: Cash,Conventional
- Road surface type: Paved
Estimated market value
$233,600
$222,000 - $245,000
$1,887/mo
Price history
| Date | Event | Price |
|---|---|---|
| 9/16/2026 | Price change | $234,900-7.9%$109/sqft |
Source:  MiRealSource #50220237 Report a problem MiRealSource #50220237 Report a problem | ||
| 8/29/2026 | Listed for sale | $255,000+50.1%$119/sqft |
Source: MiRealSource #50220237 Report a problem | ||
| 6/8/2020 | Listing removed | $1,400$1/sqft |
Source: Zillow Rental Network Report a problem | ||
| 3/19/2020 | Price change | $1,400+75%$1/sqft |
Source: Zillow Rental Network Report a problem | ||
| 2/28/2020 | Price change | $800-33.3% |
Source: Zillow Rental Network Report a problem | ||
| 11/25/2019 | Listed for rent | $1,200$1/sqft |
Source: Zillow Rental Network Report a problem | ||
| 10/26/2019 | Listing removed | $169,900$79/sqft |
Source: Real Estate One #31397186 Report a problem | ||
| 10/10/2019 | Price change | $169,900-2.9%$79/sqft |
Source: Real Estate One #31393717 Report a problem | ||
| 8/24/2019 | Price change | $175,000-5.4%$81/sqft |
Source: Owner Report a problem | ||
| 6/30/2019 | Listed for sale | $185,000+23.3%$86/sqft |
Source: Owner Report a problem | ||
| 6/9/2005 | Sold | $150,000$70/sqft |
Source: Public Record Report a problem | ||
| 12/14/2004 | Sold | $150,000$70/sqft |
Source: MiRealSource #602035 Report a problem | ||
Public tax history
| Year | Property taxes | Tax assessment |
|---|---|---|
| 2026 | $3,604 -6.3% | $85,800 +3% |
| 2025 | $3,845 +1.3% | $83,300 +1.7% |
| 2024 | $3,797 +2.5% | $81,900 +9.8% |
| 2023 | $3,706 +15.1% | $74,600 +7.8% |
| 2022 | $3,219 +2.9% | $69,200 +9.1% |
| 2021 | $3,127 | $63,400 +5.3% |
| 2020 | $3,127 +11.8% | $60,200 +9.9% |
| 2019 | $2,797 +2.8% | $54,800 +2% |
| 2018 | $2,722 +2.5% | $53,700 +11.9% |
| 2017 | $2,654 | $48,000 |
| 2016 | -- | $48,000 +4.3% |
| 2015 | -- | $46,000 +5.3% |
| 2014 | -- | $43,700 -8.8% |
| 2011 | -- | $47,900 -8.4% |
| 2010 | -- | $52,300 -9.2% |
| 2009 | -- | $57,600 -13.9% |
| 2008 | -- | $66,900 -4.4% |
| 2007 | -- | $70,000 +11.5% |
| 2005 | -- | $62,800 +168.1% |
| 2001 | $848 +0.4% | $23,421 +3.2% |
| 2000 | $844 | $22,695 |
Find assessor info on the county website
Monthly payment
Est. payment
Payment breakdown
Explore the cost of this home by adjusting the details. Changes won't be saved.Climate risks
Neighborhood: 48035
Nearby schools
Schools provided by the listing agent
- District: L'anse Creuse Public Schools
Source: MiRealSource. This data may not be complete. We recommend contacting the local school district to confirm school assignments for this home.
Similar homes
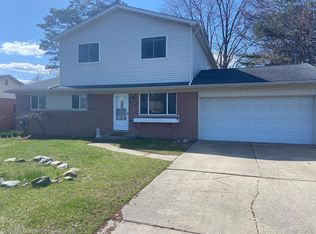
- $235,0003 bd1 ba1.4k sqft22948 E Schafer St, Clinton Township, MI 48035For Sale
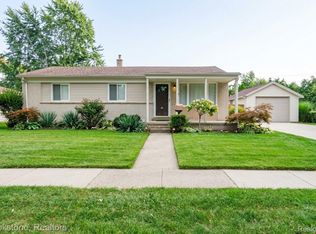
 MLS ID #20261082514, Ian Allen, Brookstone, Realtors LLC. Realcomp II
 - $235,0003 bd2 ba1k sqft35529 Seville St, Clinton Township, MI 48035For Sale

 MLS ID #50221989, Rebecca Timoszyk, KW Platinum. MiRealSource
 - $250,0003 bd2 ba1.6k sqft18039 Summer Ln S, Fraser, MI 48026For Sale
 MLS ID #50225069, David Squier, Arterra Realty Michigan LLC. MiRealSource
 - $240,0004 bd2 ba2.3k sqft1114 Burlington Dr, Mount Clemens, MI 48043For Sale
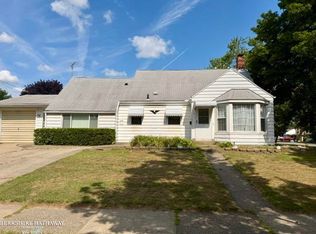 MLS ID #50215845, Jeremy Frohriep, Berkshire Hathaway HomeServices Kee Realty SCS. MiRealSource
 - $247,9003 bd2 ba1k sqft39370 Long St, Harrison Township, MI 48045For SaleMLS ID #50223627, Lori Mequio, Berkshire Hathaway HomeServices Kee Realty. MiRealSource
- $260,0003 bd2 ba1.7k sqft19824 Sussex St, Saint Clair Shores, MI 48081For SaleMLS ID #50224639, Michael Mitchell, Berkshire Hathaway HomeServices Kee Realty SCS. MiRealSource
- $235,0003 bd2 ba1.5k sqft39639 Chart St, Harrison Township, MI 48045For SaleMLS ID #50223963, Ashley Mardlin, Realteam Real Estate. MiRealSource
- $224,9003 bd1 ba1.2k sqft18710 Common Rd, Roseville, MI 48066For Sale
 MLS ID #26045452, Michael Daraskavich, @properties Christie's Int'l. MichRIC
 - $320,0003 bd2 ba1.4k sqft17512 Contesti Dr, Clinton Township, MI 48035For SaleMLS ID #50223837, Julie Arbuckle, RE/MAX First. MiRealSource
- $240,0003 bd2 ba1.2k sqft22945 Pleasant St, Saint Clair Shores, MI 48080For SaleMLS ID #50224091, Alexander Chorazyczewski, Realteam Real Estate. MiRealSource
- $233,0003 bd2 ba1.1k sqft21915 Ridgeway St, Saint Clair Shores, MI 48080For SaleMLS ID #26046572, Jeffery Fleming, Redfin Corporation. MichRIC
- $275,0003 bd2 ba1.6k sqft21205 Centennial St, Saint Clair Shores, MI 48081For SaleMLS ID #20261082828, Paula Ramelis, Coldwell Banker Professionals. Realcomp II
- $219,9003 bd2 ba1.5k sqft29156 Coolidge St, Roseville, MI 48066For SaleMLS ID #20261045730, Myia Covington, Keller Williams Realty-Great Lakes. Realcomp II
- $209,0003 bd2 ba2.2k sqft27820 Glenwood St, Saint Clair Shores, MI 48081For SaleMLS ID #50221159, Chris VanBelle, Coldwell Banker Professional Lapeer. MiRealSource
- $260,0003 bd2 ba1.5k sqft39436 Shoreline Dr, Harrison Township, MI 48045For SaleMLS ID #50221915, Jamie DeWolf, KW Platinum. MiRealSource
- $347,4504 bd3 ba2.2k sqft22823 Visnaw St, Saint Clair Shores, MI 48081For SaleMLS ID #50224982, Fred Brown, Realteam Real Estate. MiRealSource
- $215,0003 bd1 ba1.4k sqft32011 Saint Margaret St, Saint Clair Shores, MI 48082For SaleMLS ID #26045188, Jason Strat, Redfin Corporation. MichRIC
- $227,9003 bd2 ba1.5k sqft20845 Sunnydale St, Saint Clair Shores, MI 48081For SaleMLS ID #50223996, Lynn G Caldwell, Sine & Monaghan LLC. MiRealSource
- $248,5003 bd2 ba1.4k sqft29503 Dover Ave, Warren, MI 48088For SaleMLS ID #50223964, Flo Abke, Berkshire Hathaway HomeServices Kee Realty SCS. MiRealSource
- $269,9003 bd1 ba1.5k sqft22712 Liberty St, Saint Clair Shores, MI 48080For SaleMLS ID #50220133, Chris Halpin, RE/MAX First. MiRealSource
