Absolutely Stunning Home! This 3 Bedroom all brick ranch is spectacular. Brand New Driveway just installed. Freshly painted. Living Room & Family Room. Kitchen is updated with granite counters, recently painted solid oak cabinets & a beautiful backsplash. All Bedrooms are great sized and offer nice ceiling fans as well. Updated main bath as well! Gorgeous Finished Basement with additional living area and half bath. Nice Luxury Vinyl Planked Flooring. Custom room built off the laundry room that serves as a HUGE closet. Nice new doors in the home. Stunning composite front door! Great Windows too. Newer roof. Backyard has a privacy fence and offers a patio as well. Mechanics Garage! Maintenace free exterior with brick and soffit covered. Newer Furnace/Central Air. Dont miss out as homes this nice do not come often! Set your showing today.
Pending
$299,900
29819 Bonnie Dr, Warren, MI 48093
3beds
2,445sqft
Single Family Residence
Built in 1961
7,840 Square Feet Lot
$298,600 Zestimate®
$123/sqft
$-- HOA
What's special
Mechanics garageFreshly paintedUpdated main bathNewer roofNice ceiling fansGreat windowsBrand new driveway
- 18 days
- 1,067
- 80
Zillow last checked:
Listing updated:
Listed by:
Jacob Thompson 586-944-4625,
RE/MAX First 586-792-8000
Source: MiRealSource,MLS#: 50219250 Originating MLS: MiRealSource
Originating MLS: MiRealSourceFacts & features
Interior
Bedrooms & bathrooms
- Bedrooms: 3
- Bathrooms: 2
- Full bathrooms: 1
- 1/2 bathrooms: 1
Bedroom 1
- Level: Entry
- Area: 168
- Dimensions: 14 x 12
Bedroom 2
- Level: Entry
- Area: 144
- Dimensions: 12 x 12
Bedroom 3
- Level: Entry
- Area: 121
- Dimensions: 11 x 11
Bathroom 1
- Level: Entry
Heating
- Forced Air, Natural Gas
Cooling
- Ceiling Fan(s), Central Air
Appliances
- Included: Dishwasher, Disposal, Dryer, Microwave, Range/Oven, Refrigerator, Washer, Gas Water Heater
Features
- Walk-In Closet(s)
- Flooring: Ceramic Tile, Hardwood
- Basement: Finished,Concrete
- Number of fireplaces: 1
- Fireplace features: Family Room
Interior area
- Total structure area: 2,620
- Total interior livable area: 2,445 sqft
- Finished area above ground: 1,445
- Finished area below ground: 1,000
Property
Parking
- Total spaces: 3
- Parking features: 3 or More Spaces, Garage, Detached, Electric in Garage, Garage Door Opener
- Garage spaces: 2.5
Features
- Levels: One
- Stories: 1
- Patio & porch: Patio, Porch
- Fencing: Fenced
- Frontage type: Road
- Frontage length: 60
Lot
- Size: 7,840 Square Feet
- Dimensions: 60 x 131
Details
- Parcel number: 121311302019
- Zoning description: Residential
- Special conditions: Private
Construction
Type & style
- Home type: SingleFamily
- Architectural style: Ranch
- Property subtype: Single Family Residence
Materials
- Brick
- Foundation: Basement, Concrete Perimeter
Condition
- New construction: No
- Year built: 1961
Utilities & green energy
- Sewer: Public Sanitary
- Water: Public
- Utilities for property: Cable/Internet Avail.
Community & HOA
Community
- Subdivision: Beverly Woods Sub
HOA
- Has HOA: No
Location
- Region: Warren
Financial & listing details
- Price per square foot: $123/sqft
- Tax assessed value: $248,060
- Annual tax amount: $6,844
- Date on market: 8/20/2026
- Cumulative days on market: 19 days
- Listing agreement: Exclusive Right to Sell/VR
- Listing terms: Cash,Conventional,FHA,MIStateHsDevAuthority
- Road surface type: Paved
Estimated market value
$298,600
$284,000 - $314,000
$2,136/mo
Price history
| Date | Event | Price |
|---|---|---|
| 9/8/2026 | Pending sale | $299,900$123/sqft |
Source:  MiRealSource #50219250 Report a problem MiRealSource #50219250 Report a problem | ||
| 8/20/2026 | Listed for sale | $299,900+7.4%$123/sqft |
Source: MiRealSource #50219250 Report a problem | ||
| 10/29/2025 | Sold | $279,300-6.9%$114/sqft |
Source: MiRealSource #50188839 Report a problem | ||
| 10/27/2025 | Pending sale | $299,900$123/sqft |
Source: MiRealSource #50188839 Report a problem | ||
| 9/18/2025 | Listed for sale | $299,900+92.2%$123/sqft |
Source: MiRealSource #50188839 Report a problem | ||
| 9/29/2001 | Sold | $156,000$64/sqft |
Source: Public Record Report a problem | ||
| 6/15/2001 | Sold | $156,000$64/sqft |
Source: MiRealSource #600667 Report a problem | ||
Public tax history
| Year | Property taxes | Tax assessment |
|---|---|---|
| 2025 | $3,412 +5.6% | $124,030 +10.3% |
| 2024 | $3,230 +5.2% | $112,490 +7.6% |
| 2023 | $3,071 +1.9% | $104,540 +14.4% |
| 2022 | $3,014 +1.1% | $91,370 +9% |
| 2021 | $2,980 | $83,800 +4.9% |
| 2020 | $2,980 +8% | $79,860 +6% |
| 2019 | $2,759 +4.7% | $75,320 +10.7% |
| 2018 | $2,636 | $68,030 +11.7% |
| 2017 | -- | $60,930 |
| 2016 | -- | $60,930 +12% |
| 2015 | $2,526 | $54,420 +10.1% |
| 2013 | $2,526 | $49,430 |
| 2010 | -- | -- |
| 2009 | -- | $71,660 -14.3% |
| 2008 | -- | $83,640 -5.9% |
| 2007 | -- | $88,860 +2.2% |
| 2006 | -- | $86,950 +2.4% |
| 2005 | -- | $84,920 +4.2% |
| 2004 | -- | $81,500 +56.7% |
| 2001 | $1,950 +3.4% | $52,000 +3.2% |
| 2000 | $1,885 | $50,390 |
Find assessor info on the county website
Monthly payment
Est. payment
Payment breakdown
Explore the cost of this home by adjusting the details. Changes won't be saved.Climate risks
Neighborhood: 48093
Nearby schools
Schools provided by the listing agent
- District: Warren Woods Public Schools
Source: MiRealSource. This data may not be complete. We recommend contacting the local school district to confirm school assignments for this home.
Similar homes
- $284,9003 bd2 ba2k sqft27767 Wagner Dr, Warren, MI 48093For Sale
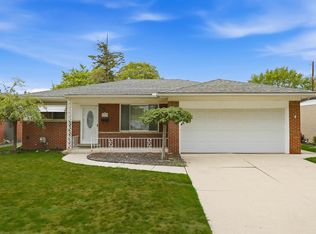
 MLS ID #50219678, Michelle M Naumovski, RE/MAX First. MiRealSource
 - $299,9003 bd2 ba2.4k sqft30316 Austin Dr, Warren, MI 48092For Sale
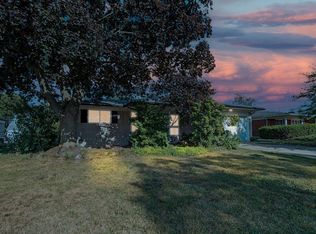 MLS ID #50218743, Ahmed Arafa, Century 21 Professionals. MiRealSource
 - $275,0003 bd2 ba2.4k sqft14597 Common Rd, Warren, MI 48088For Sale
 MLS ID #50218659, Nina Manley, Berkshire Hathaway HomeServices Kee Realty. MiRealSource
 - $265,0003 bd2 ba1.4k sqft29503 Dover Ave, Warren, MI 48088For Sale
 MLS ID #50220310, Flo Abke, Berkshire Hathaway HomeServices Kee Realty SCS. MiRealSource
 - $319,9003 bd2 ba2.9k sqft13332 Martin Rd, Warren, MI 48088For Sale
 MLS ID #20261060177, Lordeano Essak, Community Choice Realty Inc. Realcomp II
 - $242,0003 bd1 ba1.9k sqft8587 Christine St, Warren, MI 48093For SaleMLS ID #50216696, Mary Rose Olejniczak, Real Estate One Clinton. MiRealSource
- $310,0004 bd3 ba2.3k sqft3824 Dawson Dr, Warren, MI 48092For SaleMLS ID #50212237, Arkan Aboona, Keller Williams Realty Lakeside. MiRealSource
- $309,9003 bd3 ba2.5k sqft33316 Mina Dr, Sterling Heights, MI 48312For SaleMLS ID #50213717, Gerald Miller, Real Estate One Clinton. MiRealSource
- $325,0003 bd2 ba2.4k sqft14530 Alma Dr, Sterling Heights, MI 48313For SaleMLS ID #50220809, Cosmin Hosu, Keller Williams Realty Lakeside. MiRealSource
- $285,0003 bd2 ba1.9k sqft33221 Clifton Dr, Sterling Heights, MI 48310For SaleMLS ID #50217262, Janice Plaskon, Berkshire Hathaway HomeServices Kee Realty. MiRealSource
- $339,9003 bd2 ba1.4k sqft920 W Gardenia Ave, Madison Heights, MI 48071For SaleMLS ID #20261071108, Doniece E Muzzy, EXP Realty Shelby Twp. Realcomp II
- $250,0003 bd1 ba2k sqft25862 Gunston Ave, Warren, MI 48089For SaleMLS ID #50216113, Crystal Meesseman, KW Platinum. MiRealSource
- $284,9003 bd2 ba1.3k sqft37340 Castleton Dr, Sterling Heights, MI 48312For SaleMLS ID #50217702, Gjon Shkreli, Epique Inc.. MiRealSource
- $250,0003 bd2 ba2.1k sqft16878 Grettel, Fraser, MI 48026For SaleMLS ID #50220192, Nagib Zindani, KW Platinum. MiRealSource
- $322,0003 bd2 ba1.9k sqft47546 Roland St, Shelby Township, MI 48317For SaleMLS ID #50220958, Jonathan Minerick, HomeCoin.com. MiRealSource
- $285,0003 bd2 ba2.1k sqft24509 Wood St, Saint Clair Shores, MI 48080For SaleMLS ID #50218395, Laurie Reveley, KW Platinum. MiRealSource
- $289,0003 bd2 ba1.9k sqft28016 Rockwood St, Saint Clair Shores, MI 48081For SaleMLS ID #50215757, Panagiota Vasilos, Sine & Monaghan LLC. MiRealSource
- $219,9004 bd2 ba1.6k sqft25338 Wagner Ave, Warren, MI 48089For Sale
 MLS ID #26046004, Debra DeAngelo, Remerica United Realty. MichRIC
 - $274,9003 bd2 ba1.3k sqft33226 Vista Way, Fraser, MI 48026For SaleMLS ID #50216299, Heidi Weeden, Insignia Realty LLC. MiRealSource
- $280,0003 bd1 ba1.5k sqft22712 Liberty St, Saint Clair Shores, MI 48080For SaleMLS ID #50220133, Chris Halpin, RE/MAX First. MiRealSource
