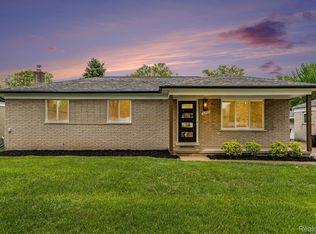
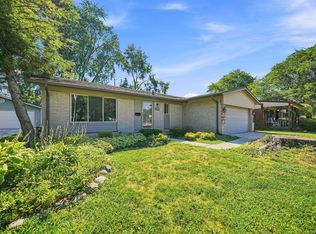
OPEN HOUSE. Sat. Sept. 5, 11-3 and Sun. Sept. 6, 11-3. Well-maintained and full of potential, this home offers comfortable living with several important updates already completed. The kitchen was remodeled in 2019, providing a functional layout with modern cabinetry and finishes, while both bathrooms were updated in 2020. The home features spacious living areas, plenty of natural light, and a finished basement that adds valuable living space, complete with two additional rooms that can be used as a home office, gym, hobby room, or guest space. Enjoy the backyard with room to relax or entertain, enhanced by a new privacy fence (2026). Major improvements include a new roof (2021) and water heater (2025), offering added value and peace of mind. Conveniently located near parks, schools, shopping, and dining, this home is ready for its next owner to make it their own. One year home warranty provided by seller at closing. Walking distance to Blue Ribbon Utica Schools. Home warranty included, paid by seller.
For sale
Price cut: $10K (8/29)
$325,000
14530 Alma Dr, Sterling Heights, MI 48313
3beds
2,474sqft
Single Family Residence
Built in 1973
7,405 Square Feet Lot
$322,200 Zestimate®
$131/sqft
$-- HOA
What's special
New privacy fenceModern cabinetry and finishesPlenty of natural lightFunctional layout
- 4 days
- 536
- 15
Zillow last checked:
Listing updated:
Listed by:
Cosmin Hosu 586-789-6737,
Keller Williams Realty Lakeside 586-532-0500,
Michele Hosu 586-789-5849,
Keller Williams Realty Lakeside
Source: MiRealSource,MLS#: 50220809 Originating MLS: MiRealSource
Originating MLS: MiRealSourceFacts & features
Interior
Bedrooms & bathrooms
- Bedrooms: 3
- Bathrooms: 2
- Full bathrooms: 2
Rooms
- Room types: Family Room, Bedroom, Living Room, Master Bedroom, Master Bathroom, Bathroom
Bedroom 1
- Level: Entry
- Area: 140
- Dimensions: 14 x 10
Bedroom 2
- Level: Entry
- Area: 110
- Dimensions: 11 x 10
Bedroom 3
- Level: Entry
- Area: 100
- Dimensions: 10 x 10
Bathroom 1
- Features: Ceramic
- Level: Entry
Bathroom 2
- Features: Ceramic
- Level: Entry
Great room
- Level: Entry
- Area: 260
- Dimensions: 20 x 13
Kitchen
- Level: Entry
- Area: 165
- Dimensions: 15 x 11
Living room
- Level: Entry
- Area: 204
- Dimensions: 17 x 12
Heating
- Forced Air, Natural Gas
Cooling
- Ceiling Fan(s), Central Air
Appliances
- Included: Dishwasher, Dryer, Microwave, Range/Oven, Refrigerator, Washer, Gas Water Heater
- Laundry: In Basement
Features
- Cathedral/Vaulted Ceiling, Sump Pump, Eat-in Kitchen
- Flooring: Ceramic Tile
- Basement: Finished,Concrete
- Number of fireplaces: 1
- Fireplace features: Great Room, Natural Fireplace
Interior area
- Total structure area: 2,788
- Total interior livable area: 2,474 sqft
- Finished area above ground: 1,394
- Finished area below ground: 1,080
Property
Parking
- Total spaces: 2
- Parking features: Detached, Electric in Garage, Garage Door Opener
- Garage spaces: 2
Features
- Levels: One
- Stories: 1
- Patio & porch: Patio
- Fencing: Fenced
- Frontage type: Road
- Frontage length: 60
Lot
- Size: 7,405 Square Feet
- Dimensions: 60 x 120
Details
- Parcel number: 101012406037
- Zoning description: Residential
- Special conditions: Private
Construction
Type & style
- Home type: SingleFamily
- Architectural style: Ranch
- Property subtype: Single Family Residence
Materials
- Brick
- Foundation: Basement, Concrete Perimeter
Condition
- Year built: 1973
Utilities & green energy
- Sewer: Public Sanitary
- Water: Public
- Utilities for property: Cable/Internet Avail.
Community & HOA
Community
- Subdivision: University Estates Sub
HOA
- Has HOA: No
- Amenities included: Sidewalks
Location
- Region: Sterling Heights
Financial & listing details
- Price per square foot: $131/sqft
- Tax assessed value: $289,800
- Annual tax amount: $3,232
- Date on market: 9/4/2026
- Cumulative days on market: 40 days
- Listing agreement: Exclusive Right To Sell
- Listing terms: Cash,Conventional,FHA,VA Loan
- Road surface type: Paved
Estimated market value
$322,200
$306,000 - $338,000
$2,443/mo
Price history
| Date | Event | Price |
|---|---|---|
| 8/29/2026 | Price change | $325,000-3%$131/sqft |
Source:  MiRealSource #50216665 Report a problem MiRealSource #50216665 Report a problem | ||
| 8/1/2026 | Listed for sale | $335,000+96.9%$135/sqft |
Source: MiRealSource #50216665 Report a problem | ||
| 2/23/2001 | Sold | $170,140$69/sqft |
Source: MiRealSource #564057 Report a problem | ||
Public tax history
| Year | Property taxes | Tax assessment |
|---|---|---|
| 2025 | $2,999 +5.6% | $144,900 +6.3% |
| 2024 | $2,840 +5.2% | $136,300 +14% |
| 2023 | $2,699 +2.1% | $119,600 +11.4% |
| 2022 | $2,643 | $107,400 +7.1% |
| 2021 | -- | $100,300 +4.9% |
| 2020 | -- | $95,600 +6.2% |
| 2019 | -- | $90,000 +3.6% |
| 2018 | $2,333 | $86,900 +2.5% |
| 2017 | -- | $84,800 |
| 2016 | -- | $84,800 +5.9% |
| 2015 | -- | $80,100 +25.9% |
| 2014 | -- | $63,600 |
| 2012 | -- | -- |
| 2009 | -- | -- |
| 2001 | $1,686 +3.4% | $58,800 +3.2% |
| 2000 | $1,630 | $57,000 |
Find assessor info on the county website
Monthly payment
Est. payment
Payment breakdown
Explore the cost of this home by adjusting the details. Changes won't be saved.Climate risks
Neighborhood: 48313
Nearby schools
Schools provided by the listing agent
- District: Utica Community Schools
Source: MiRealSource. This data may not be complete. We recommend contacting the local school district to confirm school assignments for this home.
Similar homes
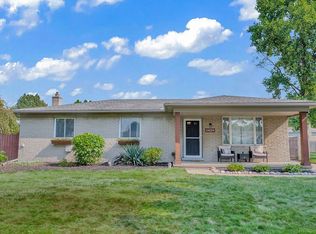
- $399,9004 bd2 ba2.6k sqft14514 Kerner Dr, Sterling Heights, MI 48313For Sale

 MLS ID #50216656, Sydney Sheridan, Realty Executives Home Towne Chesterfield. MiRealSource
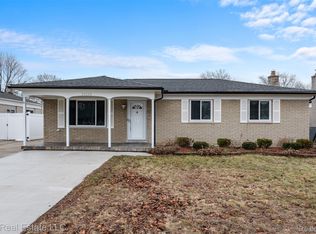
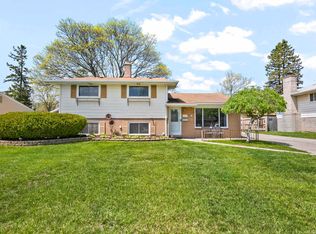
 - $330,9004 bd2 ba2k sqft8607 Leslie Dr, Sterling Heights, MI 48314For Sale
 MLS ID #50217326, Laurie Davis, Century 21 Professionals. MiRealSource
 - $284,9003 bd2 ba1.3k sqft37340 Castleton Dr, Sterling Heights, MI 48312For Sale
 MLS ID #50217702, Gjon Shkreli, Epique Inc.. MiRealSource
 - $330,0003 bd2 ba1.5k sqft4505-23 Mile Rd, Utica, MI 48316For Sale
 MLS ID #50218946, Julie Ann Brown, Realty Executives Home Towne Romeo. MiRealSource
 - $297,0003 bd2 ba1.6k sqft3915 Nowak Dr, Sterling Heights, MI 48310For SaleMLS ID #50219737, Michael P Blake, Epique Inc.. MiRealSource
- $299,9003 bd2 ba2.4k sqft29819 Bonnie Dr, Warren, MI 48093For SaleMLS ID #50219250, Jacob Thompson, RE/MAX First. MiRealSource
- $349,9004 bd3 ba1.9k sqft5563 Northlawn Dr, Sterling Heights, MI 48310For SaleMLS ID #50217880, Michael Gale, Keller Williams Realty Lakeside. MiRealSource
- $375,0004 bd3 ba2.6k sqft38308 Hidden Ln, Clinton Township, MI 48036For SaleMLS ID #50219278, Jeffrey A. Stieber, Real Estate One Grosse Pointe. MiRealSource
- $465,9994 bd3 ba3.3k sqft40219 Denbigh Dr, Sterling Heights, MI 48310For SaleMLS ID #50220957, Crystal Silveri, Brookstone, Realtors LLC. MiRealSource
- $375,0003 bd2 ba3.4k sqft13147 Independence Ave, Shelby Township, MI 48315For SaleMLS ID #50216991, Julie Ann Brown, Realty Executives Home Towne Romeo. MiRealSource
- $285,0003 bd2 ba1.9k sqft33221 Clifton Dr, Sterling Heights, MI 48310For SaleMLS ID #50217262, Janice Plaskon, Berkshire Hathaway HomeServices Kee Realty. MiRealSource
- $275,0003 bd2 ba2.4k sqft14597 Common Rd, Warren, MI 48088For SaleMLS ID #50218659, Nina Manley, Berkshire Hathaway HomeServices Kee Realty. MiRealSource
- $368,5003 bd2 ba2.6k sqft20631 Wedgewood Dr, Grosse Pointe Woods, MI 48236For SaleMLS ID #50220917, Shana Sine Cameron, Sine & Monaghan LLC. MiRealSource
- $327,5003 bd3 ba2.2k sqft1285 Lamplighter Ln, Rochester, MI 48306For Sale
 MLS ID #26045614, Emer Kenny, Keller Williams Paint Creek. MichRIC
 - $359,0003 bd3 ba2.2k sqft48343 Forbes Dr, Chesterfield, MI 48047For SaleMLS ID #50218450, Roman Torrez, KW Platinum Port Huron. MiRealSource
- $284,9003 bd2 ba2k sqft27767 Wagner Dr, Warren, MI 48093For SaleMLS ID #50219678, Michelle M Naumovski, RE/MAX First. MiRealSource
- $310,0004 bd3 ba2.3k sqft3824 Dawson Dr, Warren, MI 48092For SaleMLS ID #50212237, Arkan Aboona, Keller Williams Realty Lakeside. MiRealSource
- $474,9003 bd4 ba3.6k sqft4418 Bayleaf Dr, Sterling Heights, MI 48314For SaleMLS ID #50218930, Adam Bye, Keller Williams Realty Lakeside. MiRealSource
- $274,9003 bd2 ba1.3k sqft33226 Vista Way, Fraser, MI 48026For SaleMLS ID #50216299, Heidi Weeden, Insignia Realty LLC. MiRealSource
- $345,0003 bd2 ba1.6k sqft26560-26 Mile Rd, New Baltimore, MI 48051For SaleMLS ID #50217759, April Todd, Keller Williams Realty Lakeside. MiRealSource
