Welcome home to this classic brick ranch, perfectly blending timeless curb appeal with generous living space and mid-century character. Step inside to an expansive living room featuring vaulted ceilings anchored by an exposed wood beam, warm wood accent walls, and a striking floor-to-ceiling brick fireplace. The spacious eat-in kitchen offers abundant cabinetry, a built-in peninsula, and a effortless flow into the main living areas. Original hardwood floors bring warmth to the comfortable bedrooms, complemented by a character-rich vintage tile bath and a massive, full unfinished basement ready for custom finishing, storage, or a dream workshop. Outdoors, sliding glass doors lead to a low-maintenance composite deck overlooking a broad, fully fenced backyard lined with lush hedges—creating a private oasis ideal for outdoor dining, gardening, and entertaining.
Pending
$297,000
3915 Nowak Dr, Sterling Heights, MI 48310
3beds
1,603sqft
Single Family Residence
Built in 1969
7,405 Square Feet Lot
$294,500 Zestimate®
$185/sqft
$-- HOA
What's special
- 39 days
- 860
- 49
Zillow last checked:
Listing updated:
Listed by:
Michael P Blake 586-531-4964,
Epique Inc. 248-218-2604,
Jill Lutz 586-322-6517,
Epique Inc.
Source: MiRealSource,MLS#: 50219737 Originating MLS: MiRealSource
Originating MLS: MiRealSourceFacts & features
Interior
Bedrooms & bathrooms
- Bedrooms: 3
- Bathrooms: 2
- Full bathrooms: 1
- 1/2 bathrooms: 1
- Main level bathrooms: 1
- Main level bedrooms: 3
Bedroom 1
- Level: Main
- Area: 143
- Dimensions: 13 x 11
Bedroom 2
- Level: Main
- Area: 180
- Dimensions: 15 x 12
Bedroom 3
- Level: Main
- Area: 120
- Dimensions: 12 x 10
Bathroom 1
- Level: Main
- Area: 99
- Dimensions: 11 x 9
Dining room
- Level: Main
- Area: 110
- Dimensions: 10 x 11
Family room
- Level: Main
- Area: 260
- Dimensions: 20 x 13
Kitchen
- Level: Main
- Area: 90
- Dimensions: 9 x 10
Living room
- Level: Main
- Area: 216
- Dimensions: 18 x 12
Heating
- Forced Air, Natural Gas
Cooling
- Central Air
Features
- Cathedral/Vaulted Ceiling
- Basement: Unfinished
- Number of fireplaces: 1
- Fireplace features: Family Room, Natural Fireplace
Interior area
- Total structure area: 2,954
- Total interior livable area: 1,603 sqft
- Finished area above ground: 1,603
- Finished area below ground: 0
Property
Parking
- Total spaces: 2
- Parking features: Attached
- Attached garage spaces: 2
Features
- Levels: One
- Stories: 1
- Frontage type: Road
- Frontage length: 62
Lot
- Size: 7,405 Square Feet
- Dimensions: 62 x 123
Details
- Parcel number: 101031278021
- Special conditions: Trust
Construction
Type & style
- Home type: SingleFamily
- Architectural style: Ranch
- Property subtype: Single Family Residence
Materials
- Brick
- Foundation: Basement
Condition
- Year built: 1969
Utilities & green energy
- Sewer: Public At Street
- Water: Public
Community & HOA
Community
- Subdivision: Bristol Heights # 01
HOA
- Has HOA: No
Location
- Region: Sterling Heights
Financial & listing details
- Price per square foot: $185/sqft
- Tax assessed value: $286,400
- Annual tax amount: $3,394
- Date on market: 8/25/2026
- Cumulative days on market: 34 days
- Listing agreement: Exclusive Right To Sell
- Listing terms: Cash,Conventional
- Ownership: Trust
Estimated market value
$294,500
$280,000 - $309,000
$2,155/mo
Price history
| Date | Event | Price |
|---|---|---|
| 9/24/2026 | Pending sale | $297,000$185/sqft |
Source:  MiRealSource #50219737 Report a problem MiRealSource #50219737 Report a problem | ||
| 9/14/2026 | Listed for sale | $297,000$185/sqft |
Source: MiRealSource #50219737 Report a problem | ||
| 9/8/2026 | Pending sale | $297,000$185/sqft |
Source: MiRealSource #50219737 Report a problem | ||
| 8/27/2026 | Listed for sale | $297,000$185/sqft |
Source: MiRealSource #50219737 Report a problem | ||
Public tax history
| Year | Property taxes | Tax assessment |
|---|---|---|
| 2026 | $3,395 +4.9% | $143,200 +1% |
| 2025 | $3,236 +5.1% | $141,800 +7.1% |
| 2024 | $3,079 +7.1% | $132,400 +9.3% |
| 2023 | $2,874 -3.2% | $121,100 +5.9% |
| 2022 | $2,970 | $114,300 +7.4% |
| 2021 | -- | $106,400 +6.9% |
| 2020 | -- | $99,500 +8.6% |
| 2019 | -- | $91,600 +14.9% |
| 2018 | $2,708 | $79,700 +2.6% |
| 2017 | -- | $77,700 |
| 2016 | -- | $77,700 +5.4% |
| 2015 | -- | $73,700 +22.8% |
| 2014 | -- | $60,000 |
| 2012 | -- | -- |
| 2009 | -- | -- |
| 2001 | $2,096 +7.4% | $59,400 +3.1% |
| 2000 | $1,951 | $57,600 |
Find assessor info on the county website
Monthly payment
Est. payment
Payment breakdown
Explore the cost of this home by adjusting the details. Changes won't be saved.Climate risks
Neighborhood: 48310
Nearby schools
Schools provided by the listing agent
- District: Warren Consolidated Schools
Source: MiRealSource. This data may not be complete. We recommend contacting the local school district to confirm school assignments for this home.


Similar homes
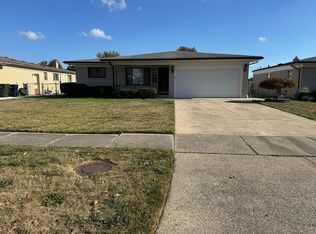
- $299,0004 bd2 ba1.5k sqft35728 Dunston Dr, Sterling Heights, MI 48310For Sale

 MLS ID #20261078173, Faddi Shamon, Market Max America. Realcomp II
 - $275,0003 bd2 ba1.9k sqft33221 Clifton Dr, Sterling Heights, MI 48310For Sale

 MLS ID #50217262, Janice Plaskon, Berkshire Hathaway HomeServices Kee Realty. MiRealSource
 - $329,9004 bd2 ba2.2k sqft36855 Kyro Ct, Sterling Heights, MI 48310For Sale
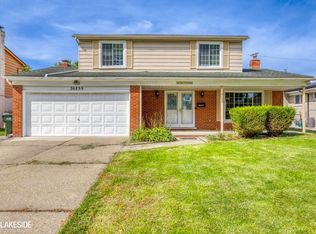 MLS ID #50221229, Loren Shalom, Keller Williams Realty Lakeside. MiRealSource
 - $284,9003 bd2 ba1.5k sqft33725 Somerset Dr, Sterling Heights, MI 48312For Sale
 MLS ID #50221137, Gloria Licata, Realty Executives Home Towne Shelby. MiRealSource
 - $349,9004 bd3 ba1.9k sqft5563 Northlawn Dr, Sterling Heights, MI 48310For SaleMLS ID #50217880, Michael Gale, Keller Williams Realty Lakeside. MiRealSource
- $310,0004 bd3 ba2.3k sqft3824 Dawson Dr, Warren, MI 48092For SaleMLS ID #50212237, Arkan Aboona, National Realty Centers Inc.. MiRealSource
- $324,9993 bd2 ba1.3k sqft39380 Townhall St, Harrison Township, MI 48045For SaleMLS ID #50223708, Kellie McGraw, Emerald Isle Real Estate Inc. MiRealSource
- $360,0004 bd3 ba2k sqft7074 Grenadier Ct, Shelby Township, MI 48317For SaleMLS ID #50223620, Richard L Sparks, Keller Williams Paint Creek. MiRealSource
- $250,0003 bd1 ba1.3k sqft249 S Chocolay Ave, Clawson, MI 48017For SaleMLS ID #20261077323, Jim Shaffer, Good Company. Realcomp II
- $330,9004 bd2 ba2k sqft8607 Leslie Dr, Sterling Heights, MI 48314For SaleMLS ID #50217326, Laurie Davis, Century 21 Professionals. MiRealSource
- $215,0003 bd2 ba1.3k sqft15861 Coral Ave, Clinton Township, MI 48035For SaleMLS ID #50223427, Erica Sesi, Realteam Real Estate. MiRealSource
- $325,0003 bd2 ba1.8k sqft39316 E Archer Dr, Harrison Township, MI 48045For SaleMLS ID #50223726, Paul Kowalewski, Keller Williams Realty Lakeside. MiRealSource
- $254,9003 bd2 ba1.4k sqft29503 Dover Ave, Warren, MI 48088For SaleMLS ID #50220310, Flo Abke, Berkshire Hathaway HomeServices Kee Realty SCS. MiRealSource
- $339,9003 bd2 ba2.2k sqft40142 Capitol Dr, Sterling Heights, MI 48313For SaleMLS ID #50219993, Jeff Boskovich, Real Estate One Inc-Shelby. MiRealSource
- $339,9003 bd3 ba1.8k sqft29540 Sharon Ln, Southfield, MI 48076For SaleMLS ID #50223703, Joshua Richter, Real Estate One Inc -SCS. MiRealSource
- $247,9003 bd2 ba1k sqft39370 Long St, Harrison Township, MI 48045For SaleMLS ID #50223627, Lori Mequio, Berkshire Hathaway HomeServices Kee Realty. MiRealSource
- $178,8882 bd1 ba936 sqft37191 Dundee St, Sterling Heights, MI 48310For SaleMLS ID #50212550, Carol Latouf, Berkshire Hathaway HomeServices Kee Realty. MiRealSource
- $279,0003 bd2 ba1.9k sqft28016 Rockwood St, Saint Clair Shores, MI 48081For SaleMLS ID #50222473, Panagiota Vasilos, Sine & Monaghan LLC. MiRealSource
- $330,0003 bd2 ba1.1k sqft2789 Hickory Lawn Rd, Rochester Hills, MI 48307For SaleMLS ID #50222077, Katherine Grant, Realteam Real Estate. MiRealSource
- $300,0003 bd2 ba2.2k sqft28930 Hughes St, Saint Clair Shores, MI 48081For SaleMLS ID #50221852, Nicole Treba, Keller Williams Realty Lakeside. MiRealSource
