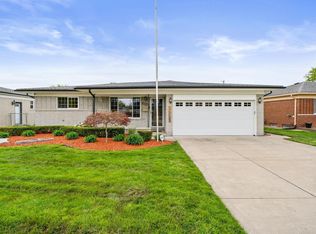
Updated one-owner brick ranch on quiet, tree-lined Hawke Drive – one of the most desirable pockets in all of Sterling Heights. Homes here almost never come up for sale… and when they do, they’re gone in days. Recent updated comps on the street have sold $340K–$353K. Priced at only $329,900 for a fast, smooth sale.
THIS IS THE MOVE-IN-READY HOME BUYERS HAVE BEEN WAITING FOR
Highlights You’ll Love
? 3 spacious bedrooms + 1.5 updated bathrooms
? 1,529 sq ft main level + partially finished basement (huge rec room, home gym, office, or play area)
? Newer roof & newer energy-efficient windows – major expenses already done!
? ATTACHED 2-car garage with direct entry into the house
? LARGE backyard storage shed – perfect for lawn equipment, bikes, tools, or turn it into a workshop
? Premium appliances ALL INCLUDED at no extra cost:
• State-of-the-art refrigerator
• Dishwasher
• Washer & dryer
? Fully fenced backyard – safe for kids, pets, BBQs, and gardening
? Fresh paint, spotlessly clean, neutral décor – truly just bring your furniture
Prime Sterling Heights location you can’t beat
Walk to Messmore Elementary & Dodge Park (Farmer’s Market, splash pad, concerts)
5–10 minutes to Lakeside Mall, Partridge Creek, I-94 & M-53
Top-rated Utica Community Schools
Why this home stands out
• Turn-key condition – no projects, no surprises
• Big-ticket updates already completed (roof + windows = thousands saved)
• Attached garage + huge shed = storage galore
• Appliances included = move right in
• Priced below recent sold comps for a quick sale
Sold for $290,000
$290,000
34528 Hawke Dr, Sterling Heights, MI 48310
3beds
1,529sqft
SingleFamily
Built in 1968
7,405 Square Feet Lot
$296,000 Zestimate®
$190/sqft
$2,199 Estimated rent
Home value
$296,000
$281,000 - $311,000
$2,199/mo
Zestimate® history
Owner options
List your home for rent
$2,199/mo
Rent Zestimate®
Find your next renter with Zillow Rental Manager. Plus, with online applications, you can quickly screen prospective tenants – for free.
$2,199/mo
Rent Zestimate®
Refinance and save
$2,018/mo
Est. payment
Refinancing to a lower rate could help reduce your monthly payments and save thousands over the life of the loan.
$2,018/mo
Est. payment
Explore your selling options
Work with a Zillow partner agent
Leverage their expertise and Zillow's premium Showcase listings to get your home seen by more buyers.
Get startedList with your own agent
Get your home in front of millions of buyers by listing it on Zillow.
Learn how to do itSell it yourself
Take full control of how buyers see your home on Zillow by listing For Sale by Owner (FSBO).
List your homeWhat's special
Newer energy-efficient windowsNewer roof
Facts & features
Interior
Bedrooms & bathrooms
- Bedrooms: 3
- Bathrooms: 2
- Full bathrooms: 1
- 1/2 bathrooms: 1
Heating
- Forced air, Gas
Cooling
- Central
Appliances
- Included: Dishwasher, Dryer, Freezer, Garbage disposal, Range / Oven, Refrigerator, Washer
Features
- Flooring: Carpet, Laminate
- Basement: Partially finished
- Has fireplace: Yes
Interior area
- Total interior livable area: 1,529 sqft
Property
Parking
- Parking features: Garage - Attached
Features
- Exterior features: Brick
Lot
- Size: 7,405 Square Feet
Details
- Parcel number: 101031278005
Construction
Type & style
- Home type: SingleFamily
Materials
- brick
- Roof: Shake / Shingle
Condition
- Year built: 1968
Community & HOA
Location
- Region: Sterling Heights
Financial & listing details
- Price per square foot: $190/sqft
- Tax assessed value: $291,200
- Annual tax amount: $4,638
Price history
| Date | Event | Price |
|---|---|---|
| 6/9/2026 | Listing removed | $2,400$2/sqft |
Source: Realcomp II #20261039777 Report a problem | ||
| 6/1/2026 | Listed for rent | $2,400$2/sqft |
Source: Realcomp II #20261039777 Report a problem | ||
| 4/23/2026 | Sold | $290,000-9.3%$190/sqft |
Source: Public Record Report a problem | ||
| 12/22/2025 | Listing removed | -- |
Source: Owner Report a problem | ||
| 11/24/2025 | Listed for sale | $319,900+93.9%$209/sqft |
Source: Owner Report a problem | ||
| 7/27/2001 | Sold | $165,000$108/sqft |
Source: Public Record Report a problem | ||
Public tax history
| Year | Property taxes | Tax assessment |
|---|---|---|
| 2026 | $4,638 +40.9% | $145,600 +0.8% |
| 2025 | $3,293 +5.1% | $144,400 +6.8% |
| 2024 | $3,133 +7.1% | $135,200 +11.1% |
| 2023 | $2,924 -3.3% | $121,700 +5.9% |
| 2022 | $3,022 | $114,900 +7.3% |
| 2021 | -- | $107,100 +6.8% |
| 2020 | -- | $100,300 +8.4% |
| 2019 | -- | $92,500 +14.8% |
| 2018 | $3,462 | $80,600 +2.5% |
| 2017 | -- | $78,600 |
| 2016 | -- | $78,600 +5.4% |
| 2015 | -- | $74,600 +22.3% |
| 2014 | -- | $61,000 |
| 2012 | -- | -- |
| 2009 | -- | -- |
| 2001 | $2,025 +7.3% | $57,400 +3.1% |
| 2000 | $1,887 | $55,700 |
Find assessor info on the county website
Neighborhood: 48310
Nearby homes
- $240,8003 bd2 ba1.5k sqft34258 Hawke Dr, Sterling Heights, MI 48310Off Market
- $280,6003 bd1 ba1.5k sqft34540 Hawke Dr, Sterling Heights, MI 48310Off Market
- $325,0003 bd2 ba2.9k sqft34516 Hawke Dr, Sterling Heights, MI 48310Sold
- $297,0003 bd2 ba1.6k sqft3915 Nowak Dr, Sterling Heights, MI 48310Pending

- $250,0003 bd2 ba1.6k sqft34552 Hawke Dr, Sterling Heights, MI 48310Sold
- $288,2003 bd2 ba1.4k sqft34504 Hawke Dr, Sterling Heights, MI 48310Off Market
- $226,400-- bd1 ba1.4k sqft3927 Nowak Dr, Sterling Heights, MI 48310Off Market
- $320,9003 bd2 ba1.6k sqft3903 Nowak Dr, Sterling Heights, MI 48310Off Market
Nearby schools
GreatSchools rating
- 5/10Harwood Elementary SchoolGrades: PK-5Distance: 0.6 mi
- 6/10Grissom Middle SchoolGrades: 6-8Distance: 0.7 mi
- 5/10Warren Mott High SchoolGrades: 9-12Distance: 2.6 mi
Get a cash offer in 3 minutes
Find out how much your home could sell for in as little as 3 minutes with a no-obligation cash offer.
Estimated market value
$296,000
Get a cash offer in 3 minutes
Find out how much your home could sell for in as little as 3 minutes with a no-obligation cash offer.
Estimated market value
$296,000
- Michigan
- Macomb County
- Sterling Heights
- 48310
- 34528 Hawke Dr
Nearby cities
Nearby zip codes
Other Sterling Heights Topics
- Apartments for Rent in 48310
- Houses for Sale in 48310
- Houses for Rent in 48310
- 48310 Real Estate
- Sterling Heights Condos
- Houses for Sale in Sterling Heights
- Newest Listings in Sterling Heights
- Sterling Heights Home Values
- Sterling Heights Real Estate Agents
- Sterling Heights Refinance
- Sterling Heights Mortgage Rates
