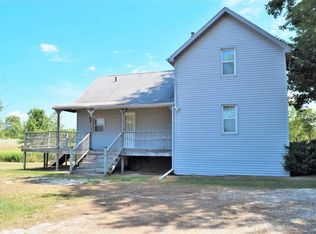
Historic charm. Room to roam. A lifestyle that's hard to find. Nestled on 4 beautiful acres in Chesterfield, this historic farmhouse, originally built in the 1800s, offers the perfect blend of timeless character and modern-day updates. With 1,657 square feet, 3 bedrooms, and 2 full bathrooms, this is a property where you can slow down, spread out, and enjoy the freedom that acreage provides. Inside, you'll appreciate updated flooring, a refreshed kitchen featuring granite countertops and modern appliances, and inviting living spaces filled with warmth and natural light. A cozy fireplace anchors the main living area, making it the perfect place to gather with family and friends. Step outside and experience everything this property has to offer. Mature fruit trees, naturally growing wild berries, and towering maple trees create a picturesque setting that changes beautifully with every season. The current owner has even produced gallons of homemade maple syrup from the property's maple trees, adding to the charm and self-sufficient lifestyle this unique property offers.The fully fenced yard provides plenty of room for pets, gardening, entertaining, or simply enjoying peaceful evenings under the stars. The property also features an existing kennel structure that offers endless possibilities. Whether you're looking for space for permitted pets, envision a chicken coop, need extra storage, or have another hobby in mind, this versatile setup is ready for your ideas. For outdoor enthusiasts, the property also includes a zipline and existing berms that offer additional recreational possibilities, subject to local ordinances and buyer verification. A new septic field installed in 2025 provides valuable peace of mind for years to come. Whether you've always dreamed of gathering fresh eggs in the morning, planting a large garden, making your own maple syrup, enjoying fresh fruit from your own trees, or simply having room to breathe, this property offers a lifestyle that's becoming increasingly difficult to find. Best of all, you'll enjoy all of this while being just minutes from shopping, restaurants, and everyday conveniences. The seller is offering a one-year home warranty for added peace of mind.
For sale
Price cut: $10.1K (9/15)
$334,900
26560-26 Mile Rd, New Baltimore, MI 48051
3beds
1,657sqft
Single Family Residence
Built in 1880
4 Acres Lot
$330,700 Zestimate®
$202/sqft
$-- HOA
What's special
Modern appliancesMature fruit treesUpdated flooringNaturally growing wild berries
- 46 days
- 3,289
- 426
Zillow last checked:
Listing updated:
Listed by:
April Todd 586-747-8046,
Keller Williams Realty Lakeside 586-532-0500
Source: MiRealSource,MLS#: 50217759 Originating MLS: MiRealSource
Originating MLS: MiRealSourceFacts & features
Interior
Bedrooms & bathrooms
- Bedrooms: 3
- Bathrooms: 2
- Full bathrooms: 2
Bedroom 1
- Level: Entry
- Area: 208
- Dimensions: 16 x 13
Bedroom 2
- Level: Second
- Area: 168
- Dimensions: 14 x 12
Bedroom 3
- Level: Second
- Area: 126
- Dimensions: 9 x 14
Bathroom 1
- Level: Entry
Bathroom 2
- Level: Entry
Kitchen
- Level: Entry
- Area: 136
- Dimensions: 8 x 17
Living room
- Level: Entry
- Area: 285
- Dimensions: 19 x 15
Heating
- Forced Air, Propane
Cooling
- Central Air
Appliances
- Included: Dishwasher, Dryer, Range/Oven, Refrigerator, Washer
Features
- Basement: Michigan Basement
- Number of fireplaces: 1
- Fireplace features: Gas
Interior area
- Total structure area: 1,657
- Total interior livable area: 1,657 sqft
- Finished area above ground: 1,657
- Finished area below ground: 0
Video & virtual tour
Property
Parking
- Total spaces: 1
- Parking features: Detached
- Garage spaces: 1
Features
- Levels: One and One Half
- Stories: 1.5
- Patio & porch: Deck, Porch
- Has spa: Yes
- Spa features: Bath
- Frontage type: Road
- Frontage length: 263
Lot
- Size: 4 Acres
- Dimensions: 263 x 645 x 266 x 645
- Features: Deep Lot - 150+ Ft.
Details
- Additional structures: Kennel/Dog Run
- Parcel number: 150906200021
- Special conditions: Private
Construction
Type & style
- Home type: SingleFamily
- Architectural style: Farm House
- Property subtype: Single Family Residence
Materials
- Vinyl Siding
Condition
- Year built: 1880
Utilities & green energy
- Sewer: Septic Tank
- Water: Private Well
Community & HOA
Community
- Subdivision: Meets And Bounds
HOA
- Has HOA: No
Location
- Region: New Baltimore
Financial & listing details
- Price per square foot: $202/sqft
- Annual tax amount: $4,261
- Date on market: 8/7/2026
- Cumulative days on market: 46 days
- Listing agreement: Exclusive Right To Sell
- Listing terms: Cash,Conventional,FHA,VA Loan
Estimated market value
$330,700
$314,000 - $347,000
$2,355/mo
Price history
| Date | Event | Price |
|---|---|---|
| 9/15/2026 | Price change | $334,900-2.9%$202/sqft |
Source:  MiRealSource #50217759 Report a problem MiRealSource #50217759 Report a problem | ||
| 8/7/2026 | Listed for sale | $345,000-2.3%$208/sqft |
Source: MiRealSource #50217759 Report a problem | ||
| 4/29/2026 | Listing removed | $353,000$213/sqft |
Source:  Realcomp II #20261004010 Report a problem Realcomp II #20261004010 Report a problem | ||
| 4/16/2026 | Price change | $353,000-1.9%$213/sqft |
Source: Realcomp II #20261004010 Report a problem | ||
| 3/30/2026 | Price change | $359,876-1.4%$217/sqft |
Source: Realcomp II #20261004010 Report a problem | ||
| 3/10/2026 | Price change | $364,876-1.4%$220/sqft |
Source: Realcomp II #20261004010 Report a problem | ||
| 2/11/2026 | Listed for sale | $369,876$223/sqft |
Source: Realcomp II #20261004010 Report a problem | ||
Public tax history
Tax history is unavailable.
Monthly payment
Est. payment
Payment breakdown
Explore the cost of this home by adjusting the details. Changes won't be saved.Climate risks
Neighborhood: 48051
Nearby schools
Schools provided by the listing agent
- District: New Haven Community Schools
Source: MiRealSource. This data may not be complete. We recommend contacting the local school district to confirm school assignments for this home.
Similar homes
- $365,0003 bd1 ba1.8k sqft14600-25 Mile Rd, Utica, MI 48315For Sale
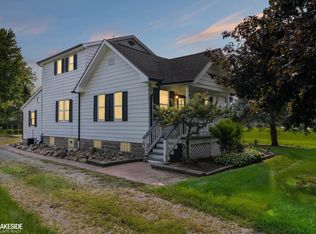
 MLS ID #50221482, Mitchell M Allen, Keller Williams Realty Lakeside. MiRealSource
 - $335,0005 bd2 ba2k sqft51613 Sass Rd, Chesterfield, MI 48047For Sale
 MLS ID #50209800, Kacey Isenberg, Next Level Realty LLC. MiRealSource
 - $357,0002 bd2 ba1.8k sqft33827 Au Sable Dr #25, New Baltimore, MI 48047For Sale
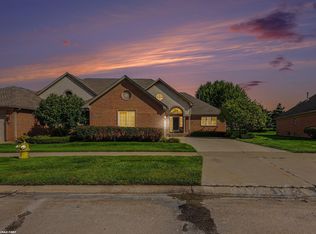 MLS ID #50221521, Lucy A Burby, RE/MAX First. MiRealSource
 - $369,9993 bd2 ba1.5k sqft8938 Marsh Rd, Algonac, MI 48001For Sale
 MLS ID #50218715, Jacob Skarbek, RE/MAX Advisors. MiRealSource
 - $495,0003 bd2 ba2k sqft61111 Ray Center Rd, Ray Twp, MI 48096For SaleMLS ID #50219412, Kimberly Dries, Berkshire Hathaway HomeServices Kee Realty. MiRealSource
- $339,9002 bd3 ba1.6k sqft52843 Sable Dr, Macomb, MI 48042For SaleMLS ID #50220722, Joseph A. Iacona, Keller Williams Realty Lakeside. MiRealSource
- $350,0003 bd2 ba1.3k sqft73710 Floral St, Armada, MI 48005For SaleMLS ID #50221461, Elizabeth Rogers, Realty Executives Home Towne Chesterfield. MiRealSource
- $330,0003 bd2 ba1.5k sqft4505 23 Mile Rd, Shelby Township, MI 48316For SaleMLS ID #50218946, Julie Ann Brown, Realty Executives Home Towne Romeo. MiRealSource
- $360,0004 bd3 ba1.9k sqft52133 Huntley Ave, New Baltimore, MI 48047For Sale
 MLS ID #26040713, David Godin, LPT Realty, LLC. MichRIC
 - $419,0003 bd2 ba1.7k sqft5765 Roberts Rd, Cottrellville, MI 48039For SaleMLS ID #50220656, Francis Ulicny, Realty Executives Home Towne Chesterfield. MiRealSource
- $389,9004 bd3 ba2k sqft6580 Swartout Rd, Algonac, MI 48001For SaleMLS ID #50214348, Salvatore Delisi, Select RE Prof - James Ray & Associates. MiRealSource
- $360,5004 bd2 ba1.8k sqft8744 Leslie Dr, Sterling Heights, MI 48314For SaleMLS ID #50221524, Vincent Tanner, RE/MAX Eclipse. MiRealSource
- $359,9003 bd2 ba1.7k sqft125 W Gates St, Romeo, MI 48065For SaleMLS ID #50213151, Ed Martin, RE/MAX First. MiRealSource
- $330,9004 bd2 ba2k sqft8607 Leslie Dr, Sterling Heights, MI 48314For SaleMLS ID #50217326, Laurie Davis, Century 21 Professionals. MiRealSource
- $279,5003 bd2 ba2k sqft22933 Doremus St, Saint Clair Shores, MI 48080For SaleMLS ID #50222573, Albert J. Melfi, Real Estate One Inc -SCS. MiRealSource
- $279,0003 bd2 ba1.9k sqft28016 Rockwood St, Saint Clair Shores, MI 48081For SaleMLS ID #50222473, Panagiota Vasilos, Sine & Monaghan LLC. MiRealSource
- $349,9004 bd3 ba1.9k sqft5563 Northlawn Dr, Sterling Heights, MI 48310For SaleMLS ID #50217880, Michael Gale, Keller Williams Realty Lakeside. MiRealSource
- $319,0003 bd1 ba1.2k sqft28408 Hughes St, Saint Clair Shores, MI 48081For SaleMLS ID #50221713, Audra Jancic, RE/MAX First. MiRealSource
- $399,9002 bd2 ba1k sqft60685 Mount Vernon Rd, Rochester, MI 48306For SaleMLS ID #50221313, Lynn Marie Purpura, EXP Realty Rochester. MiRealSource
