DOWNTOWN ROCHESTER LIVING JUST GOT BETTER! Welcome to 1324 Catalpa, a beautifully updated tri-level combining modern finishes, an unbeatable location, and Rochester charm! The stunning kitchen, completely remodeled in 2025, features gorgeous granite countertops, ceiling-height cabinetry with elegant crown molding, and stylish finishes. Beautifully refinished hardwood floors, an updated full bathroom, and a spacious lower level with bamboo flooring complete this move-in-ready home! LOCATION, LOCATION, LOCATION! Just minutes from Downtown Rochester’s restaurants, boutiques, and coffee shops, plus nearby Municipal Park, Paint Creek Trail, and Dinosaur Hill! Located in the highly sought-after Rochester Community School District, with North Hill Elementary right in the neighborhood and Hart Middle School and Stoney Creek High School just 0.6 miles away! The updates are done, the location is exceptional, and opportunities like this don’t come around often. DON’T WAIT—schedule your private showing before it’s gone!
For sale
$365,000
1324 Catalpa Dr, Rochester, MI 48307
3beds
1,452sqft
Single Family Residence
Built in 1957
7,840 Square Feet Lot
$359,100 Zestimate®
$251/sqft
$-- HOA
What's special
Stylish finishesBeautifully updated tri-levelGorgeous granite countertopsBeautifully refinished hardwood floorsStunning kitchen
- 19 days
- 4,913
- 473
Zillow last checked:
Listing updated:
Listed by:
Christopher Griffin 248-847-2859,
Keller Williams Realty Lakeside 586-532-0500
Source: MiRealSource,MLS#: 50225717 Originating MLS: MiRealSource
Facts & features
Interior
Bedrooms & bathrooms
- Bedrooms: 3
- Bathrooms: 2
- Full bathrooms: 1
- 1/2 bathrooms: 1
Rooms
- Room types: Family Room, Living Room, Utility/Laundry Room, Master Bedroom, Second Flr Full Bathroom
Bedroom 1
- Level: Second
- Area: 132
- Dimensions: 12 x 11
Bedroom 2
- Level: Second
- Area: 99
- Dimensions: 9 x 11
Bedroom 3
- Level: Second
- Area: 150
- Dimensions: 10 x 15
Bathroom 1
- Level: Second
- Area: 40
- Dimensions: 8 x 5
Dining room
- Level: Entry
- Area: 32
- Dimensions: 4 x 8
Family room
- Level: Basement
- Area: 187
- Dimensions: 17 x 11
Kitchen
- Level: Entry
- Area: 120
- Dimensions: 12 x 10
Living room
- Level: Entry
- Area: 196
- Dimensions: 14 x 14
Heating
- Forced Air, Natural Gas
Cooling
- Ceiling Fan(s), Central Air
Appliances
- Included: Dishwasher, Dryer, Microwave, Range/Oven, Refrigerator, Washer, Gas Water Heater
- Laundry: Laundry Room, In Basement
Features
- Cathedral/Vaulted Ceiling, Pantry, Eat-in Kitchen
- Flooring: Hardwood
- Windows: Bay Window(s)
- Has basement: No
- Has fireplace: No
Interior area
- Total structure area: 1,452
- Total interior livable area: 1,452 sqft
- Finished area above ground: 1,452
- Finished area below ground: 0
Property
Parking
- Total spaces: 2.5
- Parking features: Garage, Detached
- Garage spaces: 2.5
Features
- Levels: Multi/Split,Tri-Level
- Patio & porch: Deck
- Fencing: Fenced
- Waterfront features: None
- Frontage type: Road
- Frontage length: 69
Lot
- Size: 7,840 Square Feet
- Dimensions: 69 x 112
Details
- Parcel number: 68151781502
- Zoning description: Residential
- Special conditions: Private
Construction
Type & style
- Home type: SingleFamily
- Property subtype: Single Family Residence
Materials
- Brick, Vinyl Siding
- Foundation: Slab
Condition
- Year built: 1957
Utilities & green energy
- Sewer: Public Sanitary
- Water: Public
- Utilities for property: Cable/Internet Avail.
Community & HOA
Community
- Subdivision: Rochester Heights
HOA
- Has HOA: No
Location
- Region: Rochester
Financial & listing details
- Price per square foot: $251/sqft
- Tax assessed value: $334,460
- Annual tax amount: $4,684
- Date on market: 10/22/2026
- Cumulative days on market: 20 days
- Listing agreement: Exclusive Right To Sell
- Listing terms: Cash,Conventional,FHA,VA Loan
- Road surface type: Paved
Estimated market value
$359,100
$341,000 - $377,000
$2,445/mo
Price history
| Date | Event | Price |
|---|---|---|
| 10/22/2026 | Listed for sale | $365,000+32.7%$251/sqft |
Source:  MiRealSource #50225717 Report a problem | ||
| 8/13/2020 | Sold | $275,000-1.8%$189/sqft |
Source: Public Record Report a problem | ||
| 5/11/2020 | Listed for sale | $279,900+45.8%$193/sqft |
Source: Real Living Kee Realty-Rochester #2200031578 Report a problem | ||
| 4/17/2015 | Sold | $192,000-3.5%$132/sqft |
Source: Public Record Report a problem | ||
| 11/19/2014 | Listed for sale | $198,900$137/sqft |
Source: BRASS TITAN LLC Report a problem | ||
Public tax history
| Year | Property taxes | Tax assessment |
|---|---|---|
| 2025 | $4,555 +5.1% | $167,230 +8.2% |
| 2024 | $4,335 +5% | $154,560 +9.8% |
| 2023 | $4,129 +6.4% | $140,780 +5.8% |
| 2022 | $3,879 +9% | $133,120 +9.3% |
| 2021 | $3,557 | $121,820 +5.8% |
| 2020 | -- | $115,160 +3.6% |
| 2019 | $3,521 +2.1% | $111,160 +6.2% |
| 2018 | $3,447 +3.3% | $104,630 +1.6% |
| 2017 | $3,338 | $103,030 +4.8% |
| 2016 | $3,338 | $98,280 +15.3% |
| 2015 | -- | $85,220 +7.4% |
| 2014 | -- | $79,350 +25.9% |
| 2011 | -- | $63,030 -10.7% |
| 2010 | $2,484 +4.1% | $70,620 -20.6% |
| 2009 | $2,386 +32.9% | $88,890 -39.6% |
| 2005 | $1,796 | $147,180 +84.3% |
| 2002 | -- | $79,840 +41.1% |
| 2001 | $2,036 +4.8% | $56,590 +3.2% |
| 2000 | $1,942 | $54,840 |
Find assessor info on the county website
Monthly payment
Est. payment
Payment breakdown
Explore the cost of this home by adjusting the details. Changes won't be saved.Climate risks
Neighborhood: 48307
Nearby schools
Schools provided by the listing agent
- District: Rochester Community School District
Source: MiRealSource. This data may not be complete. We recommend contacting the local school district to confirm school assignments for this home.


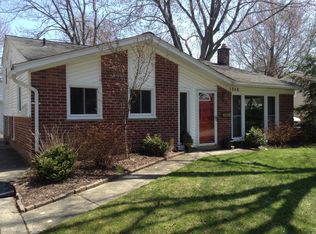
Similar homes
- $329,9003 bd2 ba1.6k sqft7429 Farr Ct, Shelby Township, MI 48316For Sale

 MLS ID #50225487, Eric Raymo, EXP Realty LLC. MiRealSource
- $340,0003 bd2 ba1.4k sqft2545 W Hickory Grove Rd, Bloomfield Hills, MI 48302For Sale
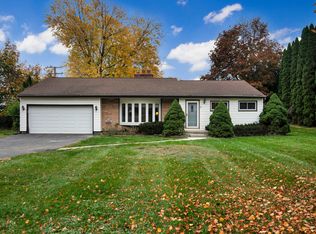
 MLS ID #26058751, Karen Greenwood, Coldwell Banker Professionals. MichRIC
- $365,0003 bd1 ba1.8k sqft14600-25 Mile Rd, Utica, MI 48315For Sale
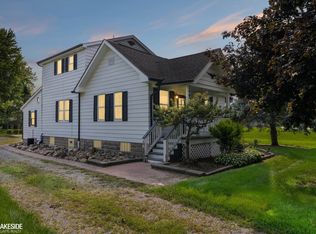 MLS ID #50221482, Mitchell M Allen, Keller Williams Realty Lakeside. MiRealSource
- $340,0003 bd2 ba1.3k sqft73710 Floral St, Armada, MI 48005For Sale
 MLS ID #50227285, Elizabeth Rogers, Realty Executives Home Towne Chesterfield. MiRealSource
- $399,9002 bd2 ba1k sqft60685 Mount Vernon Rd, Rochester, MI 48306For SaleMLS ID #50221313, Lynn Marie Purpura, EXP Realty Rochester. MiRealSource
- $489,0003 bd2 ba1.7k sqft120 Montmorency Rd, Rochester Hills, MI 48307For SaleMLS ID #50217478, Marjorie Fetty, Century 21 Professionals. MiRealSource
- $365,0003 bd2 ba1.4k sqft332 Normandy Rd, Royal Oak, MI 48073For SaleMLS ID #26052243, Jeffrey Bortnick, New Home Experts. MichRIC
- $415,0003 bd2 ba1.7k sqft53284 Wolf Dr, Shelby Township, MI 48316For SaleMLS ID #26037029, Jennifer Lasco, Lasco Real Estate Group. MichRIC
- $315,0003 bd2 ba2.1k sqft22832 Violet St, Saint Clair Shores, MI 48082For SaleMLS ID #50226962, Jayne Brown, Century 21 Professionals. MiRealSource
- $375,0002 bd2 ba1.3k sqft6337 Maybee Rd, Clarkston, MI 48346For SaleMLS ID #26055891, Zachary Hitch, KW Realty Living. MichRIC
- $344,9004 bd2 ba1.8k sqft8744 Leslie Dr, Sterling Heights, MI 48314For SaleMLS ID #50221524, Vincent Tanner, RE/MAX Noire. MiRealSource
- $359,9003 bd2 ba2.1k sqft64 Shotwell St, White Lake, MI 48386For Sale
 MLS ID #20261090056, Kyle M Lang, RE/MAX Dream Properties. Realcomp II
- $379,9003 bd2 ba1.5k sqft2679 Oxford Rd, Berkley, MI 48072For SaleMLS ID #26048895, Jaye Sanders, Nextpointe Real Estate Service. MichRIC
- $349,9003 bd2 ba1.7k sqft125 W Gates St, Romeo, MI 48065For SaleMLS ID #50213151, Ed Martin, RE/MAX First. MiRealSource
- $319,9003 bd2 ba1.3k sqft5093 Northlawn Dr, Sterling Heights, MI 48310For SaleMLS ID #50224575, Maria Mazzola, Realty Professionals. MiRealSource
- $379,0004 bd3 ba1.5k sqft342 N Marias Ave, Clawson, MI 48017For SaleMLS ID #50225418, Christopher A Graham, Community Choice Realty Inc.. MiRealSource
- $290,0003 bd2 ba1.4k sqft46419 Huling St, Shelby Township, MI 48317For SaleMLS ID #50190350, Michael P Blake, Epique Inc.. MiRealSource
- $399,0003 bd2 ba1.4k sqft614 E Farnum Ave, Royal Oak, MI 48067For SaleMLS ID #20261087868, Shondell Patterson, Crain Homes. Realcomp II
- $380,0003 bd2 ba1.9k sqft4813 Lutz Dr, Warren, MI 48092For SaleMLS ID #26046205, Claudia Ruloff, Remerica Hometown One. MichRIC
- $374,9003 bd2 ba1.8k sqft134 S Connecticut Ave, Royal Oak, MI 48067For SaleMLS ID #20261061795, Courtney Bates, Front Page Properties. Realcomp II
