Welcome to this Bloomfield Hills ranch situated on an expansive, nearly half-acre lot. Offering 1,450 square feet of comfortable living space, this 3-bedroom, 1.5-bath home features hardwood flooring throughout, a spacious kitchen with stainless steel appliances, walk-in pantry, and adjoining dining area. The inviting living room is anchored by a gas fireplace, creating the perfect setting for relaxing or entertaining. Additional amenities include main-floor laundry, a newer furnace, replacement windows, and a two-car attached garage with upper storage. Ideally located near Square Lake and Telegraph, providing convenient access to shopping, restaurants, parks, and everyday conveniences. Move-in ready and full of charm!
Estate - sold as is and subject to court approval Estate - sold as is and subject to court approval
Active
$340,000
2545 W Hickory Grove Rd, Bloomfield Hills, MI 48302
3beds
1,451sqft
Single Family Residence
Built in 1955
0.42 Acres Lot
$323,900 Zestimate®
$234/sqft
$-- HOA
What's special
Expansive nearly half-acre lotMain-floor laundryReplacement windowsNewer furnaceWalk-in pantryAdjoining dining areaHardwood flooring throughout
- 5 days
- 744
- 70
Zillow last checked:
Listing updated:
Listed by:
Karen Greenwood 248-672-1777,
Coldwell Banker Professionals 248-644-6300
Source: MichRIC,MLS#: 26058751
Facts & features
Interior
Bedrooms & bathrooms
- Bedrooms: 3
- Bathrooms: 2
- Full bathrooms: 1
- 1/2 bathrooms: 1
- Main level bedrooms: 3
Primary bedroom
- Level: Main
- Area: 224
- Dimensions: 16.00 x 14.00
Bedroom 2
- Level: Main
- Area: 130
- Dimensions: 13.00 x 10.00
Bedroom 3
- Level: Main
- Area: 99
- Dimensions: 11.00 x 9.00
Bathroom 1
- Level: Main
- Area: 28
- Dimensions: 7.00 x 4.00
Bathroom 2
- Level: Main
- Area: 40
- Dimensions: 8.00 x 5.00
Dining room
- Level: Main
- Area: 143
- Dimensions: 13.00 x 11.00
Kitchen
- Level: Main
- Area: 130
- Dimensions: 13.00 x 10.00
Living room
- Level: Main
- Area: 396
- Dimensions: 22.00 x 18.00
Utility room
- Level: Main
- Area: 66
- Dimensions: 11.00 x 6.00
Heating
- Forced Air
Cooling
- Central Air
Appliances
- Included: Dishwasher, Dryer, Microwave, Range, Refrigerator, Washer
- Laundry: Main Level
Features
- Windows: Replacement
- Basement: Crawl Space
- Number of fireplaces: 1
- Fireplace features: Living Room
Interior area
- Total structure area: 1,451
- Total interior livable area: 1,451 sqft
Property
Parking
- Total spaces: 2
- Parking features: Garage Faces Front, Garage Door Opener, Attached
- Garage spaces: 2
Features
- Stories: 1
Lot
- Size: 0.42 Acres
- Dimensions: 101 x 186
Details
- Parcel number: 1908203004
Construction
Type & style
- Home type: SingleFamily
- Architectural style: Ranch
- Property subtype: Single Family Residence
Materials
- Brick, Vinyl Siding
Condition
- New construction: No
- Year built: 1955
Utilities & green energy
- Sewer: Septic Tank
- Water: Public
Community & HOA
Location
- Region: Bloomfield Hills
Financial & listing details
- Price per square foot: $234/sqft
- Tax assessed value: $76,300
- Annual tax amount: $2,792
- Date on market: 11/5/2026
- Listing terms: Cash,FHA,VA Loan,Conventional
- Road surface type: Paved
Estimated market value
$323,900
$308,000 - $340,000
$2,808/mo
Price history
| Date | Event | Price |
|---|---|---|
| 11/5/2026 | Listed for sale | $340,000+476.3%$234/sqft |
Source:  MichRIC #26058751 Report a problem | ||
| 6/1/1981 | Sold | $59,000$41/sqft |
Source: Agent Provided Report a problem | ||
Public tax history
| Year | Property taxes | Tax assessment |
|---|---|---|
| 2025 | $2,734 +3.3% | $107,670 |
| 2024 | $2,646 +5.6% | $107,670 +7.9% |
| 2023 | $2,505 +0.7% | $99,800 -2.9% |
| 2022 | $2,488 -1.3% | $102,750 +14.6% |
| 2021 | $2,521 | $89,650 +12.8% |
| 2020 | -- | $79,480 -4.2% |
| 2019 | $2,378 +1.8% | $82,950 -7.2% |
| 2018 | $2,335 | $89,400 +2.4% |
| 2017 | -- | $87,310 +10.1% |
| 2016 | -- | $79,330 +30.7% |
| 2015 | -- | $60,690 +1.7% |
| 2014 | -- | $59,700 +3.4% |
| 2011 | -- | $57,720 +0.6% |
| 2010 | $2,234 -13.6% | $57,360 -26.6% |
| 2009 | $2,587 +138% | $78,200 -49% |
| 2005 | $1,087 | $153,260 +89.8% |
| 2003 | -- | $80,760 +0.5% |
| 2002 | -- | $80,390 +42.1% |
| 2001 | $1,873 +5.9% | $56,580 +3.2% |
| 2000 | $1,769 | $54,830 |
Find assessor info on the county website
Monthly payment
Est. payment
Payment breakdown
Explore the cost of this home by adjusting the details. Changes won't be saved.Climate risks
Neighborhood: 48302
- $430,0003 bd2 ba2.7k sqft1295 Fieldway Ct, Bloomfield Hills, MI 48302Sold

- $464,5003 bd2 ba1.8k sqft1310 Fieldway Ct, Bloomfield Hills, MI 48302Off Market
- $322,6003 bd2 ba2k sqft2537 W Hickory Grove Rd, Bloomfield Hills, MI 48302Off Market

- $771,5003 bd3 ba3.2k sqft1300 Fieldway Ct, Bloomfield Hills, MI 48302Off Market
Similar homes
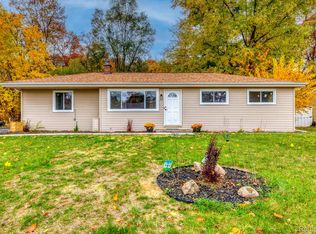
- $339,9004 bd2 ba1.2k sqft52647 Brentwood Dr, Shelby Township, MI 48316For Sale
 MLS ID #20261090038, Jennifer Qasawa, Utica Realty LLC. Realcomp II
- $350,0003 bd4 ba1.7k sqft13660 Nadine St, Oak Park, MI 48237For Sale
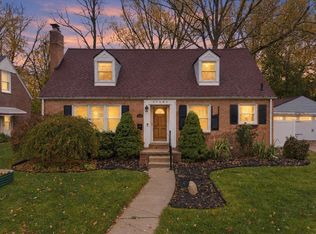
 MLS ID #26058522, Michael West, KW Advantage. MichRIC
- $320,0003 bd2 ba1.7k sqft1176 Meadowood Dr, Waterford, MI 48327For Sale
 MLS ID #26048068, Julie Mackey, Redfin Corporation. MichRIC
- $365,0003 bd2 ba1.4k sqft1324 Catalpa Dr, Rochester, MI 48307For Sale
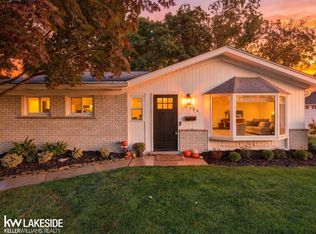
 MLS ID #50225717, Christopher Griffin, Keller Williams Realty Lakeside. MiRealSource
- $335,0003 bd2 ba1.8k sqft14599 Ronnie Ln, Livonia, MI 48154For SaleMLS ID #26058376, Stephanie Flood, Howard Hanna Real Estate. MichRIC
- $350,0003 bd2 ba1.8k sqft716 Commercial St, Commerce Township, MI 48382For SaleMLS ID #20261079298, Tarita Boone, Real Estate by Rita. Realcomp II
- $329,9003 bd2 ba1.6k sqft7429 Farr Ct, Shelby Township, MI 48316For SaleMLS ID #50225487, Eric Raymo, EXP Realty LLC. MiRealSource
- $285,0003 bd2 ba1k sqft892 Columbia Rd, Berkley, MI 48072For SaleMLS ID #26058955, Karen Greenwood, Coldwell Banker Professionals. MichRIC
- $290,0003 bd1 ba1.8k sqft14805 Berwick St, Livonia, MI 48154For SaleMLS ID #26058966, Andrew Meredith, Perfect Fit Realty Group LLC. MichRIC
- $365,0003 bd2 ba1.4k sqft332 Normandy Rd, Royal Oak, MI 48073For SaleMLS ID #26052243, Jeffrey Bortnick, New Home Experts. MichRIC
- $344,9004 bd2 ba1.8k sqft8744 Leslie Dr, Sterling Heights, MI 48314For SaleMLS ID #50221524, Vincent Tanner, RE/MAX Noire. MiRealSource
- $375,0002 bd2 ba1.3k sqft6337 Maybee Rd, Clarkston, MI 48346For SaleMLS ID #26055891, Zachary Hitch, KW Realty Living. MichRIC
- $339,9004 bd2 ba1.9k sqft7275 Hall Rd, Davisburg, MI 48350For SaleMLS ID #50222293, Jack C Walker III, American Associates REALTORS. MiRealSource
- $364,9004 bd2 ba1.4k sqft5000 Robert St, Shelby Township, MI 48316For SaleMLS ID #20261065760, Sonia Gazi, Century 21 Professionals Troy. Realcomp II
- $280,0003 bd1 ba1.4k sqft18913 Myron St, Livonia, MI 48152For SaleMLS ID #26057344, Jerlee Taylor-Bond, RE/MAX Platinum. MichRIC
- $375,0003 bd2 ba1.9k sqft3036 Shawnee Ln, Waterford, MI 48329For SaleMLS ID #20261030016, Jacob Fortner, @properties Christie's Int'l R E Rochester. Realcomp II
- $225,0003 bd1 ba880 sqft230 Dick Ave, Pontiac, MI 48341For SaleMLS ID #26043098, Erin Galinac, Good Company. MichRIC
- $365,0003 bd1 ba1.8k sqft14600-25 Mile Rd, Utica, MI 48315For SaleMLS ID #50221482, Mitchell M Allen, Keller Williams Realty Lakeside. MiRealSource
- $249,0003 bd2 ba1.5k sqft14031 Labelle St, Oak Park, MI 48237For SaleMLS ID #50226931, Jeffrey Glover, KW Professionals. MiRealSource
- $274,9003 bd2 ba1.5k sqft2721 Edgefield Dr, Waterford, MI 48328For SaleMLS ID #20261049150, Bryan Grider, KW Realty Livingston. Realcomp II
