Welcome to the fully updated, gorgeous 53284 Wolfe Drive. With 3350sqft of finished living space, this 3bed, 2bath home was freshly renovated in 2025, taken down to the studs and rebuilt, with no detail overlooked, from the ground up. New upgraded electrical throughout, recessed can lighting, new LVP flooring throughout, new kitchen, new bathrooms, new backyard patio, new doors, new driveway, new roof, the list goes on. A few highlights include; Newly remodeled chef's kitchen, featuring soft-close white cabinetry, quartz countertops, new appliances, and a spacious island perfect for cooking, entertaining, or just a cozy spot for families to gather. Large open floor plan offers a large living room, complete with new gas fireplace, that walks out to the new outdoor patio and fenced yard. Fully finished basement adds flexible living space, kitchenette, and large laundry room. Picture perfect finishes with the peace of mind of a new build.
Active
Price cut: $14.9K (8/2)
$475,000
53284 Wolf Dr, Shelby Township, MI 48316
3beds
1,742sqft
Single Family Residence
Built in 1967
0.25 Acres Lot
$467,800 Zestimate®
$273/sqft
$-- HOA
What's special
- 29 days |
- 1,944 |
- 120 |
Zillow last checked:
Listing updated:
Listed by:
Jennifer Lasco 248-840-6059,
Lasco Real Estate Group 810-433-9556
Source: MichRIC,MLS#: 26037029
Facts & features
Interior
Bedrooms & bathrooms
- Bedrooms: 3
- Bathrooms: 2
- Full bathrooms: 2
- Main level bedrooms: 3
Primary bedroom
- Level: Main
- Area: 110
- Dimensions: 10.00 x 11.00
Bedroom 2
- Level: Main
- Area: 110
- Dimensions: 10.00 x 11.00
Bedroom 3
- Level: Main
- Area: 99
- Dimensions: 11.00 x 9.00
Bathroom 1
- Level: Main
- Area: 50
- Dimensions: 5.00 x 10.00
Bathroom 2
- Level: Main
- Area: 40
- Dimensions: 5.00 x 8.00
Dining room
- Level: Main
- Area: 130
- Dimensions: 10.00 x 13.00
Family room
- Level: Main
- Area: 198
- Dimensions: 18.00 x 11.00
Kitchen
- Level: Main
- Area: 99
- Dimensions: 11.00 x 9.00
Living room
- Level: Main
- Area: 252
- Dimensions: 18.00 x 14.00
Heating
- Forced Air
Cooling
- Central Air
Appliances
- Included: Bar Fridge, Dishwasher, Dryer, Microwave, Range, Refrigerator, Washer
- Laundry: In Basement, Washer Hookup
Features
- Wet Bar, Center Island, Pantry
- Flooring: Ceramic Tile, Laminate, Tile, Wood
- Windows: Screens, Insulated Windows, Bay/Bow
- Basement: Daylight,Full
- Number of fireplaces: 1
- Fireplace features: Gas Log, Living Room
Interior area
- Total structure area: 1,742
- Total interior livable area: 1,742 sqft
- Finished area below ground: 1,600
Property
Parking
- Total spaces: 2
- Parking features: Garage Door Opener, Attached
- Garage spaces: 2
Features
- Stories: 1
Lot
- Size: 0.25 Acres
- Dimensions: 134 x 80 x 134 x 80
Details
- Parcel number: 230710378003
Construction
Type & style
- Home type: SingleFamily
- Architectural style: Ranch
- Property subtype: Single Family Residence
Materials
- Brick
- Roof: Asphalt
Condition
- New construction: No
- Year built: 1967
Utilities & green energy
- Sewer: Septic Tank
- Water: Public
- Utilities for property: Phone Connected, Natural Gas Connected, Cable Connected
Community & HOA
Community
- Security: Carbon Monoxide Detector(s), Smoke Detector(s)
- Subdivision: Wolf Estates
Location
- Region: Shelby Township
Financial & listing details
- Price per square foot: $273/sqft
- Tax assessed value: $82,281
- Annual tax amount: $2,455
- Date on market: 7/25/2026
- Listing terms: Cash,FHA,VA Loan,USDA Loan,MSHDA,Conventional
- Road surface type: Paved
Estimated market value
$467,800
$444,000 - $491,000
$2,445/mo
Price history
| Date | Event | Price |
|---|---|---|
| 8/2/2026 | Price change | $475,000-3%$273/sqft |
Source:  MichRIC #26037029 Report a problem MichRIC #26037029 Report a problem | ||
| 7/25/2026 | Listed for sale | $489,900+44.1%$281/sqft |
Source: MichRIC #26037029 Report a problem | ||
| 6/20/2025 | Sold | $340,000+3.1%$195/sqft |
Source:  MiRealSource #50173542 Report a problem MiRealSource #50173542 Report a problem | ||
| 6/3/2025 | Pending sale | $329,900$189/sqft |
Source: MiRealSource #50173542 Report a problem | ||
| 5/6/2025 | Listed for sale | $329,900+99.9%$189/sqft |
Source: MiRealSource #50173542 Report a problem | ||
| 3/27/1998 | Sold | $165,000$95/sqft |
Source: MiRealSource #566061 Report a problem | ||
Public tax history
| Year | Property taxes | Tax assessment |
|---|---|---|
| 2025 | $2,455 +5% | $145,100 +7.6% |
| 2024 | $2,337 +5.3% | $134,900 +2.7% |
| 2023 | $2,220 +2.8% | $131,400 +5.5% |
| 2022 | $2,159 +0.7% | $124,500 +6.5% |
| 2021 | $2,144 | $116,900 +4.3% |
| 2020 | $2,144 +8.5% | $112,100 +10.6% |
| 2019 | $1,977 +3.1% | $101,400 +2.2% |
| 2018 | $1,918 +2.2% | $99,200 +16.4% |
| 2017 | $1,877 | $85,200 |
| 2016 | $1,877 | $85,200 +12% |
| 2015 | $1,877 | $76,100 |
| 2012 | -- | -- |
| 2009 | -- | -- |
| 2001 | $2,266 +3.5% | $81,760 +3.2% |
| 2000 | $2,189 | $79,230 |
Find assessor info on the county website
Monthly payment
Est. payment
Payment breakdown
Explore the cost of this home by adjusting the details. Changes won't be saved.Climate risks
Neighborhood: 48316
Nearby schools
GreatSchools rating
- 8/10Crissman Elementary SchoolGrades: PK-6Distance: 0.1 mi
- 7/10Malow Junior High SchoolGrades: 7-9Distance: 1.2 mi
- 9/10Eisenhower High SchoolGrades: 10-12Distance: 1.2 mi
Schools provided by the listing agent
- Elementary: Crissman Elementary School
- Middle: Shelby Junior High School
- High: Utica High School
Source: MichRIC. This data may not be complete. We recommend contacting the local school district to confirm school assignments for this home.
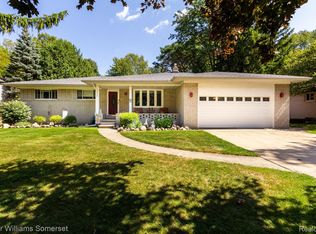
- $365,0003 bd3 ba3k sqft53402 Wolf Dr, Shelby Township, MI 48316Sold
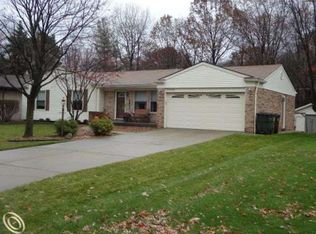
- $366,5003 bd3 ba1.4k sqft53264 Wolf Dr, Shelby Township, MI 48316Off Market
- $361,0003 bd2 ba1.6k sqft53248 Wolf Dr, Shelby Township, MI 48316Off Market
- $367,4003 bd3 ba1.8k sqft53418 Wolf Dr, Shelby Township, MI 48316Off Market
- $312,6003 bd2 ba1.4k sqft53285 Wolf Dr, Shelby Township, MI 48316Off Market
- $302,100-- bd1 ba1.4k sqft53265 Wolf Dr, Shelby Township, MI 48316Off Market
- $312,9003 bd1 ba1.2k sqft53405 Wolf Dr, Shelby Township, MI 48316Off Market
- $347,8003 bd2 ba1.5k sqft53232 Wolf Dr, Shelby Township, MI 48316Off Market
A local agent can set up tours, give advice and negotiate with sellers.
Similar homes
- $445,0003 bd3 ba2.1k sqft3714 Sandburg Dr, Troy, MI 48083For Sale

 MLS ID #50218181, Joseph D Morris, RE/MAX Eclipse. MiRealSource
 - $390,0004 bd3 ba1.9k sqft58748 Ruth Jean St, Washington, MI 48094For Sale
 MLS ID #50217170, Jessica Kuhn, Epique Inc.. MiRealSource
 - $475,0003 bd2 ba2.5k sqft3643 Noble Rd, Oxford, MI 48370For Sale

 MLS ID #20261058438, Julie Pawlak, KW Domain. Realcomp II
 - $499,9004 bd3 ba2.1k sqft2871 Harvey St, Rochester Hills, MI 48309For Sale
 MLS ID #50212543, Matthew T Dababneh, Keller Williams Realty Lakeside. MiRealSource
 - $474,9993 bd2 ba1.6k sqft24900 N Cromwell Dr, Franklin, MI 48025For Sale
 MLS ID #26032266, Jason Strat, Redfin Corporation. MichRIC
 - $499,5003 bd3 ba2.2k sqft20351 Bannister Dr, Macomb, MI 48044For SaleMLS ID #50209367, Cheryl Restivo, KW Platinum. MiRealSource
- $330,9004 bd2 ba2k sqft8607 Leslie Dr, Sterling Heights, MI 48314For SaleMLS ID #50217326, Laurie Davis, Century 21 Professionals. MiRealSource
- $460,0003 bd3 ba2.4k sqft3923 Maple Ln, Auburn Hills, MI 48326For SaleMLS ID #50217740, Timothy McDonald, Real Estate One Inc-Shelby. MiRealSource
- $324,9003 bd2 ba1.6k sqft2861 John R Rd, Rochester Hills, MI 48307For SaleMLS ID #20261055081, Rina Samman, Community Choice Realty Inc. Realcomp II
- $519,8003 bd2 ba2.5k sqft695 King Cir, Lake Orion, MI 48362For SaleMLS ID #50216999, Jennifer Caira-Lauff, Real Estate One Chesterfield. MiRealSource
- $350,0003 bd2 ba2k sqft39420 Millington Dr, Sterling Heights, MI 48313For SaleMLS ID #20261053292, Scott Fader, Joseph Walter Realty, LLC. Realcomp II
- $359,9003 bd2 ba1.4k sqft47121 Barbara Rd, Macomb, MI 48044For SaleMLS ID #50212704, Heather Harris, Berkshire Hathaway HomeServices Kee Realty. MiRealSource
- $294,9003 bd2 ba1.5k sqft5072 Amherst Dr, Sterling Heights, MI 48310For SaleMLS ID #50217550, Lynn Marie Purpura, EXP Realty Rochester. MiRealSource
- $399,9004 bd2 ba1.9k sqft4667 Bloomfield Dr, Sterling Heights, MI 48310For SaleMLS ID #20261021367, Sana Brikho, St Jude Realty. Realcomp II
- $345,0003 bd2 ba1.6k sqft26560-26 Mile Rd, New Baltimore, MI 48051For SaleMLS ID #50217759, April Todd, Keller Williams Realty Lakeside. MiRealSource
- $415,0003 bd1 ba1.4k sqft27401 S River Rd, Harrison Township, MI 48045For SaleMLS ID #50217808, Francesca Krause, RE/MAX Advisors. MiRealSource
- $374,9003 bd2 ba1.7k sqft125 W Gates St, Romeo, MI 48065For SaleMLS ID #50213151, Ed Martin, RE/MAX First. MiRealSource
- $599,9004 bd3 ba2.5k sqft1085 Bear Creek Ct, Rochester, MI 48306For SaleMLS ID #50217445, Michael P Blake, Epique Inc.. MiRealSource
- $463,5003 bd4 ba2.1k sqft1189 Glenpointe Ct, Bloomfield Hills, MI 48304For SaleMLS ID #26040038, Deborah Berg, BHHS Kee Realty. MichRIC
- $398,0003 bd3 ba2.5k sqft46027 Tally Ho Dr, Macomb, MI 48044For SaleMLS ID #50210417, Benny Offer, Keller Williams Realty Lakeside. MiRealSource
