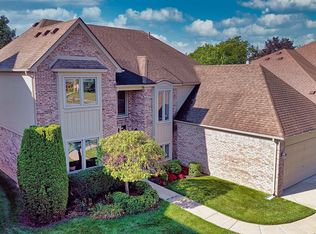
Motivated Seller Due to Relocation! Don’t miss this beautifully updated, move-in-ready colonial in a fantastic location! Featuring fresh paint, brand-new hardwood and LVT flooring, newer doors, newer stainless-steel appliances and quartz countertops. The open kitchen and dining area flow into a comfortable family room with fireplace, while the first-floor den with French doors is perfect for a home office or 4th bdrm. Upstairs offers a spacious primary suite with an updated bath, additional generously sized bedrooms, and a finished basement with bar area and plenty of storage. Enjoy the fenced backyard, deck, fire-pit area, and vegetable garden—perfect for outdoor enjoyment. Walking distance to Fox Elementary and conveniently located near M-59, I-94, and Partridge Creek for shopping, dining, and entertainment. With the seller motivated by relocation and the current price improvement, this is a great opportunity to make this beautiful home yours! Come check it out today.
For sale
Price cut: $10.9K (8/11)
$398,000
46027 Tally Ho Dr, Macomb, MI 48044
3beds
2,560sqft
Single Family Residence
Built in 1989
8,276 Square Feet Lot
$395,900 Zestimate®
$155/sqft
$-- HOA
What's special
Fenced in yardAdditional good sized bedroomsFire pit areaFreshly paintedNewer doorsUpdated half bathroomSolid curb appeal
- 85 days
- 2,198
- 119
Zillow last checked:
Listing updated:
Listed by:
Benny Offer 586-354-5380,
Keller Williams Realty Lakeside 586-532-0500
Source: MiRealSource,MLS#: 50210417 Originating MLS: MiRealSource
Originating MLS: MiRealSourceFacts & features
Interior
Bedrooms & bathrooms
- Bedrooms: 3
- Bathrooms: 3
- Full bathrooms: 2
- 1/2 bathrooms: 1
Bedroom 1
- Level: Second
- Area: 121
- Dimensions: 11 x 11
Bedroom 2
- Level: Second
- Area: 187
- Dimensions: 11 x 17
Bedroom 3
- Level: Second
- Area: 154
- Dimensions: 14 x 11
Bathroom 1
- Level: Second
Bathroom 2
- Level: Second
Family room
- Level: First
- Area: 350
- Dimensions: 25 x 14
Kitchen
- Level: First
- Area: 195
- Dimensions: 13 x 15
Heating
- Forced Air, Natural Gas
Cooling
- Ceiling Fan(s), Central Air
Appliances
- Included: Dishwasher, Disposal, Dryer, Range/Oven, Refrigerator, Washer, Gas Water Heater
- Laundry: First Floor Laundry
Features
- Basement: Finished
- Number of fireplaces: 1
- Fireplace features: Family Room
Interior area
- Total structure area: 2,760
- Total interior livable area: 2,560 sqft
- Finished area above ground: 1,860
- Finished area below ground: 700
Property
Parking
- Total spaces: 2
- Parking features: Attached
- Attached garage spaces: 2
Features
- Levels: Two
- Stories: 2
- Patio & porch: Deck
- Exterior features: Garden
- Fencing: Fenced
- Frontage type: Road
- Frontage length: 67
Lot
- Size: 8,276 Square Feet
- Dimensions: 8364 sq ft
Details
- Parcel number: 200832177026
- Special conditions: Private
Construction
Type & style
- Home type: SingleFamily
- Architectural style: Colonial
- Property subtype: Single Family Residence
Materials
- Brick, Vinyl Siding
- Foundation: Basement
Condition
- New construction: No
- Year built: 1989
Utilities & green energy
- Sewer: Public At Street
- Water: Public
Community & HOA
Community
- Subdivision: Fox Run Sub
HOA
- Has HOA: No
Location
- Region: Macomb
Financial & listing details
- Price per square foot: $155/sqft
- Tax assessed value: $371,200
- Annual tax amount: $4,758
- Date on market: 6/6/2026
- Cumulative days on market: 86 days
- Listing agreement: Exclusive Right To Sell
- Listing terms: Cash,Conventional,FHA,VA Loan
Estimated market value
$395,900
$376,000 - $416,000
$3,084/mo
Price history
| Date | Event | Price |
|---|---|---|
| 8/11/2026 | Price change | $398,000-2.7%$155/sqft |
Source:  MiRealSource #50210417 Report a problem MiRealSource #50210417 Report a problem | ||
| 8/3/2026 | Price change | $408,900-2.4%$160/sqft |
Source: MiRealSource #50210417 Report a problem | ||
| 7/12/2026 | Price change | $418,900-0.2%$164/sqft |
Source: MiRealSource #50210417 Report a problem | ||
| 6/6/2026 | Listed for sale | $419,900+104.8%$164/sqft |
Source: MiRealSource #50210417 Report a problem | ||
| 9/27/2017 | Sold | $205,000-4.7%$80/sqft |
Source: MiRealSource #31327187 Report a problem | ||
| 8/22/2017 | Pending sale | $215,000$84/sqft |
Source: Lakeside #31327187 Report a problem | ||
| 8/2/2017 | Listed for sale | $215,000+1.2%$84/sqft |
Source: Keller Williams Realty Lakeside #31327187 Report a problem | ||
| 12/6/2002 | Sold | $212,500+11.8%$83/sqft |
Source: MiRealSource #690693 Report a problem | ||
| 10/8/1999 | Sold | $190,000$74/sqft |
Source: MiRealSource #661776 Report a problem | ||
Public tax history
| Year | Property taxes | Tax assessment |
|---|---|---|
| 2025 | $4,686 +4.8% | $185,600 +5.9% |
| 2024 | $4,470 +5.2% | $175,200 +9.5% |
| 2023 | $4,251 +2.8% | $160,000 +10.3% |
| 2022 | $4,136 +0.2% | $145,000 +7.1% |
| 2021 | $4,130 | $135,400 +5.5% |
| 2020 | $4,130 +7.9% | $128,400 +4.1% |
| 2019 | $3,826 +44.3% | $123,400 +3.4% |
| 2018 | $2,651 +6.9% | $119,300 +8.6% |
| 2017 | $2,481 | $109,810 |
| 2016 | $2,481 | $109,810 +8.2% |
| 2015 | $2,481 +423.6% | $101,480 +23.5% |
| 2014 | $474 | $82,140 +2% |
| 2011 | $474 | $80,490 -26.4% |
| 2009 | -- | $109,430 |
Find assessor info on the county website
Monthly payment
Est. payment
Payment breakdown
Explore the cost of this home by adjusting the details. Changes won't be saved.Climate risks
Neighborhood: 48044
Nearby schools
Schools provided by the listing agent
- District: Chippewa Valley Schools
Source: MiRealSource. This data may not be complete. We recommend contacting the local school district to confirm school assignments for this home.
Similar homes
- $459,9003 bd3 ba2.3k sqft15792 Constitution Dr, Macomb, MI 48044For Sale
 MLS ID #50219473, Richard L Sparks, Keller Williams Paint Creek. MiRealSource
 - $487,5003 bd3 ba2.2k sqft20351 Bannister Dr, Macomb, MI 48044For Sale
 MLS ID #50209367, Cheryl Restivo, KW Platinum. MiRealSource
 - $399,9004 bd2 ba2.6k sqft14514 Kerner Dr, Sterling Heights, MI 48313For Sale
 MLS ID #50216656, Sydney Sheridan, Realty Executives Home Towne Chesterfield. MiRealSource
 - $482,3004 bd3 ba3.6k sqft20415 Balmoral Dr, Macomb, MI 48044For Sale
 MLS ID #50213043, Jennifer Caira-Lauff, Real Estate One Chesterfield. MiRealSource
 - $572,0003 bd3 ba3.7k sqft15444 Windsong Dr, Macomb, MI 48044For SaleMLS ID #50215971, Nicole Treba, Keller Williams Realty Lakeside. MiRealSource
- $469,0003 bd3 ba2.9k sqft54375 Jeffery Dr, Macomb, MI 48042For SaleMLS ID #50218154, Charlene Williams, Sine & Monaghan LLC. MiRealSource
- $375,0003 bd2 ba3.4k sqft13147 Independence Ave, Shelby Township, MI 48315For SaleMLS ID #50216991, Julie Ann Brown, Realty Executives Home Towne Romeo. MiRealSource
- $370,0003 bd3 ba2.2k sqft48343 Forbes Dr, Chesterfield, MI 48047For SaleMLS ID #50218450, Roman Torrez, KW Platinum Port Huron. MiRealSource
- $459,9004 bd3 ba3.2k sqft37816 Winkler St, Harrison Township, MI 48045For SaleMLS ID #50219748, David Jacobson, Realty Executives Home Towne Chesterfield. MiRealSource
- $429,9003 bd3 ba1.8k sqft37909 Sunnybrook St, Harrison Township, MI 48045For SaleMLS ID #50219788, Jamie Begin, Coldwell Banker Professionals. MiRealSource
- $399,0003 bd2 ba2.4k sqft1930 Lochmoor Blvd, Grosse Pointe Woods, MI 48236For SaleMLS ID #50219949, Megan Prieur, Sine & Monaghan LLC. MiRealSource
- $425,0003 bd3 ba3.7k sqft42424 Tessmer Dr, Sterling Heights, MI 48314For SaleMLS ID #50212712, Adam Blake, Realteam Real Estate. MiRealSource
- $309,9004 bd2 ba1.4k sqft6063 Catalpa Ave, Sterling Heights, MI 48314For Sale
 MLS ID #20261068345, Jim Knodell, Utica Realty LLC. Realcomp II
 - $498,0004 bd3 ba2.7k sqft12402 Watkins Dr, Shelby Township, MI 48315For Sale
 MLS ID #26035998, Karen Greenwood, Coldwell Banker Professionals. MichRIC
 - $325,0004 bd2 ba2.3k sqft35746 Utica Rd, Clinton Township, MI 48035For SaleMLS ID #50218372, Renee Bacon, KW Platinum. MiRealSource
- $325,0003 bd2 ba2.4k sqft14530 Alma Dr, Sterling Heights, MI 48313For SaleMLS ID #50216665, Cosmin Hosu, Keller Williams Realty Lakeside. MiRealSource
- $379,0004 bd3 ba1.9k sqft58748 Ruth Jean St, Washington, MI 48094For SaleMLS ID #50217170, Jessica Kuhn, Epique Inc.. MiRealSource
- $359,9003 bd2 ba1.5k sqft54652 Arrow Wood Ln, New Baltimore, MI 48047For SaleMLS ID #50219542, Susan Harrold, Realty Executives Home Towne Chesterfield. MiRealSource
- $474,9003 bd4 ba3.6k sqft4418 Bayleaf Dr, Sterling Heights, MI 48314For SaleMLS ID #50218930, Adam Bye, Keller Williams Realty Lakeside. MiRealSource
- $394,9003 bd2 ba2.1k sqft23200 Middlesex St, Saint Clair Shores, MI 48080For SaleMLS ID #50219423, Panagiota Vasilos, Sine & Monaghan LLC. MiRealSource
