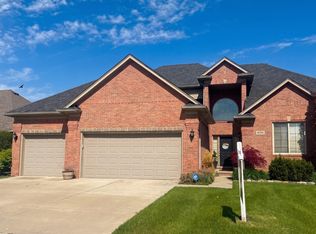
Welcome home to this meticulously maintained, one-owner ranch nestled in one of Macomb Township’s most desirable neighborhoods! Thoughtfully updated with quality finishes throughout, this home offers the perfect blend of timeless style, modern convenience, and exceptional outdoor living. The spacious, custom bump-out great room is the heart of the home, beautifully remodeled in 2023 with freshly painted walls and ceilings, crisp white trim, updated oversized baseboards, and a stunning built-in Modern Flames electric fireplace that creates a warm and inviting focal point. The beautifully appointed kitchen features KraftMaid cabinetry in Dove White and Peppercorn, granite countertops, hardwood flooring, a ceramic tile backsplash, under-cabinet LED lighting, a JELD-WEN premium doorwall, and a full suite of Whirlpool stainless steel appliances including a French door refrigerator with in-door water and ice, double oven range, microwave hood, and dishwasher. The spacious primary suite has been freshly painted and offers direct access to a brand-new 2026 Pella sliding door leading to a newly constructed private wood deck—perfect for enjoying your morning coffee or unwinding at the end of the day. Additional bedrooms have also been refreshed with updated paint, trim, and baseboards, while one bedroom includes a built-in Murphy bed with custom bookshelves, providing excellent flexibility for guests or a home office. The main bathroom has been updated with a beautiful new acrylic soaking tub. Major mechanical updates provide peace of mind, including a Lennox furnace, central air conditioner, thermostat, and hot water tank, professionally installed by Randazzo Heating & Cooling and regularly maintained. Step outside into your own private backyard retreat! The impressive 20’ x 40’ PebbleTec gunite pool has been extensively updated with a variable-speed pump, robotic Dolphin Wi-Fi pool cleaner, new CircuPool salt cell, solar cover, safety cover, and numerous additional improvements. Entertain family and friends under the custom-built gazebo featuring LED lighting, ceiling fan, electrical outlets, and a built-in Lynx grill and pizza oven—creating the ultimate outdoor entertaining space. Additional highlights include updated interior finishes throughout, new baseboards, hardwood flooring, EV-ready living with a ChargePoint Home Flex Level 2 electric vehicle charger, and quality upgrades that reflect true pride of ownership. This exceptional home has been lovingly maintained by its original owner and is truly move-in ready. Opportunities like this don’t come along often!
For sale
$572,000
15444 Windsong Dr, Macomb, MI 48044
3beds
3,728sqft
Single Family Residence
Built in 1987
0.36 Acres Lot
$562,000 Zestimate®
$153/sqft
$-- HOA
What's special
Solar coverNew circupool salt cellSafety coverCrisp white trimHot water tankGranite countertopsHardwood flooring
- 46 days
- 2,555
- 154
Zillow last checked:
Listing updated:
Listed by:
Nicole Treba 586-770-7022,
Keller Williams Realty Lakeside 586-532-0500
Source: MiRealSource,MLS#: 50215971 Originating MLS: MiRealSource
Originating MLS: MiRealSourceFacts & features
Interior
Bedrooms & bathrooms
- Bedrooms: 3
- Bathrooms: 3
- Full bathrooms: 3
Rooms
- Room types: Bedroom, Laundry, Master Bedroom, Great Room, First Flr Lavatory, Bathroom, Breakfast Nook/Room
Primary bedroom
- Level: First
Bedroom 1
- Level: Entry
- Area: 156
- Dimensions: 13 x 12
Bedroom 2
- Level: Entry
- Area: 156
- Dimensions: 12 x 13
Bedroom 3
- Level: Entry
- Area: 165
- Dimensions: 11 x 15
Bathroom 1
- Level: Entry
Bathroom 2
- Level: Entry
Bathroom 3
- Level: Entry
Kitchen
- Level: Entry
- Area: 210
- Dimensions: 15 x 14
Living room
- Level: Entry
- Area: 432
- Dimensions: 18 x 24
Heating
- Forced Air, Air Cleaner, Humidity Control, Natural Gas
Cooling
- Ceiling Fan(s), Central Air, Whole House Fan
Appliances
- Included: Dishwasher, Dryer, Microwave, Range/Oven, Refrigerator, Washer, Gas Water Heater
- Laundry: First Floor Laundry
Features
- Cathedral/Vaulted Ceiling, Sump Pump, Eat-in Kitchen
- Flooring: Hardwood
- Windows: Window Treatments
- Basement: Finished,Concrete
- Number of fireplaces: 1
- Fireplace features: Great Room
Interior area
- Total structure area: 4,012
- Total interior livable area: 3,728 sqft
- Finished area above ground: 2,028
- Finished area below ground: 1,700
Property
Parking
- Total spaces: 2
- Parking features: Attached, Electric in Garage, Garage Door Opener
- Attached garage spaces: 2
Features
- Levels: One
- Stories: 1
- Patio & porch: Deck, Patio, Porch
- Exterior features: Built-in Barbecue, Lawn Sprinkler, Street Lights
- Has private pool: Yes
- Pool features: In Ground, Outdoor Pool
- Fencing: Fenced
- Frontage type: Road
- Frontage length: 72
Lot
- Size: 0.36 Acres
- Dimensions: 72 x 219
- Features: Subdivision, Sidewalks
Details
- Additional structures: Gazebo
- Parcel number: 200831152018
- Zoning description: Residential
- Special conditions: Private
Construction
Type & style
- Home type: SingleFamily
- Architectural style: Ranch
- Property subtype: Single Family Residence
Materials
- Brick, Vinyl Siding
- Foundation: Basement, Concrete Perimeter
Condition
- Year built: 1987
Utilities & green energy
- Sewer: Public Sanitary
- Water: Public
- Utilities for property: Cable/Internet Avail.
Community & HOA
Community
- Subdivision: Breckenridge Village Sub 2
HOA
- Has HOA: No
- Amenities included: Sidewalks, Street Lights
Location
- Region: Macomb
Financial & listing details
- Price per square foot: $153/sqft
- Tax assessed value: $415,000
- Annual tax amount: $3,494
- Date on market: 7/23/2026
- Listing agreement: Exclusive Right to Sell/VR
- Listing terms: Cash,Conventional,FHA,VA Loan
- Road surface type: Paved
Estimated market value
$562,000
$534,000 - $590,000
$3,042/mo
Price history
| Date | Event | Price |
|---|---|---|
| 7/23/2026 | Listed for sale | $572,000$153/sqft |
Source:  MiRealSource #50215971 Report a problem MiRealSource #50215971 Report a problem | ||
Public tax history
| Year | Property taxes | Tax assessment |
|---|---|---|
| 2025 | $3,407 +4.8% | $207,500 +2.5% |
| 2024 | $3,251 +5.2% | $202,400 +14.5% |
| 2023 | $3,090 +2.7% | $176,700 +10.4% |
| 2022 | $3,010 -0.1% | $160,100 +3.6% |
| 2021 | $3,012 | $154,500 +2.9% |
| 2020 | $3,012 +9.1% | $150,100 +10.6% |
| 2019 | $2,760 +2.8% | $135,700 +4.9% |
| 2018 | $2,684 +7.6% | $129,400 +5.6% |
| 2017 | $2,494 | $122,550 +0% |
| 2016 | $2,494 | $122,500 +1.7% |
| 2015 | $2,494 +216.2% | $120,510 +17.9% |
| 2014 | $789 | $102,220 -0.6% |
| 2011 | $789 | $102,850 -10.9% |
| 2009 | -- | $115,480 +19.6% |
| 2001 | $2,191 +3.5% | $96,560 +3.2% |
| 2000 | $2,118 | $93,570 |
Find assessor info on the county website
Monthly payment
Est. payment
Payment breakdown
Explore the cost of this home by adjusting the details. Changes won't be saved.Climate risks
Neighborhood: 48044
Nearby schools
Schools provided by the listing agent
- District: Utica Community Schools
Source: MiRealSource. This data may not be complete. We recommend contacting the local school district to confirm school assignments for this home.
Similar homes
- $599,9994 bd4 ba4.2k sqft19330 Middle Branch Dr, Macomb, MI 48044For Sale

 MLS ID #20261070563, Asten Cholagh, Golden Key Realty Group LLC. Realcomp II
 - $529,9003 bd4 ba3.9k sqft47641 Beacon Square Dr, Macomb, MI 48044For Sale

 MLS ID #50219238, Keith M Reaume, Epique Inc.. MiRealSource
 - $585,0004 bd3 ba4k sqft47376 Hidden Meadows Dr, Macomb, MI 48044For Sale
 MLS ID #26035496, Kristina Khalifeh, LPT Realty, LLC. MichRIC
 - $629,9004 bd5 ba3.2k sqft18913 Strongford Dr, Macomb, MI 48044For Sale
 MLS ID #50217354, James Fennell, Berkshire Hathaway HomeServices Kee Realty NB. MiRealSource
 - $519,9004 bd3 ba4.9k sqft47565 Woodberry Estates Dr, Macomb, MI 48044For SaleMLS ID #50217304, Dominic Mark Romano, Realty Executives Home Towne Shelby. MiRealSource
- $459,9003 bd3 ba2.3k sqft15792 Constitution Dr, Macomb, MI 48044For SaleMLS ID #50219473, Richard L Sparks, Keller Williams Paint Creek. MiRealSource
- $599,0003 bd3 ba3.7k sqft21799 Christenbury Creek Blvd, Macomb, MI 48044For SaleMLS ID #26017039, Jason Strat, Redfin Corporation. MichRIC
- $482,3004 bd3 ba3.6k sqft20415 Balmoral Dr, Macomb, MI 48044For SaleMLS ID #50213043, Jennifer Caira-Lauff, Real Estate One Chesterfield. MiRealSource
- $559,9003 bd3 ba3k sqft2534 Farmdale Dr, Sterling Heights, MI 48314For SaleMLS ID #50220235, Sherry Venier, Key Realty One LLC in Monroe. MiRealSource
- $537,9004 bd4 ba3.7k sqft49158 Golden Park Dr, Shelby Township, MI 48315For SaleMLS ID #50216631, Nina Manley, Berkshire Hathaway HomeServices Kee Realty. MiRealSource
- $649,9004 bd4 ba5.2k sqft46640 Glen Pointe Dr, Shelby Township, MI 48315For SaleMLS ID #50213536, Richard J Landuyt, Coldwell Banker Professionals. MiRealSource
- $584,9004 bd4 ba3.7k sqft55300 Azinger Dr, Macomb, MI 48042For SaleMLS ID #50218699, Ed Martin, RE/MAX First. MiRealSource
- $424,9003 bd4 ba3.3k sqft45622 Lone Pine Ln, Macomb, MI 48044New ConstructionMLS ID #50212660, Francine Kanalos, Epique Inc.. MiRealSource
- $579,9005 bd4 ba3.7k sqft50494 Commons Dr, Macomb, MI 48042For SaleMLS ID #50219815, Anthony Tocco, Keller Williams Realty Lakeside. MiRealSource
- $600,0004 bd4 ba4.7k sqft48507 Montelepre Dr, Shelby Township, MI 48315For SaleMLS ID #20261054948, Miroslav Gavriloski, REALTEAM Real Estate. Realcomp II
- $634,9003 bd4 ba4.8k sqft8650 Clinton River Rd, Sterling Heights, MI 48314For SaleMLS ID #50220122, Melanie Lutterbach, Realteam Real Estate. MiRealSource
- $599,0003 bd4 ba3.8k sqft18202 Tiger Dr, Macomb, MI 48042For SaleMLS ID #50212114, Nicole Treba, Keller Williams Realty Lakeside. MiRealSource
- $498,0004 bd3 ba2.7k sqft12402 Watkins Dr, Shelby Township, MI 48315For SaleMLS ID #26035998, Karen Greenwood, Coldwell Banker Professionals. MichRIC
- $529,9004 bd3 ba2.7k sqft19444 Jack Pine Dr, Macomb, MI 48042For SaleMLS ID #26016689, Salvatore Palazzolo, Premier Agent Network MI LLC. MichRIC
- $639,9004 bd3 ba3.1k sqft14450 Knightsbridge Dr, Shelby Township, MI 48315For SaleMLS ID #50212280, Francine Kanalos, Epique Inc.. MiRealSource
