Open Houses SATURDAY AND SUNDAY 8/8 & 8/9 12-2 pm...... Move in condition split level in great neighborhood with great neighbors. Incredibly well maintained with owners who truly care and it is obvious when walking in. Primary bedroom suite on main floor with private bath and WIC. First floor boasts a den/office, formal dining and soaring cathedral ceilings in large great room, fireplace and a gorgeous quartz counters, etched glass pantry, custom backsplash and undermount lights in chefs kitchen with island. 3 good sized bedrooms and CT/granite bath up. Full basement with preps in for bath. Sprinkler and camera systems. Heated attached garage with 3 phase 220. Stamped concrete patio and walkways really show it off. Newer central air, HWT, lighting fixtures and so much more. All appliances are negotiable.
For sale
$529,900
47565 Woodberry Estates Dr, Macomb, MI 48044
4beds
4,900sqft
:
Get pre-qualified$3,448/mo
Single Family Residence
Built in 2000
94.92 Acres Lot
$517,700 Zestimate®
$108/sqft
$32/mo HOA
What's special
- 5 days |
- 782 |
- 19 |
Zillow last checked:
Listing updated:
Listed by:
Dominic Mark Romano 586-292-6765,
Realty Executives Home Towne Shelby 586-726-4600
Source: MiRealSource,MLS#: 50217304 Originating MLS: MiRealSource
Originating MLS: MiRealSourceFacts & features
Interior
Bedrooms & bathrooms
- Bedrooms: 4
- Bathrooms: 3
- Full bathrooms: 2
- 1/2 bathrooms: 1
Rooms
- Room types: Den/Study/Lib, Entry, Bedroom, Laundry, Master Bedroom, Great Room, Master Bathroom, First Flr Lavatory, Second Flr Full Bathroom, Dining Room
Primary bedroom
- Level: First
Bedroom 1
- Level: Entry
- Area: 270
- Dimensions: 18 x 15
Bedroom 2
- Level: Second
- Area: 168
- Dimensions: 14 x 12
Bedroom 3
- Level: Second
- Area: 144
- Dimensions: 12 x 12
Bedroom 4
- Level: Second
- Area: 144
- Dimensions: 12 x 12
Bathroom 1
- Level: Second
- Area: 84
- Dimensions: 12 x 7
Bathroom 2
- Level: Second
- Area: 168
- Dimensions: 14 x 12
Dining room
- Level: Entry
- Area: 168
- Dimensions: 14 x 12
Great room
- Level: Entry
- Area: 340
- Dimensions: 20 x 17
Kitchen
- Level: Entry
- Area: 270
- Dimensions: 18 x 15
Heating
- Forced Air, Natural Gas
Cooling
- Ceiling Fan(s), Central Air
Appliances
- Included: Dishwasher, Dryer, Microwave, Range/Oven, Refrigerator, Washer, Gas Water Heater
- Laundry: First Floor Laundry, Entry
Features
- Cathedral/Vaulted Ceiling, Sump Pump, Walk-In Closet(s), Pantry, Eat-in Kitchen
- Flooring: Ceramic Tile
- Windows: Window Treatments
- Basement: Full
- Number of fireplaces: 1
- Fireplace features: Great Room
Interior area
- Total structure area: 4,878
- Total interior livable area: 4,900 sqft
- Finished area above ground: 2,900
- Finished area below ground: 2,000
Property
Parking
- Total spaces: 2.5
- Parking features: Garage, Attached, Electric in Garage, Garage Door Opener
- Attached garage spaces: 2.5
Features
- Levels: Multi/Split,One and One Half
- Stories: 1.5
- Patio & porch: Patio
- Exterior features: Lawn Sprinkler
- Has spa: Yes
- Spa features: Spa/Jetted Tub
- Waterfront features: None
- Frontage type: Road
- Frontage length: 70
Lot
- Size: 94.92 Acres
- Dimensions: 70 x 120
Details
- Parcel number: 200826375092
- Zoning description: Residential
- Special conditions: Private
Construction
Type & style
- Home type: SingleFamily
- Property subtype: Single Family Residence
Materials
- Brick, Vinyl Siding, Vinyl Trim
- Foundation: Basement
Condition
- New construction: No
- Year built: 2000
Utilities & green energy
- Sewer: Public Sanitary
- Water: Public
- Utilities for property: Cable/Internet Avail.
Community & HOA
Community
- Subdivision: Woodberry Estates
HOA
- Has HOA: Yes
- HOA fee: $385 annually
- HOA name: casabellamanagement.com
- HOA phone: 248-655-1500
Location
- Region: Macomb
Financial & listing details
- Price per square foot: $108/sqft
- Tax assessed value: $474,600
- Annual tax amount: $6,224
- Date on market: 8/6/2026
- Cumulative days on market: 5 days
- Listing agreement: Exclusive Right to Sell/VR
- Listing terms: Cash,Conventional
- Road surface type: Paved
Estimated market value
$517,700
$492,000 - $544,000
$3,385/mo
Price history
| Date | Event | Price |
|---|---|---|
| 8/6/2026 | Listed for sale | $529,900+56.3%$108/sqft |
Source:  MiRealSource #50217304 Report a problem MiRealSource #50217304 Report a problem | ||
| 6/6/2017 | Sold | $339,000-1.5%$69/sqft |
Source: MiRealSource #31317506 Report a problem | ||
| 4/30/2017 | Pending sale | $344,000$70/sqft |
Source: Real Living Kee Realty #31317506 Report a problem | ||
| 4/27/2017 | Price change | $344,000-1.4%$70/sqft |
Source: Real Living Kee Realty #31317506 Report a problem | ||
| 4/19/2017 | Listed for sale | $349,000$71/sqft |
Source: MiRealSource #31317506 Report a problem | ||
Public tax history
| Year | Property taxes | Tax assessment |
|---|---|---|
| 2025 | $6,118 +5.7% | $237,300 +7.4% |
| 2024 | $5,785 +5.2% | $220,900 +17.1% |
| 2023 | $5,501 +2.8% | $188,600 +6.9% |
| 2022 | $5,353 -2.8% | $176,400 +3.8% |
| 2021 | $5,505 | $169,900 +3.5% |
| 2020 | $5,505 +11.2% | $164,100 +3.8% |
| 2019 | $4,952 | $158,100 +1% |
| 2018 | -- | $156,500 |
| 2017 | -- | -- |
| 2016 | -- | -- |
| 2015 | -- | -- |
| 2014 | $716 -91.6% | $125,700 |
| 2013 | $8,557 | $125,700 -2% |
| 2011 | -- | $128,230 -13% |
| 2009 | -- | $147,420 +10.8% |
| 2001 | $3,572 +597.3% | $133,100 +1063.5% |
| 2000 | $512 | $11,440 |
Find assessor info on the county website
Monthly payment
Est. payment
Payment breakdown
Explore the cost of this home by adjusting the details. Changes won't be saved.Climate risks
Neighborhood: 48044
Nearby schools
GreatSchools rating
- 6/10Ojibwa Elementary SchoolGrades: PK-5Distance: 1.1 mi
- 7/10Seneca Middle SchoolGrades: 6-8Distance: 1.1 mi
- 7/10Dakota High SchoolGrades: 9-12Distance: 0.8 mi
Schools provided by the listing agent
- District: Chippewa Valley Schools
Source: MiRealSource. This data may not be complete. We recommend contacting the local school district to confirm school assignments for this home.
- $468,0004 bd2 ba-- sqft47544 Hidden Meadows Dr, Macomb, MI 48044Off Market
- $460,8001 bd2 ba-- sqft47568 Hidden Meadows Dr, Macomb, MI 48044Off Market
- $301,2004 bd2 ba-- sqft47051 Woodberry Estates Dr #D, Macomb, MI 48044Off Market
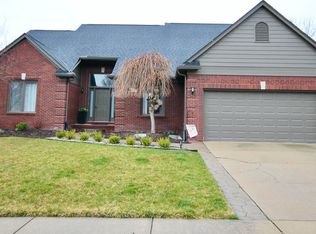
- $485,0003 bd4 ba4.2k sqft47621 Woodberry Estates Dr, Macomb, MI 48044Sold
- $587,8004 bd2 ba2.9k sqft47520 Hidden Meadows Dr, Macomb, MI 48044Off Market
- $--4 bd3 ba2.9k sqft47520 Hidden Mdws, Macomb, MI 48044Off Market
- $490,5004 bd3 ba2.7k sqft47542 Woodberry Estates Dr, Macomb, MI 48044Off Market
- $550,0004 bd4 ba2.7k sqft47514 Woodberry Estates Dr, Macomb, MI 48044Sold
A local agent can set up tours, give advice and negotiate with sellers.
Similar homes
- $575,0004 bd3 ba3.9k sqft46671 White Cap Dr, Macomb, MI 48044For Sale

 MLS ID #50217621, Nicole Treba, Keller Williams Realty Lakeside. MiRealSource
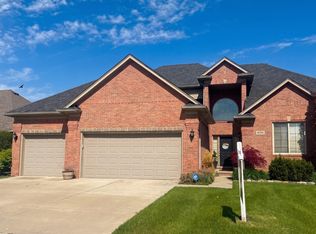
 - $585,0004 bd3 ba4k sqft47376 Hidden Meadows Dr, Macomb, MI 48044For Sale
 MLS ID #26035496, Kristina Khalifeh, LPT Realty, LLC. MichRIC
 - $525,0004 bd3 ba3.5k sqft22326 Homestead Dr, Macomb, MI 48044For Sale
 MLS ID #50211483, Adam Blake, Realteam Real Estate. MiRealSource
 - $539,9003 bd4 ba3.9k sqft47641 Beacon Square Dr, Macomb, MI 48044For Sale
 MLS ID #50216069, Keith M Reaume, Epique Inc.. MiRealSource
 - $482,3004 bd3 ba3.6k sqft20415 Balmoral Dr, Macomb, MI 48044For SaleMLS ID #50213043, Jennifer Caira-Lauff, Real Estate One Chesterfield. MiRealSource
- $524,9004 bd3 ba2.6k sqft50414 Greycoat Ln, Macomb, MI 48044For Sale
 MLS ID #20261053969, Michael D Drennan, MHR Real Estate LLC. Realcomp II
 - $569,0005 bd3 ba4.3k sqft42328 Hickorywood Dr, Sterling Heights, MI 48314For SaleMLS ID #20261062274, Mary Bann, EXP Realty Rochester. Realcomp II
- $669,9004 bd5 ba4.5k sqft47705 Card Rd, Macomb, MI 48044For SaleMLS ID #20261034649, Rami Yasi, Real Estate One-Sterling Heights. Realcomp II
- $572,0003 bd3 ba3.7k sqft15444 Windsong Dr, Macomb, MI 48044For SaleMLS ID #50215971, Nicole Treba, Keller Williams Realty Lakeside. MiRealSource
- $639,9005 bd5 ba3.2k sqft18913 Strongford Dr, Macomb, MI 48044For SaleMLS ID #50217354, James Fennell, Berkshire Hathaway HomeServices Kee Realty NB. MiRealSource
- $525,0004 bd4 ba3.3k sqft51389 Midland Cir, Macomb, MI 48042For SaleMLS ID #50209247, Mario Kattula, Keller Williams Realty Lakeside. MiRealSource
- $529,9004 bd3 ba2.7k sqft19444 Jack Pine Dr, Macomb, MI 48042For SaleMLS ID #26016689, Salvatore Palazzolo, Premier Agent Network MI LLC. MichRIC
- $537,9004 bd4 ba3.7k sqft49158 Golden Park Dr, Shelby Township, MI 48315For SaleMLS ID #50216631, Nina Manley, Berkshire Hathaway HomeServices Kee Realty. MiRealSource
- $524,9004 bd3 ba2.6k sqft51205 Christine Ct, Utica, MI 48316For SaleMLS ID #50216598, Mary Leon, RE/MAX First. MiRealSource
- $614,9003 bd3 ba3.7k sqft21799 Christenbury Creek Blvd, Macomb, MI 48044For SaleMLS ID #26017039, Jason Strat, Redfin Corporation. MichRIC
- $679,9004 bd4 ba5.2k sqft14777 Sparrow Dr, Shelby Township, MI 48315For SaleMLS ID #50217235, Michael P Birach, Realty Executives Home Towne Chesterfield. MiRealSource
- $577,0004 bd3 ba4.2k sqft26574 Bronx Dr, Chesterfield, MI 48051For SaleMLS ID #26039599, Kevin Abeli, Coldwell Banker Professionals. MichRIC
- $429,9003 bd4 ba3.3k sqft45622 Lone Pine Ln, Macomb, MI 48044New ConstructionMLS ID #50212660, Francine Kanalos, Epique Inc.. MiRealSource
- $488,0003 bd4 ba3.3k sqft21895 Preserve Ct, Macomb, MI 48042For SaleMLS ID #50210541, Edita Bedak, Century 21 Professionals. MiRealSource
- $559,9993 bd4 ba4.3k sqft15408 Prentice Ct, Macomb, MI 48042For SaleMLS ID #50213659, Brice Kupke, Keller Williams Realty Lakeside. MiRealSource
