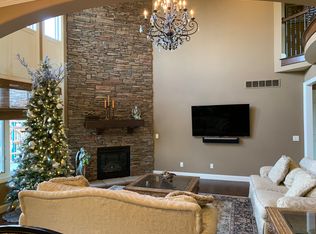
Meticulously maintained 4-bedroom, 3.5-bath Macomb home with an open floor plan, great room, formal dining, office, and spacious kitchen with center island and stainless appliances. Primary suite features a private bath and oversized walk-in closet, while another bedroom has its own bath. Finished loft above the garage offers flexible bonus space perfect for a home office, studio, guest space, hobby room, or additional living area. Finished basement includes a wine room, wet bar, media room with 100-inch screen, half bath, and storage room. Enjoy the patio and hot tub. Some updated features include Roof 2015, Furnace 2019, and A/C 2023. A great home for living and entertaining!
Pending
Price cut: $10K (9/8)
$629,900
18913 Strongford Dr, Macomb, MI 48044
5beds
3,276sqft
Single Family Residence
Built in 2006
10,018 Square Feet Lot
$616,000 Zestimate®
$192/sqft
$-- HOA
What's special
Storage roomHot tubFinished basementGreat roomOpen floor planWine roomOversized walk-in closet
- 73 days
- 149
- 0
Zillow last checked:
Listing updated:
Listed by:
James Fennell 586-996-1251,
Berkshire Hathaway HomeServices Kee Realty NB 586-315-5700
Source: MiRealSource,MLS#: 50217354 Originating MLS: MiRealSource
Originating MLS: MiRealSourceFacts & features
Interior
Bedrooms & bathrooms
- Bedrooms: 5
- Bathrooms: 5
- Full bathrooms: 3
- 1/2 bathrooms: 2
Rooms
- Room types: Den/Study/Lib, Great Room, Office, Bonus Room, Master Bedroom, Second Flr Full Bathroom
Bedroom 1
- Features: Carpet
- Level: Upper
- Area: 285
- Dimensions: 19 x 15
Bedroom 2
- Features: Carpet
- Level: Upper
- Area: 168
- Dimensions: 14 x 12
Bedroom 3
- Features: Carpet
- Level: Upper
- Area: 144
- Dimensions: 12 x 12
Bedroom 4
- Features: Carpet
- Level: Upper
- Area: 154
- Dimensions: 14 x 11
Bedroom 5
- Features: Carpet
- Level: Upper
- Area: 300
- Dimensions: 25 x 12
Bathroom 1
- Features: Ceramic
- Level: Entry
- Area: 117
- Dimensions: 13 x 9
Bathroom 2
- Features: Ceramic
- Level: Upper
- Area: 64
- Dimensions: 8 x 8
Bathroom 3
- Features: Ceramic
- Level: Upper
- Area: 48
- Dimensions: 8 x 6
Dining room
- Features: Wood
- Level: Entry
- Area: 154
- Dimensions: 14 x 11
Great room
- Level: Entry
- Area: 462
- Dimensions: 22 x 21
Kitchen
- Features: Ceramic
- Level: Entry
- Area: 264
- Dimensions: 22 x 12
Living room
- Features: Carpet
- Level: Entry
- Area: 216
- Dimensions: 18 x 12
Office
- Level: Entry
- Area: 180
- Dimensions: 15 x 12
Heating
- Forced Air, Natural Gas
Cooling
- Ceiling Fan(s), Central Air
Appliances
- Included: Dishwasher, Dryer, Microwave, Range/Oven, Refrigerator, Washer, Gas Water Heater
- Laundry: Entry
Features
- Sump Pump, Walk-In Closet(s), Bar, Eat-in Kitchen
- Flooring: Ceramic Tile, Carpet, Wood, Laminate
- Basement: Finished,Concrete
- Number of fireplaces: 1
- Fireplace features: Gas
Interior area
- Total structure area: 5,026
- Total interior livable area: 3,276 sqft
- Finished area above ground: 3,276
- Finished area below ground: 0
Property
Parking
- Total spaces: 3
- Parking features: Garage, Attached, Electric in Garage, Garage Door Opener
- Attached garage spaces: 3
Features
- Levels: Two
- Stories: 2
- Patio & porch: Patio
- Exterior features: Lawn Sprinkler
- Has spa: Yes
- Spa features: Spa/Hot Tub
- Frontage type: Road
- Frontage length: 83
Lot
- Size: 10,018 Square Feet
- Dimensions: 83 x 123
Details
- Parcel number: 200821308016
- Zoning description: Residential
- Special conditions: Private
- Other equipment: Home Theater
Construction
Type & style
- Home type: SingleFamily
- Architectural style: Colonial
- Property subtype: Single Family Residence
Materials
- Brick
- Foundation: Basement, Concrete Perimeter
Condition
- New construction: No
- Year built: 2006
Utilities & green energy
- Sewer: Public Sanitary
- Water: Public
Community & HOA
Community
- Subdivision: Brook Run Sub
HOA
- Has HOA: No
Location
- Region: Macomb
Financial & listing details
- Price per square foot: $192/sqft
- Tax assessed value: $594,400
- Annual tax amount: $6,101
- Date on market: 8/4/2026
- Cumulative days on market: 103 days
- Listing agreement: Exclusive Right To Sell
- Listing terms: Cash,Conventional
- Road surface type: Paved
Estimated market value
$616,000
$585,000 - $647,000
$4,103/mo
Price history
| Date | Event | Price |
|---|---|---|
| 9/12/2026 | Pending sale | $629,900$192/sqft |
Source:  MiRealSource #50217354 Report a problem MiRealSource #50217354 Report a problem | ||
| 9/8/2026 | Price change | $629,900-1.6%$192/sqft |
Source: MiRealSource #50217354 Report a problem | ||
| 8/4/2026 | Listed for sale | $639,900-1.5%$195/sqft |
Source: MiRealSource #50217354 Report a problem | ||
| 8/4/2026 | Listing removed | $649,900$198/sqft |
Source: MiRealSource #50211763 Report a problem | ||
| 6/17/2026 | Listed for sale | $649,900+419.9%$198/sqft |
Source: MiRealSource #50211763 Report a problem | ||
| 4/20/2006 | Sold | $125,000$38/sqft |
Source: Public Record Report a problem | ||
Public tax history
| Year | Property taxes | Tax assessment |
|---|---|---|
| 2026 | $6,102 +2.6% | $297,200 +4.7% |
| 2025 | $5,946 +4.8% | $283,900 +4.6% |
| 2024 | $5,672 +5.2% | $271,400 +11.5% |
| 2023 | $5,394 +2.8% | $243,500 +12.8% |
| 2022 | $5,249 +0.2% | $215,900 +7.2% |
| 2021 | $5,240 | $201,400 +2.2% |
| 2020 | $5,240 +7.9% | $197,100 +5% |
| 2019 | $4,855 +4.3% | $187,700 +5.8% |
| 2018 | $4,656 +6.8% | $177,400 +4.3% |
| 2017 | $4,358 | $170,040 |
| 2016 | $4,358 | $170,040 +6% |
| 2015 | $4,358 +470% | $160,370 +12% |
| 2014 | $764 | $143,220 +4.3% |
| 2011 | $764 | $137,290 -5.9% |
| 2009 | -- | $145,930 |
Find assessor info on the county website
Monthly payment
Est. payment
Payment breakdown
Explore the cost of this home by adjusting the details. Changes won't be saved.Climate risks
Neighborhood: 48044
Nearby schools
Schools provided by the listing agent
- District: Chippewa Valley Schools
Source: MiRealSource. This data may not be complete. We recommend contacting the local school district to confirm school assignments for this home.
Similar homes
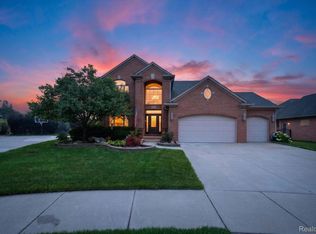
- $572,0003 bd3 ba3.7k sqft15444 Windsong Dr, Macomb, MI 48044For Sale

 MLS ID #50215971, Nicole Treba, Keller Williams Realty Lakeside. MiRealSource
 - $500,0004 bd3 ba2.6k sqft50414 Greycoat Ln, Macomb, MI 48044For Sale
 MLS ID #20261074394, Michael D Drennan, MHR Real Estate LLC. Realcomp II
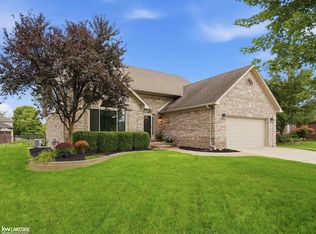
 - $559,9005 bd4 ba3.7k sqft50494 Commons Dr, Macomb, MI 48042For Sale
 MLS ID #50224039, Anthony Tocco, Keller Williams Realty Lakeside. MiRealSource
 - $624,9003 bd3 ba3.4k sqft49199 Fairchild Rd, Macomb, MI 48042For Sale
 MLS ID #50220040, Mallory Bogoevski, KW Platinum. MiRealSource
 - $584,9004 bd4 ba3.7k sqft55300 Azinger Dr, Macomb, MI 48042For SaleMLS ID #50218699, Ed Martin, RE/MAX First. MiRealSource
- $599,9004 bd3 ba2.9k sqft47042 Willingham Way, Shelby Township, MI 48315For SaleMLS ID #50221770, Vera Gonzalez, RE/MAX Eclipse. MiRealSource
- $599,9004 bd3 ba3.1k sqft14450 Knightsbridge Dr, Shelby Township, MI 48315For SaleMLS ID #50212280, Francine Kanalos, Epique Inc.. MiRealSource
- $479,9004 bd4 ba3.2k sqft18885 Blackberry Dr, Macomb, MI 48042For SaleMLS ID #50223676, Mirela Kljajic, Brookstone, Realtors LLC. MiRealSource
- $670,0004 bd3 ba3.5k sqft56764 Jewell Rd, Shelby Township, MI 48315For SaleMLS ID #20261062842, Joanna Accetta, Leone Realty Inc. Realcomp II
- $699,8004 bd3 ba3k sqft48574 Red Oak Dr, Shelby Township, MI 48315For SaleMLS ID #50223699, Dennis O'Connor, RE/MAX First. MiRealSource
- $569,0003 bd4 ba3.8k sqft18202 Tiger Dr, Macomb, MI 48042For SaleMLS ID #50212114, Nicole Treba, Keller Williams Realty Lakeside. MiRealSource
- $364,5003 bd3 ba2.4k sqft21767 Brookside North Dr, Macomb, MI 48044For SaleMLS ID #20261076210, Kate Quatrine, Remerica Integrity. Realcomp II
- $729,9004 bd3 ba3.6k sqft52018 Loon Ct, Shelby Township, MI 48315For SaleMLS ID #20261062803, Jill Polenz, KW Domain. Realcomp II
- $599,0003 bd4 ba2.9k sqft59441 Romeo Plank Rd, Ray, MI 48096For SaleMLS ID #50220221, Laurie Davis, Century 21 Professionals. MiRealSource
- $559,9003 bd4 ba4.4k sqft56334 Birkdale Dr, Macomb, MI 48042For SaleMLS ID #20261074336, James T Ray, Select Real Estate Professionals. Realcomp II
- $430,0003 bd3 ba2.3k sqft15792 Constitution Dr, Macomb, MI 48044For SaleMLS ID #50219473, Richard L Sparks, Keller Williams Paint Creek. MiRealSource
- $400,0003 bd3 ba3.4k sqft41891 Clinton Pines Dr, Clinton Township, MI 48038For SaleMLS ID #50225210, Nina Manley, Berkshire Hathaway HomeServices Kee Realty. MiRealSource
- $564,9004 bd4 ba3.5k sqft2328 Chestnut Cir, Lake Orion, MI 48360For SaleMLS ID #20261083385, Ryan Nelson, DOBI Real Estate. Realcomp II
- $499,8004 bd3 ba2.7k sqft26699 Boston Dr, Chesterfield, MI 48051For SaleMLS ID #50223846, Jennifer Caira-Lauff, Real Estate One Chesterfield. MiRealSource
- $679,9004 bd3 ba3.5k sqft55777 Beacon Shore Dr, Shelby Township, MI 48315For SaleMLS ID #50224242, Jack Combs, Keller Williams Realty Lakeside. MiRealSource
