Welcome to 2328 Chestnut Circle! Nestled on arguably one of the best lots in the subdivision, this beautifully updated 4-bedroom, 2.1 bath home offers the perfect blend of privacy, space, and convenience. Tucked away on a quiet cul-de-sac and backing to peaceful woods, the setting is hard to beat. Enjoy outdoor entertaining on the large deck overlooking the natural surroundings, or take advantage of the finished walkout basement featuring a second kitchen ideal for entertaining, extended living, or added flexibility. Inside, thoughtful updates and a functional layout make this home move-in ready. Located just steps from Scripps Middle School and Lake Orion High School, the location is a standout. Lake Orion continues to attract attention for its vibrant community, charming downtown, local shops and restaurants, and the recreational opportunities surrounding its namesake all-sports lake. Explore nearby parks, scenic trails, boating, and year-round community events while enjoying easy access to everyday amenities. Set in a desirable subdivision with a private wooded backdrop, this home offers a wonderful opportunity to enjoy the best of Lake Orion living! Welcome Home!
For sale
$564,900
2328 Chestnut Cir, Lake Orion, MI 48360
4beds
3,553sqft
Single Family Residence
Built in 1996
0.62 Acres Lot
$557,500 Zestimate®
$159/sqft
$25/mo HOA
What's special
- 2 days
- 279
- 35
Zillow last checked:
Listing updated:
Listed by:
Ryan Nelson 248-462-4741,
DOBI Real Estate 248-385-3350
Source: Realcomp II,MLS#: 20261083385
Facts & features
Interior
Bedrooms & bathrooms
- Bedrooms: 4
- Bathrooms: 4
- Full bathrooms: 2
- 1/2 bathrooms: 2
Primary bedroom
- Level: Second
- Area: 345
- Dimensions: 23 X 15
Bedroom
- Level: Second
- Area: 132
- Dimensions: 12 X 11
Bedroom
- Level: Second
- Area: 168
- Dimensions: 14 X 12
Bedroom
- Level: Second
- Area: 108
- Dimensions: 12 X 9
Primary bathroom
- Level: Second
Other
- Level: Second
Other
- Level: Entry
Other
- Level: Basement
Other
- Level: Entry
- Area: 117
- Dimensions: 13 X 9
Dining room
- Level: Entry
- Area: 121
- Dimensions: 11 X 11
Family room
- Level: Entry
- Area: 117
- Dimensions: 13 X 9
Kitchen
- Level: Entry
- Area: 130
- Dimensions: 10 X 13
Laundry
- Level: Entry
- Area: 80
- Dimensions: 10 X 8
Living room
- Level: Entry
- Area: 182
- Dimensions: 13 X 14
Heating
- Forced Air, Natural Gas
Cooling
- Ceiling Fans, Central Air
Appliances
- Included: Bar Fridge, Dishwasher, Disposal, Dryer, Exhaust Fan, Free Standing Electric Range, Free Standing Refrigerator, Microwave, Washer
- Laundry: Laundry Room
Features
- Basement: Finished
- Has fireplace: Yes
- Fireplace features: Basement, Family Room, Gas
Interior area
- Total interior livable area: 3,553 sqft
- Finished area above ground: 2,553
- Finished area below ground: 1,000
Property
Parking
- Total spaces: 2
- Parking features: Two Car Garage, Attached, Electricityin Garage, Heated Garage
- Attached garage spaces: 2
Features
- Levels: Two
- Stories: 2
- Entry location: GroundLevel
- Patio & porch: Deck, Porch
- Pool features: None
Lot
- Size: 0.62 Acres
- Dimensions: 68 x 243
- Features: Wooded
Details
- Parcel number: 0923251019
- Special conditions: Short Sale No,Standard
Construction
Type & style
- Home type: SingleFamily
- Architectural style: Colonial
- Property subtype: Single Family Residence
Materials
- Aluminum Siding, Brick
- Foundation: Basement, Poured
- Roof: Asphalt
Condition
- New construction: No
- Year built: 1996
Utilities & green energy
- Electric: Circuit Breakers
- Sewer: Public Sewer
- Water: Public
- Utilities for property: Underground Utilities
Community & HOA
Community
- Subdivision: ROUND TREENO 2
HOA
- Has HOA: Yes
- HOA fee: $300 annually
Location
- Region: Lake Orion
Financial & listing details
- Price per square foot: $159/sqft
- Tax assessed value: $227,950
- Annual tax amount: $6,949
- Date on market: 10/16/2026
- Cumulative days on market: 72 days
- Listing agreement: Exclusive Right To Sell
- Listing terms: Cash,Conventional
Estimated market value
$557,500
$530,000 - $585,000
$4,016/mo
Price history
| Date | Event | Price |
|---|---|---|
| 10/16/2026 | Listed for sale | $564,900-0.9%$159/sqft |
Source:  Realcomp II #20261083385 Report a problem Realcomp II #20261083385 Report a problem | ||
| 10/8/2026 | Listing removed | $569,900$160/sqft |
Source: Realcomp II #20261059533 Report a problem | ||
| 9/10/2026 | Price change | $569,900-0.9%$160/sqft |
Source: Realcomp II #20261059533 Report a problem | ||
| 8/26/2026 | Price change | $574,900-1.7%$162/sqft |
Source: Realcomp II #20261059533 Report a problem | ||
| 7/31/2026 | Listed for sale | $584,900+9.5%$165/sqft |
Source: Realcomp II #20261059533 Report a problem | ||
| 10/22/2024 | Sold | $534,000-2.9%$150/sqft |
Source: Realcomp II #20240070259 Report a problem | ||
| 10/3/2024 | Pending sale | $550,000$155/sqft |
Source: Realcomp II #20240070259 Report a problem | ||
| 9/21/2024 | Listed for sale | $550,000+96.4%$155/sqft |
Source: Realcomp II #20240070259 Report a problem | ||
| 9/20/2000 | Sold | $280,000$79/sqft |
Source: Public Record Report a problem | ||
| 7/14/2000 | Sold | $280,000+28.2%$79/sqft |
Source:  MiRealSource #771916 Report a problem MiRealSource #771916 Report a problem | ||
| 4/21/1997 | Sold | $218,450$61/sqft |
Source: Public Record Report a problem | ||
Public tax history
| Year | Property taxes | Tax assessment |
|---|---|---|
| 2025 | $4,553 +5.7% | $227,950 +7.7% |
| 2024 | $4,307 +5% | $211,570 +12.8% |
| 2023 | $4,103 +4.8% | $187,520 +7.4% |
| 2022 | $3,917 +1% | $174,560 +5.8% |
| 2021 | $3,880 | $164,930 +8.7% |
| 2020 | -- | $151,670 +2.6% |
| 2019 | $3,697 +7.1% | $147,790 +1.9% |
| 2018 | $3,453 | $145,060 |
| 2017 | -- | $145,060 +2.4% |
| 2016 | -- | $141,680 +6.3% |
| 2015 | -- | $133,330 +9.2% |
| 2014 | -- | $122,080 +29.6% |
| 2011 | -- | $94,210 -3.5% |
| 2010 | -- | $97,610 -19.9% |
| 2009 | -- | $121,910 -14.4% |
| 2003 | -- | $142,370 +3.5% |
| 2002 | -- | $137,540 +3.8% |
| 2001 | $3,814 -28.2% | $132,450 +14.3% |
| 2000 | $5,312 | $115,830 |
Find assessor info on the county website
Monthly payment
Est. payment
Payment breakdown
Explore the cost of this home by adjusting the details. Changes won't be saved.Climate risks
Neighborhood: 48360
Similar homes
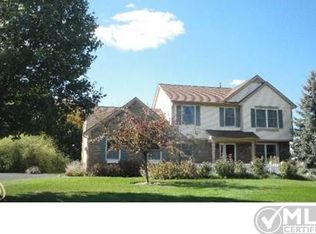
- $599,9994 bd3 ba2.9k sqft2185 Brenthaven Dr, Bloomfield Hills, MI 48304For Sale
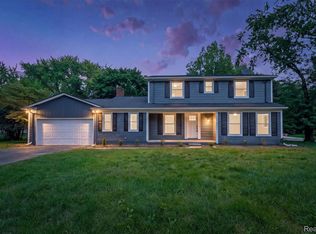
 MLS ID #20261081369, Parker McInnis, Oak and Stone Real Estate. Realcomp II
 - $515,0004 bd4 ba3.1k sqft575 Lakes Edge Dr, Oxford, MI 48371For Sale

 MLS ID #50224245, Michael P Blake, Epique Inc.. MiRealSource
 - $539,9004 bd3 ba3.3k sqft100 Ridge Field Ct, Oxford, MI 48371For Sale
 MLS ID #20261080765, Giovan Agazzi, GSA Elite Realty. Realcomp II
 - $599,9994 bd4 ba3.2k sqft1650 Cobblestone Ln, Oxford, MI 48371For Sale
 MLS ID #20261057450, Leila Modetz, EXP Realty Main. Realcomp II
 - $479,7773 bd3 ba2k sqft4341 Cornith Dr, Orion, MI 48359For SaleMLS ID #20261079332, Monica Wilks, EXP Realty Main. Realcomp II
- $587,5004 bd3 ba3.7k sqft840 Cross Cir, Oxford, MI 48371For SaleMLS ID #20261066950, Sarah Jones, Max Broock Realtors Oxford. Realcomp II
- $625,0004 bd4 ba3.4k sqft2411 Farmbrook Trl, Oxford, MI 48370For SaleMLS ID #20261060662, Julia D Perkins, Berkshire Hathaway HomeServices Kee Realty Oxford. Realcomp II
- $529,5003 bd3 ba2.8k sqft1817 S Baldwin Rd, Oxford, MI 48371For SaleMLS ID #20261062730, Whitney Williams, M & W Realty LLC. Realcomp II
- $520,0004 bd3 ba2.6k sqft450 Timberline Dr, Rochester Hills, MI 48309For SaleMLS ID #20261077361, Jacob Fortner, @properties Christie's Int'l R E Rochester. Realcomp II
- $544,9004 bd3 ba2.5k sqft1188 Bellwood Ct, Oxford, MI 48371For SaleMLS ID #20261065684, Cole Valentine, Expert Realty Solutions Inc. Realcomp II
- $625,0005 bd5 ba4.6k sqft4960 W Stonegate Cir, Orion, MI 48359For SaleMLS ID #20261077497, Stacey Weinberg, Real Broker, LLC Birmingham. Realcomp II
- $665,0004 bd4 ba3.2k sqft2534 Topsham Dr, Rochester Hills, MI 48306For SaleMLS ID #20261044544, Steve Koleno, Beycome Brokerage Realty LLC. Realcomp II
- $659,9005 bd3 ba3.3k sqft4160 Walcott Dr, Lake Orion, MI 48359For SaleMLS ID #20261081851, Craig B Joeright, DOBI Real Estate. Realcomp II
- $564,9003 bd4 ba3.5k sqft6786 Jasmine Dr, Troy, MI 48098For SaleMLS ID #20261069145, John Maya, KW Domain. Realcomp II
- $538,9003 bd3 ba2.7k sqft3803 Linwood Ave, Royal Oak, MI 48073For SaleMLS ID #20261083716, Manette Klein, The Agency Hall & Hunter. Realcomp II
- $549,9004 bd4 ba2.7k sqft917 S Reading Rd, Bloomfield Hills, MI 48304For SaleMLS ID #20261050693, Anna Kligman, Encore Real Estate, LLC. Realcomp II
- $699,9004 bd5 ba5k sqft4509 Peppermill Ln, Orion, MI 48359For SaleMLS ID #20261062198, Basim Naimou, 1st Choice Realty Inc. Realcomp II
- $382,0003 bd3 ba2.7k sqft865 N Lapeer Rd, Lake Orion, MI 48362For SaleMLS ID #20261029359, James Gillen, Liberty Way Realty. Realcomp II
- $440,0004 bd3 ba2.7k sqft29579 Kings Pointe Ct, Farmington Hills, MI 48331For SaleMLS ID #20261082396, Priyanka Dabhi, KW Professionals. Realcomp II
- $649,9993 bd3 ba3.5k sqft7389 Oak Forest Dr, Clarkston, MI 48346For SaleMLS ID #20261080305, Lashawn Peterson, EXP Realty Main. Realcomp II
