Beautiful Cape Cod on 4.83 private wooded acres in Addison Twp. Nestled within an established neighborhood conveniently located between downtown Rochester and downtown Oxford, this exceptional home is in the award-winning Oxford School District. Relax on the inviting front porch before entering the great room with a soaring two-story cathedral ceiling and impressive floor-to-ceiling stone fireplace. The roomy kitchen features warm knotty oak cabinetry, abundant storage and a charming breakfast area overlooking the peaceful woods where birds and wildlife are frequent visitors. Updated bathrooms, solid-core doors, quality wood trim and some hardwood flooring add warmth and character. Storage is plentiful, including a floored, lighted attic above the attached garage with convenient pull-down ladder access. Head downstairs to the finished walkout lower level, offering a large recreation room, with a second kitchen area, dedicated craft room, workshop and an additional storage room. Walk out the lower level to your outside private retreat where the beautifully landscaped backyard features a multi-level TimberTech deck with a screened gazebo, a potting shed, well maintained wooded trails, a horseshoe and fire pit. Enjoy the soothing sounds of the gentle stream flowing to the koi pond. Additional features include underground utilities, a 120 foot well that supplies both the home and irrigation system, and pride of ownership throughout. This meticulously maintained property offers the perfect blend of privacy, nature and convenience on breathtaking wooded acres.
For sale
Price cut: $25K (10/9)
$625,000
2411 Farmbrook Trl, Oxford, MI 48370
4beds
3,400sqft
Single Family Residence
Built in 1988
5 Acres Lot
$605,800 Zestimate®
$184/sqft
$42/mo HOA
What's special
- 69 days
- 1,431
- 114
Zillow last checked:
Listing updated:
Listed by:
Julia D Perkins 248-762-2119,
Berkshire Hathaway HomeServices Kee Realty Oxford 248-628-7700
Source: Realcomp II,MLS#: 20261060662
Facts & features
Interior
Bedrooms & bathrooms
- Bedrooms: 4
- Bathrooms: 4
- Full bathrooms: 3
- 1/2 bathrooms: 1
Primary bedroom
- Level: Second
- Area: 182
- Dimensions: 14 X 13
Bedroom
- Level: Second
- Area: 168
- Dimensions: 14 X 12
Bedroom
- Level: Second
- Area: 100
- Dimensions: 10 X 10
Bedroom
- Level: Entry
- Area: 144
- Dimensions: 12 X 12
Primary bathroom
- Level: Second
- Area: 104
- Dimensions: 13 X 8
Other
- Level: Entry
- Area: 49
- Dimensions: 7 X 7
Other
- Level: Second
- Area: 104
- Dimensions: 13 X 8
Other
- Level: Entry
- Area: 48
- Dimensions: 6 X 8
Other
- Level: Entry
- Area: 80
- Dimensions: 10 X 8
Dining room
- Level: Entry
- Area: 210
- Dimensions: 15 X 14
Flex room
- Level: Basement
- Area: 165
- Dimensions: 15 X 11
Game room
- Level: Basement
- Area: 435
- Dimensions: 29 X 15
Great room
- Level: Entry
- Area: 330
- Dimensions: 22 X 15
Kitchen
- Level: Entry
- Area: 168
- Dimensions: 14 X 12
Laundry
- Level: Entry
- Area: 48
- Dimensions: 8 X 6
Living room
- Level: Entry
- Area: 300
- Dimensions: 20 X 15
Heating
- Forced Air, Natural Gas
Cooling
- Ceiling Fans, Central Air
Appliances
- Included: Dishwasher, Disposal, Dryer, Energy Star Qualified Refrigerator, Energy Star Qualified Washer, Free Standing Electric Oven, Gas Cooktop, Range Hood, Stainless Steel Appliances, Washer
- Laundry: Gas Dryer Hookup, Laundry Room
Features
- Programmable Thermostat
- Basement: Finished,Walk Out Access
- Has fireplace: Yes
- Fireplace features: Gas, Great Room
Interior area
- Total interior livable area: 3,400 sqft
- Finished area above ground: 2,534
- Finished area below ground: 866
Property
Parking
- Total spaces: 2
- Parking features: Two Car Garage, Attached, Electricityin Garage, Garage Faces Front, Garage Door Opener
- Attached garage spaces: 2
Features
- Levels: One And One Half
- Stories: 1.5
- Entry location: GroundLevelwSteps
- Patio & porch: Covered, Deck, Porch
- Exterior features: Chimney Caps
- Pool features: None
- Waterfront features: Pond, Stream
Lot
- Size: 5 Acres
- Dimensions: Irregular 370 x 775
- Features: Irregular Lot, Sprinklers, Wooded
Details
- Additional structures: Gazebo, Outbuildings Allowed, Sheds
- Parcel number: 0520100019
- Special conditions: Short Sale No,Standard
Construction
Type & style
- Home type: SingleFamily
- Architectural style: Cape Cod
- Property subtype: Single Family Residence
Materials
- Brick, Vinyl Siding
- Foundation: Basement, Poured, Sump Pump
- Roof: Asphalt
Condition
- New construction: No
- Year built: 1988
- Major remodel year: 2019
Utilities & green energy
- Electric: Circuit Breakers
- Sewer: Septic Tank
- Water: Well
- Utilities for property: Underground Utilities
Community & HOA
Community
- Security: Carbon Monoxide Detectors, Security System Leased, Smoke Detectors
HOA
- Has HOA: Yes
- HOA fee: $500 annually
- HOA phone: 248-895-3721
Location
- Region: Oxford
Financial & listing details
- Price per square foot: $184/sqft
- Tax assessed value: $143,070
- Annual tax amount: $4,891
- Date on market: 8/6/2026
- Cumulative days on market: 131 days
- Listing agreement: Exclusive Right To Sell
- Listing terms: Cash,Conventional,FHA,Va Loan
Estimated market value
$605,800
$576,000 - $636,000
$5,138/mo
Price history
| Date | Event | Price |
|---|---|---|
| 10/9/2026 | Price change | $625,000-3.8%$184/sqft |
Source:  Realcomp II #20261060662 Report a problem Realcomp II #20261060662 Report a problem | ||
| 9/17/2026 | Price change | $650,000-3.7%$191/sqft |
Source: Realcomp II #20261060662 Report a problem | ||
| 9/1/2026 | Price change | $675,000-3.6%$199/sqft |
Source: Realcomp II #20261060662 Report a problem | ||
| 8/7/2026 | Listed for sale | $700,000-6.7%$206/sqft |
Source: Realcomp II #20261060662 Report a problem | ||
| 8/3/2026 | Listing removed | $750,000$221/sqft |
Source: Realcomp II #20261052504 Report a problem | ||
| 7/23/2026 | Price change | $750,000-3.2%$221/sqft |
Source: Realcomp II #20261052504 Report a problem | ||
| 7/10/2026 | Listed for sale | $775,000$228/sqft |
Source: Realcomp II #20261052504 Report a problem | ||
| 7/10/2026 | Listing removed | $775,000$228/sqft |
Source: Realcomp II #20261040026 Report a problem | ||
| 7/2/2026 | Price change | $775,000-3.1%$228/sqft |
Source: Realcomp II #20261040026 Report a problem | ||
| 6/5/2026 | Listed for sale | $800,000$235/sqft |
Source: Realcomp II #20261040026 Report a problem | ||
Public tax history
| Year | Property taxes | Tax assessment |
|---|---|---|
| 2025 | $4,740 +5.7% | $236,760 +4.1% |
| 2024 | $4,482 +0.4% | $227,490 +12% |
| 2023 | $4,463 +12.7% | $203,190 +6.1% |
| 2022 | $3,960 +0.9% | $191,440 +7.4% |
| 2021 | $3,925 | $178,300 +1% |
| 2020 | -- | $176,470 +5.7% |
| 2019 | $3,819 +6.8% | $166,960 +7.8% |
| 2018 | $3,576 | $154,940 |
| 2017 | -- | $154,940 +12.4% |
| 2016 | -- | $137,830 0% |
| 2015 | -- | $137,840 +9.9% |
| 2014 | -- | $125,390 +14.8% |
| 2011 | -- | $109,230 -7.4% |
| 2010 | $3,635 -14.4% | $117,950 -15.7% |
| 2009 | $4,246 +92.4% | $139,850 -56% |
| 2005 | $2,207 | $318,130 +73.8% |
| 2003 | -- | $183,020 +6.4% |
| 2002 | -- | $171,980 +35.3% |
| 2001 | $3,645 +8% | $127,090 +3.2% |
| 2000 | $3,374 | $123,150 |
Find assessor info on the county website
Monthly payment
Est. payment
Payment breakdown
Explore the cost of this home by adjusting the details. Changes won't be saved.Climate risks
Neighborhood: 48370
Similar homes
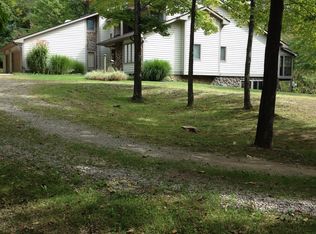
- $699,9004 bd4 ba4.1k sqft3867 Nutcracker Ct, Oxford, MI 48370For Sale
 MLS ID #50214538, Keith M Reaume, Epique Inc.. MiRealSource
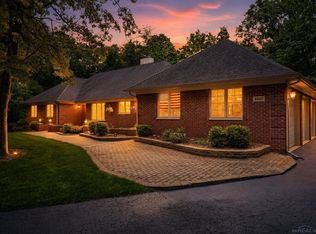
 - $599,9994 bd4 ba3.2k sqft1650 Cobblestone Ln, Oxford, MI 48371For Sale

 MLS ID #20261057450, Leila Modetz, EXP Realty Main. Realcomp II
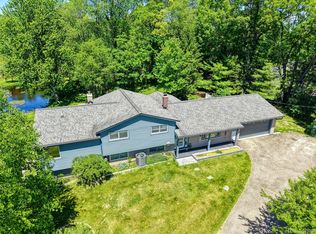
 - $580,0004 bd3 ba2.6k sqft940 Rowland Rd, Leonard, MI 48367For Sale
 MLS ID #20261039750, Shatay Acevedo, 5th Avenue Realty Inc.. Realcomp II
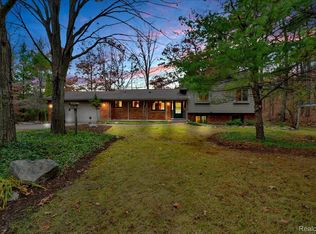
 - $500,0004 bd3 ba1.9k sqft75 Ridgemont Rd, Oxford, MI 48370For Sale
 MLS ID #20261021661, Michelle R Zarghami, Berkshire Hathaway HomeServices Kee Realty. Realcomp II
 - $515,0004 bd4 ba3.1k sqft575 Lakes Edge Dr, Oxford, MI 48371For SaleMLS ID #50224245, Michael P Blake, Epique Inc.. MiRealSource
- $599,9004 bd4 ba3.8k sqft1387 Harwood Dr, Oxford, MI 48371For SaleMLS ID #20261075537, Patti Gilman, Keller Williams Premier. Realcomp II
- $670,0004 bd3 ba3.5k sqft56764 Jewell Rd, Shelby Township, MI 48315For SaleMLS ID #20261062842, Joanna Accetta, Leone Realty Inc. Realcomp II
- $599,9994 bd3 ba3.9k sqft3284 Pratt Rd, Metamora, MI 48455For SaleMLS ID #20261073519, Shelby Dunlap, Century 21 Signature Realty. Realcomp II
- $587,5004 bd3 ba3.7k sqft840 Cross Cir, Oxford, MI 48371For SaleMLS ID #20261066950, Sarah Jones, Max Broock Realtors Oxford. Realcomp II
- $539,9004 bd3 ba3.3k sqft100 Ridge Field Ct, Oxford, MI 48371For SaleMLS ID #20261080765, Giovan Agazzi, GSA Elite Realty. Realcomp II
- $599,9994 bd3 ba2.9k sqft2185 Brenthaven Dr, Bloomfield Hills, MI 48304For SaleMLS ID #20261081369, Parker McInnis, Oak and Stone Real Estate. Realcomp II
- $529,5003 bd3 ba2.8k sqft1817 S Baldwin Rd, Oxford, MI 48371For SaleMLS ID #20261062730, Whitney Williams, M & W Realty LLC. Realcomp II
- $849,9003 bd4 ba3.8k sqft1788 Low Wood Ct, Leonard, MI 48367For SaleMLS ID #20261080881, Melissa A Socha, Modern Way Realty LLC. Realcomp II
- $544,9004 bd3 ba2.5k sqft1188 Bellwood Ct, Oxford, MI 48371For SaleMLS ID #20261065684, Cole Valentine, Expert Realty Solutions Inc. Realcomp II
- $739,0004 bd3 ba2.9k sqft8700-30 Mile Rd, Washington, MI 48095For SaleMLS ID #20261069687, Steve Koleno, Beycome Brokerage Realty LLC. Realcomp II
- $575,0004 bd2 ba2.5k sqft1700 Granger Rd, Ortonville, MI 48462For SaleMLS ID #20261069905, Kimberly Nagy Street, EXP Realty Nagy Group. Realcomp II
- $665,0004 bd4 ba3.2k sqft2534 Topsham Dr, Rochester Hills, MI 48306For SaleMLS ID #20261044544, Steve Koleno, Beycome Brokerage Realty LLC. Realcomp II
- $649,9003 bd2 ba2.5k sqft5370 Whipple Lake Rd, Clarkston, MI 48348For SaleMLS ID #20261019785, Tammy M Inglis, Oakland Corners Realty LLC. Realcomp II
- $539,9003 bd3 ba3.5k sqft1215 Oakwood Rd, Ortonville, MI 48462For SaleMLS ID #20261056977, Tonia Moss, The Brand Real Estate. Realcomp II
- $649,9004 bd4 ba4.5k sqft2509 Munster Rd, Rochester Hills, MI 48309For SaleMLS ID #20261077070, Mary Allam, RE/MAX Showcase Homes. Realcomp II
