Welcome to this exceptional contemporary Colonial offering more than 4,500 sf of finished living space, a finished w/o lower level, and a spectacular private setting overlooking 150+ wooded acres of neighborhood common area and OU sanctuary. On a quiet cul-de-sac in one of Rochester Hills' most desirable neighborhoods, this home offers a rare combination of space, privacy, and convenience just minutes from OU, Meadow Brook Hall, and The Village of Rochester Hills. A dramatic foyer with slate flooring opens to light-filled living spaces and a spacious great room overlooking the wooded surroundings. The renovated kitchen is designed for both everyday living and entertaining with custom white shaker cabinetry, two stainless-steel refrigerators, double wall ovens, vented gas cooktop, granite island, and double sink overlooking the great room. A wet bar with RO water system makes an ideal coffee or beverage station. Hardwood floors extend through the kitchen, formal dining room, living room, and main-level office/flex room. Upstairs, the expansive primary suite features walk-in closets, a full bath, and private loft overlooking the great room. Three additional generously sized bedrooms, another full bath, and a cedar closet complete the upper level. The 1,000+ square-foot finished walkout lower level dramatically expands the home's possibilities with a bedroom, full bath, family/TV area, and direct outdoor access-ideal for extended family, au pair suite, or private work-from-home space.
Major updates include HVAC and 70-gallon water heater (2016), roof and solar panels (2020), sliding glass doors on the main and lower levels (2023), premium carpet and updated half bath (2025),and side-entry garage door (2026). Outside, enjoy exceptional wooded privacy, established perennial and vegetable gardens, and extraordinary views. Five bedrooms, multiple flexible spaces,finished walkout, updated kitchen, and the natural setting make this a truly distinctive Rochester Hills home.
For sale
Price cut: $10.1K (8/14)
$749,900
2509 Munster Rd, Rochester Hills, MI 48309
5beds
4,594sqft
Single Family Residence
Built in 1983
0.29 Acres Lot
$734,300 Zestimate®
$163/sqft
$21/mo HOA
What's special
- 57 days
- 684
- 34
Zillow last checked:
Listing updated:
Listed by:
Mary Kay Buckley 734-231-7642,
RE/MAX Showcase Homes 248-647-3200,
Mary Allam 248-647-3200,
RE/MAX Showcase Homes
Source: Realcomp II,MLS#: 20261057653
Facts & features
Interior
Bedrooms & bathrooms
- Bedrooms: 5
- Bathrooms: 4
- Full bathrooms: 3
- 1/2 bathrooms: 1
Primary bedroom
- Level: Second
- Area: 294
- Dimensions: 21 X 14
Bedroom
- Level: Second
- Area: 182
- Dimensions: 14 X 13
Bedroom
- Level: Second
- Area: 154
- Dimensions: 14 X 11
Bedroom
- Level: Second
- Area: 121
- Dimensions: 11 X 11
Bedroom
- Level: Basement
- Area: 144
- Dimensions: 12 X 12
Primary bathroom
- Level: Second
- Area: 80
- Dimensions: 10 X 8
Other
- Level: Second
- Area: 80
- Dimensions: 10 X 8
Other
- Level: Basement
- Area: 80
- Dimensions: 10 X 8
Other
- Level: Entry
- Area: 35
- Dimensions: 7 X 5
Dining room
- Level: Entry
- Area: 168
- Dimensions: 14 X 12
Great room
- Level: Entry
- Area: 552
- Dimensions: 24 X 23
Kitchen
- Level: Entry
- Area: 280
- Dimensions: 20 X 14
Laundry
- Level: Entry
- Area: 35
- Dimensions: 7 X 5
Library
- Level: Entry
- Area: 143
- Dimensions: 13 X 11
Loft
- Level: Second
- Area: 80
- Dimensions: 10 X 8
Heating
- Forced Air, Solar
Cooling
- Central Air
Appliances
- Included: Dishwasher
- Laundry: Gas Dryer Hookup, Laundry Room
Features
- Entrance Foyer, Programmable Thermostat
- Windows: Egress Windows
- Basement: Daylight,Finished,Full,Walk Out Access
- Has fireplace: Yes
- Fireplace features: Great Room, Wood Burning
Interior area
- Total interior livable area: 4,594 sqft
- Finished area above ground: 3,270
- Finished area below ground: 1,324
Video & virtual tour
Property
Parking
- Total spaces: 2
- Parking features: Two Car Garage, Attached, Electricityin Garage, Garage Faces Side
- Attached garage spaces: 2
Features
- Levels: Three
- Stories: 3
- Entry location: GroundLevelwSteps
- Patio & porch: Covered, Deck, Porch
- Pool features: None
- Fencing: Fencing Requiredwith Pool
Lot
- Size: 0.29 Acres
- Dimensions: 92 x 127
- Features: Easement, Hilly Ravine, Irregular Lot, Native Plants, Wooded
Details
- Additional structures: Kennel Dog Run
- Parcel number: 1517328019
- Special conditions: Short Sale No,Standard
Construction
Type & style
- Home type: SingleFamily
- Architectural style: Colonial,Contemporary
- Property subtype: Single Family Residence
Materials
- Brick, Wood Siding
- Foundation: Basement, Poured
- Roof: Asphalt,E NE RG YS TA RShingles,Green Roof
Condition
- Platted Sub
- New construction: No
- Year built: 1983
- Major remodel year: 2026
Utilities & green energy
- Electric: Circuit Breakers
- Sewer: Public Sewer
- Water: Public
- Utilities for property: Underground Utilities
Green energy
- Energy efficient items: Hvac
- Energy generation: Solar
Community & HOA
Community
- Security: Closed Circuit Cameras, Security System Owned
- Subdivision: MEADOWBROOK VALLEYNO 2
HOA
- Has HOA: Yes
- Services included: Other
- HOA fee: $250 annually
Location
- Region: Rochester Hills
Financial & listing details
- Price per square foot: $163/sqft
- Tax assessed value: $243,230
- Annual tax amount: $7,505
- Date on market: 7/31/2026
- Cumulative days on market: 57 days
- Listing agreement: Exclusive Right To Sell
- Listing terms: Cash,Conventional,FHA,Va Loan
- Exclusions: Exclusion(s) Exist
Estimated market value
$734,300
$698,000 - $771,000
$4,573/mo
Price history
| Date | Event | Price |
|---|---|---|
| 8/14/2026 | Price change | $749,900-1.3%$163/sqft |
Source:  Realcomp II #20261057653 Report a problem Realcomp II #20261057653 Report a problem | ||
| 7/31/2026 | Listed for sale | $760,000+38.2%$165/sqft |
Source: Realcomp II #20261057653 Report a problem | ||
| 1/30/2024 | Listing removed | -- |
Source: Owner Report a problem | ||
| 1/8/2024 | Price change | $550,000-12%$120/sqft |
Source: Owner Report a problem | ||
| 12/19/2023 | Price change | $625,000+25%$136/sqft |
Source: Owner Report a problem | ||
| 12/14/2023 | Listed for sale | $500,000+61.3%$109/sqft |
Source: Owner Report a problem | ||
| 4/4/2016 | Sold | $310,000-11.2%$67/sqft |
Source:  MiRealSource #31268879 Report a problem MiRealSource #31268879 Report a problem | ||
| 2/27/2016 | Pending sale | $349,000$76/sqft |
Source: Real Estate One-Rochester #215117398 Report a problem | ||
| 2/18/2016 | Price change | $349,000-6.9%$76/sqft |
Source: Real Estate One-Rochester #215117398 Report a problem | ||
| 11/2/2015 | Listed for sale | $375,000$82/sqft |
Source: Real Estate One-Rochester #215117398 Report a problem | ||
Public tax history
| Year | Property taxes | Tax assessment |
|---|---|---|
| 2025 | -- | $283,400 +20.1% |
| 2024 | -- | $235,920 +4.5% |
| 2023 | -- | $225,850 +5.3% |
| 2022 | -- | $214,500 -0.2% |
| 2021 | -- | $214,900 +0.2% |
| 2020 | -- | $214,420 +5.7% |
| 2019 | -- | $202,820 +0.7% |
| 2018 | $6,458 -0.6% | $201,330 -0.5% |
| 2017 | $6,497 | $202,340 +13.5% |
| 2015 | -- | $178,340 +4.8% |
| 2014 | -- | $170,150 +18.9% |
| 2011 | -- | $143,110 -15.3% |
| 2010 | -- | $169,030 |
| 2009 | -- | $169,030 -11.6% |
| 2003 | -- | $191,130 +8.3% |
| 2002 | -- | $176,530 +24.7% |
| 2001 | $4,288 +7.5% | $141,600 +3.2% |
| 2000 | $3,991 | $137,210 |
Find assessor info on the county website
Monthly payment
Est. payment
Payment breakdown
Explore the cost of this home by adjusting the details. Changes won't be saved.Climate risks
Neighborhood: 48309
- $760,0004 bd4 ba4k sqft2527 Munster Rd, Rochester Hills, MI 48309Sold
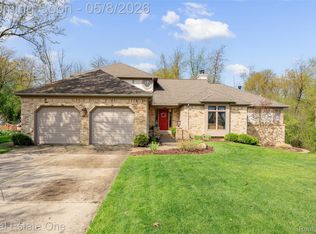
- $816,8004 bd3 ba4.1k sqft2491 Munster Rd, Rochester Hills, MI 48309Off Market
- $543,1005 bd4 ba2.4k sqft2545 Munster Rd, Rochester Hills, MI 48309Off Market
- $667,0004 bd3 ba3.5k sqft2455 Munster Rd, Rochester Hills, MI 48309Off Market
Similar homes
- $575,0004 bd3 ba3.6k sqft871 Spartan Dr, Rochester Hills, MI 48309For Sale

 MLS ID #20261042010, Michael T Moore, NextHome The Boulevard. Realcomp II
 - $555,0004 bd3 ba2.6k sqft450 Timberline Dr, Rochester Hills, MI 48309For Sale
 MLS ID #20261064746, Jacob Fortner, @properties Christie's Int'l R E Rochester. Realcomp II
 - $719,9004 bd4 ba4.3k sqft1781 S Shore Dr, Rochester Hills, MI 48307For Sale
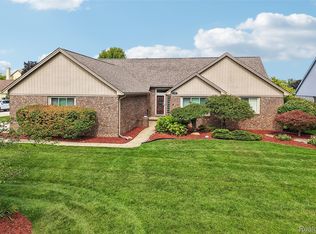 MLS ID #20261071061, Lyle G Schaefer, NHL Real Estate. Realcomp II
 - $829,9004 bd6 ba5.4k sqft4500 Boxwood Ct, Rochester, MI 48306For Sale
 MLS ID #20261057400, Anthony Orlando, Jason Mitchell Real Estate Group Michigan LLC. Realcomp II
 - $735,0004 bd4 ba4.2k sqft3216 Lake Forest Dr, Sterling Heights, MI 48314For SaleMLS ID #20261069866, Kristine Rogowski, Oak and Stone Real Estate. Realcomp II
- $840,0004 bd5 ba4.4k sqft887 Loggers Cir, Rochester, MI 48307For SaleMLS ID #20261058234, Samantha Phillips, KW Domain. Realcomp II
- $749,5004 bd3 ba3.2k sqft3233 Shawnee Ln, Waterford, MI 48329For SaleMLS ID #20261070517, Paul R Smith, Summit Realty Solutions. Realcomp II
- $629,7254 bd3 ba4k sqft6026 Via Toscana St, Troy, MI 48085For Sale
 MLS ID #50221642, Hank Mendez, Real Estate One Inc-Shelby. MiRealSource
 - $825,0006 bd5 ba5.6k sqft11226 Wilshire Dr, Shelby Township, MI 48315For SaleMLS ID #20261074938, Anthony Bertrand, Berkshire Hathaway HomeServices Kee Realty Bham. Realcomp II
- $699,9004 bd4 ba4.6k sqft8828 Grace St, Shelby Township, MI 48317For SaleMLS ID #20261067875, Kyle M Lang, RE/MAX Dream Properties. Realcomp II
- $620,0004 bd3 ba2.7k sqft2937 Waterloo Dr, Troy, MI 48084For SaleMLS ID #20261074338, Meg Stenger, KW Domain. Realcomp II
- $739,0004 bd3 ba2.9k sqft8700-30 Mile Rd, Washington, MI 48095For SaleMLS ID #20261069687, Steve Koleno, Beycome Brokerage Realty LLC. Realcomp II
- $729,9004 bd3 ba3.6k sqft52018 Loon Ct, Shelby Township, MI 48315For SaleMLS ID #20261062803, Jill Polenz, KW Domain. Realcomp II
- $550,0003 bd4 ba2.7k sqft3436 Wedgewood Dr, Rochester Hills, MI 48306For SaleMLS ID #20261047907, Michelle R Zarghami, Berkshire Hathaway HomeServices Kee Realty. Realcomp II
- $680,0004 bd3 ba3.5k sqft56764 Jewell Rd, Shelby Township, MI 48315For SaleMLS ID #20261062842, Joanna Accetta, Leone Realty Inc. Realcomp II
- $735,0004 bd3 ba3k sqft283 Westbrooke Dr, Oakland, MI 48363For SaleMLS ID #20261065449, Jocelyn Hall, EXP Realty Main. Realcomp II
- $799,0005 bd5 ba3.3k sqft2851 Franklin Rd, Bloomfield Hills, MI 48302For SaleMLS ID #20261016341, Regina Gilliam, National Realty Centers, Inc. Realcomp II
- $950,0005 bd5 ba6.1k sqft1700 Washington Rd, Rochester Hills, MI 48306For SaleMLS ID #20261030631, Paul Mychalowych, EXP Realty Birmingham. Realcomp II
- $1,015,0004 bd5 ba4k sqft4831 Goodison Place Dr, Rochester, MI 48306For SaleMLS ID #20261056420, Jeanne F Mecca, England Real Estate Company. Realcomp II
- $619,0004 bd3 ba2.3k sqft2032 Kristin Dr, Troy, MI 48084For SaleMLS ID #20261071149, Joan K Brown, The Agency Hall & Hunter. Realcomp II
