4 bedroom, 2.5 bath, living, dining, and family rooms with attached garage on 2+ acres. Paved cul de sac, Lake Orion schools. Beautiful wooded setting with extensive perennial and raised bed garden with generous shed. Includes pond with a fountain and fish. Covered screen porch, making it a perfect bird watcher?s paradise. Conveniently located between Lake Orion, Oxford, and Rochester.
For sale
$586,700
3947 Cheyenne Ct, Oxford, MI 48370
4beds
3,601sqft
Single Family Residence
Built in 1975
2.02 Acres Lot
$560,900 Zestimate®
$163/sqft
$-- HOA
What's special
- 46 days
- 352
- 22
Zillow last checked:
Listing updated:
Listed by:
Michael J Krausman 248-342-6516,
Luxury Living Real Estate 248-342-6516
Source: Realcomp II,MLS#: 20261067888
Facts & features
Interior
Bedrooms & bathrooms
- Bedrooms: 4
- Bathrooms: 3
- Full bathrooms: 2
- 1/2 bathrooms: 1
Primary bedroom
- Level: Second
- Area: 280
- Dimensions: 20 X 14
Bedroom
- Level: Second
- Area: 156
- Dimensions: 12 X 13
Bedroom
- Level: Second
- Area: 165
- Dimensions: 11 X 15
Bedroom
- Level: Second
- Area: 132
- Dimensions: 11 X 12
Primary bathroom
- Level: Second
- Area: 60
- Dimensions: 6 X 10
Other
- Level: Second
- Area: 132
- Dimensions: 11 X 12
Other
- Level: Entry
- Area: 24
- Dimensions: 4 X 6
Dining room
- Level: Entry
- Area: 169
- Dimensions: 13 X 13
Family room
- Level: Entry
- Area: 252
- Dimensions: 12 X 21
Kitchen
- Level: Entry
- Area: 275
- Dimensions: 11 X 25
Library
- Level: Entry
- Area: 130
- Dimensions: 13 X 10
Living room
- Level: Entry
- Area: 252
- Dimensions: 14 X 18
Heating
- Forced Air, Natural Gas
Cooling
- Attic Fan, Central Air
Appliances
- Included: Dishwasher, Disposal, Dryer, Exhaust Fan, Free Standing Gas Oven, Free Standing Gas Range, Range Hood, Stainless Steel Appliances, Vented Exhaust Fan, Washer, Wine Refrigerator, Water Softener Owned
- Laundry: Gas Dryer Hookup
Features
- Entrance Foyer, High Speed Internet, Programmable Thermostat
- Basement: Full,Interior Entry,Partially Finished
- Has fireplace: Yes
- Fireplace features: Family Room
Interior area
- Total interior livable area: 3,601 sqft
- Finished area above ground: 2,801
- Finished area below ground: 800
Property
Parking
- Total spaces: 2
- Parking features: Two Car Garage, Attached
- Attached garage spaces: 2
Features
- Levels: Two
- Stories: 2
- Entry location: GroundLevel
- Patio & porch: Covered, Patio, Porch
- Pool features: None
Lot
- Size: 2.02 Acres
- Dimensions: 240 x 366
- Features: Dead End Street, Hilly Ravine, Irregular Lot, Wooded
Details
- Additional structures: Sheds
- Parcel number: 0531351010
- Special conditions: Short Sale No,Standard
Construction
Type & style
- Home type: SingleFamily
- Architectural style: Colonial
- Property subtype: Single Family Residence
Materials
- Brick, Vinyl Siding
- Foundation: Basement, Block
- Roof: Asphalt
Condition
- New construction: No
- Year built: 1975
- Major remodel year: 2018
Utilities & green energy
- Sewer: Septic Tank
- Water: Well
- Utilities for property: Underground Utilities
Community & HOA
Community
- Security: Smoke Detectors
- Subdivision: SENECA HILLS
HOA
- Has HOA: No
Location
- Region: Oxford
Financial & listing details
- Price per square foot: $163/sqft
- Tax assessed value: $142,640
- Annual tax amount: $5,085
- Date on market: 8/28/2026
- Cumulative days on market: 46 days
- Listing agreement: Exclusive Right To Sell
- Listing terms: Cash,Conventional,FHA,Va Loan
Estimated market value
$560,900
$533,000 - $589,000
$3,695/mo
Price history
| Date | Event | Price |
|---|---|---|
| 8/28/2026 | Listed for sale | $586,700+218%$163/sqft |
Source:  Realcomp II #20261067888 Report a problem Realcomp II #20261067888 Report a problem | ||
| 3/11/1994 | Sold | $184,500$51/sqft |
Source: Agent Provided Report a problem | ||
Public tax history
| Year | Property taxes | Tax assessment |
|---|---|---|
| 2025 | $4,933 +5.8% | $256,920 +0.2% |
| 2024 | $4,664 +5% | $256,410 +10.7% |
| 2023 | $4,442 +9.9% | $231,670 +7.9% |
| 2022 | $4,043 +0.9% | $214,620 -3.2% |
| 2021 | $4,008 | $221,710 +5.6% |
| 2020 | -- | $210,050 +12.4% |
| 2019 | $3,929 +4.2% | $186,840 +13.5% |
| 2018 | $3,769 | $164,630 |
| 2017 | -- | $164,630 +9.9% |
| 2016 | -- | $149,740 -0.1% |
| 2015 | -- | $149,840 +10.5% |
| 2014 | -- | $135,570 +23.8% |
| 2011 | -- | $109,520 -7.3% |
| 2010 | $3,700 -13.7% | $118,170 -15.7% |
| 2009 | $4,287 +77.9% | $140,210 -54.2% |
| 2005 | $2,410 | $305,810 +67.3% |
| 2003 | -- | $182,750 +6.4% |
| 2002 | -- | $171,710 +54.9% |
| 2001 | $3,233 +7.9% | $110,840 +3.2% |
| 2000 | $2,996 | $107,410 |
Find assessor info on the county website
Monthly payment
Est. payment
Payment breakdown
Explore the cost of this home by adjusting the details. Changes won't be saved.Climate risks
Neighborhood: 48370
Similar homes
- $500,0004 bd3 ba1.9k sqft75 Ridgemont Rd, Oxford, MI 48370For Sale
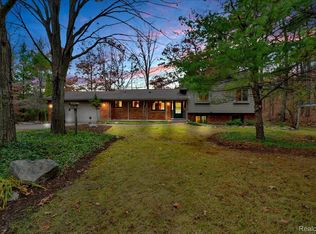
 MLS ID #20261021661, Michelle R Zarghami, Berkshire Hathaway HomeServices Kee Realty. Realcomp II
 - $529,7004 bd3 ba3.6k sqft1815 Twin Lakes Blvd, Oxford, MI 48371For Sale
 MLS ID #20261054673, Don Seaman, DLS Realty. Realcomp II
 - $580,0004 bd3 ba2.6k sqft940 Rowland Rd, Leonard, MI 48367For Sale
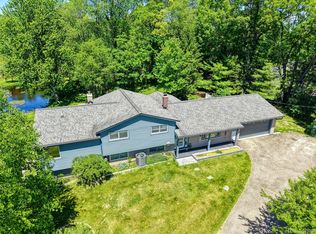 MLS ID #20261039750, Shatay Acevedo, 5th Avenue Realty Inc.. Realcomp II
 - $529,9004 bd3 ba2.3k sqft306 N Hurd Rd, Ortonville, MI 48462For Sale
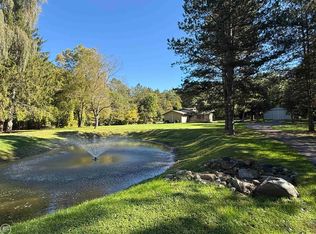
 MLS ID #50223794, Thomas J. Figlan, Real Estate One Chesterfield. MiRealSource
 - $499,9003 bd3 ba2.7k sqft1600 Moffat, Leonard, MI 48367For SaleMLS ID #20261072927, Ray Megie, Realty Executives Main St LLC. Realcomp II
- $575,0004 bd3 ba3.1k sqft2356 Pleasant View Dr, Rochester Hills, MI 48306For SaleMLS ID #50223597, John F Zangara, RE/MAX First. MiRealSource
- $749,9004 bd3 ba3.9k sqft4755 Owasco Ct, Clarkston, MI 48348For SaleMLS ID #50223781, Julie Barney, Realty Executives Home Towne Chesterfield. MiRealSource
- $525,0004 bd3 ba3.6k sqft221 Maplewood Dr, Clarkston, MI 48348For SaleMLS ID #20261071914, Mylz Wade, KW Domain. Realcomp II
- $640,0003 bd3 ba2.6k sqft503 Horner Dr, Oxford, MI 48371For SaleMLS ID #20261071663, Timothy A Francisco Jr, Real Estate One-Sterling Heights. Realcomp II
- $575,0004 bd2 ba2.5k sqft1700 Granger Rd, Ortonville, MI 48462For SaleMLS ID #20261069905, Kimberly Nagy Street, EXP Realty Nagy Group. Realcomp II
- $539,9994 bd3 ba3.1k sqft4312 S McNay Ct, West Bloomfield, MI 48323For SaleMLS ID #20261079062, Hanz H Jammoa, New Michigan Realty, LLC. Realcomp II
- $589,9994 bd3 ba3.9k sqft54359 Algonquin Dr, Shelby Township, MI 48315For SaleMLS ID #20261054200, Julieanne DeVooght, Great Lakes Real Estate Agency LLC. Realcomp II
- $575,0004 bd4 ba4.3k sqft61313 Miriam Dr, Washington, MI 48094For SaleMLS ID #50204299, Audra Jancic, RE/MAX First. MiRealSource
- $649,9004 bd4 ba4.5k sqft2509 Munster Rd, Rochester Hills, MI 48309For SaleMLS ID #20261077070, Mary Allam, RE/MAX Showcase Homes. Realcomp II
- $549,9004 bd2 ba2.6k sqft162 Church St, Romeo, MI 48065For SaleMLS ID #20261037614, Peter Dinoto, PR Realty. Realcomp II
- $475,0004 bd3 ba2.8k sqft353 Broadleaf Dr, Rochester, MI 48306For SaleMLS ID #20261074615, Holly Hohnholt, Berkshire Hathaway HomeServices Kee Realty. Realcomp II
- $649,9003 bd4 ba4k sqft8454 Fawn Valley Dr, Clarkston, MI 48348For SaleMLS ID #20261067756, Christopher S Lee, Love It Or List It Real Estate Solutions Inc. Realcomp II
- $560,0004 bd4 ba4.1k sqft47630 Robins Nest Dr, Shelby Township, MI 48315For SaleMLS ID #50223257, Joe Militello, EXP Realty LLC. MiRealSource
- $699,9003 bd3 ba2.7k sqft8245 Kier Rd, Clarkston, MI 48348For SaleMLS ID #20261073734, Michael F Lachowicz, Key Realty - Monroe. Realcomp II
