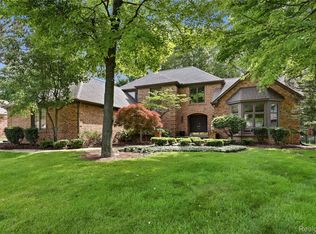
Welcome to timeless elegance in the heart of Shelby Township. Situated on a beautifully landscaped oversized lot within the award-winning Utica Community Schools district.
Step through the grand entry into an expansive floor plan offering over 3,000 square feet of refined living space. Fresh designer paint, updated lighting, and meticulous attention to detail create a warm, sophisticated atmosphere throughout.
The stunning great room is the centerpiece of the home, featuring soaring vaulted ceilings with exposed beams, a dramatic full-brick fireplace, and an authentic reclaimed 1880 barn wood mantel that serves as a striking architectural focal point. A custom entertaining bar with elegant cabinetry makes this space perfect for hosting family and friends.
The beautifully renovated kitchen is designed for both everyday living and entertaining, complete with granite countertops, new stainless steel appliances, abundant cabinetry, and generous prep space.
Working from home has never been easier with a private executive office.
Retreat upstairs to the spacious primary suite featuring a walk-in closet and private bath, while three additional oversized bedrooms provide exceptional comfort for family and guests alike.
The enormous unfinished basement offers endless possibilities to create the ultimate luxury entertainment level, complete with space for a home theater, golf simulator, fitness studio, wine cellar, recreation room, or additional living quarters.
Additional highlights include a 3.5-car side-entry garage, first-floor laundry, whole-house filtration system, underground sprinklers, mature landscaping, abundant storage throughout, and an outstanding location near premier shopping, dining, parks, golf courses, and major expressways.
Offering timeless architecture, quality craftsmanship, and extensive updates, this exceptional residence presents a rare opportunity to own one of Shelby Township’s most impressive homes. Schedule your private showing today.
For sale
$619,999
54359 Algonquin Dr, Shelby Township, MI 48315
4beds
3,977sqft
Single Family Residence
Built in 1979
0.36 Acres Lot
$602,200 Zestimate®
$156/sqft
$8/mo HOA
What's special
- 18 days |
- 547 |
- 6 |
Zillow last checked:
Listing updated:
Listed by:
Julieanne DeVooght 586-596-4892,
Great Lakes Real Estate Agency LLC 248-783-6616
Source: Realcomp II,MLS#: 20261054200
Facts & features
Interior
Bedrooms & bathrooms
- Bedrooms: 4
- Bathrooms: 3
- Full bathrooms: 2
- 1/2 bathrooms: 1
Primary bedroom
- Level: Second
- Area: 247
- Dimensions: 19 X 13
Bedroom
- Level: Second
- Area: 143
- Dimensions: 13 X 11
Bedroom
- Level: Second
- Area: 120
- Dimensions: 12 X 10
Bedroom
- Level: Second
- Area: 156
- Dimensions: 13 X 12
Primary bathroom
- Level: Second
- Area: 48
- Dimensions: 8 X 6
Other
- Level: Second
- Area: 35
- Dimensions: 7 X 5
Other
- Level: Entry
- Area: 25
- Dimensions: 5 X 5
Bonus room
- Level: Entry
- Area: 120
- Dimensions: 12 X 10
Dining room
- Level: Entry
- Area: 182
- Dimensions: 13 X 14
Great room
- Level: Entry
- Area: 405
- Dimensions: 27 X 15
Kitchen
- Level: Entry
- Area: 110
- Dimensions: 11 X 10
Laundry
- Level: Entry
- Area: 77
- Dimensions: 11 X 7
Library
- Level: Entry
- Area: 176
- Dimensions: 16 X 11
Living room
- Level: Entry
- Area: 195
- Dimensions: 15 X 13
Heating
- Forced Air, Natural Gas
Cooling
- Ceiling Fans, Central Air
Appliances
- Included: Dishwasher, Dryer, Free Standing Refrigerator, Gas Cooktop, Washer
- Laundry: Electric Dryer Hookup, Gas Dryer Hookup, Laundry Room
Features
- Wet Bar
- Basement: Partially Finished
- Has fireplace: Yes
- Fireplace features: Great Room, Wood Burning
Interior area
- Total interior livable area: 3,977 sqft
- Finished area above ground: 3,077
- Finished area below ground: 900
Property
Parking
- Total spaces: 3
- Parking features: Three Car Garage, Attached
- Garage spaces: 3
Features
- Levels: Two
- Stories: 2
- Entry location: GroundLevel
- Patio & porch: Deck, Porch
- Pool features: None
Lot
- Size: 0.36 Acres
- Dimensions: 100 x 157
Details
- Parcel number: 0711151025
- Special conditions: Short Sale No,Standard
Construction
Type & style
- Home type: SingleFamily
- Architectural style: Colonial
- Property subtype: Single Family Residence
Materials
- Brick, Vinyl Siding
- Foundation: Basement, Poured
- Roof: Asphalt
Condition
- New construction: No
- Year built: 1979
- Major remodel year: 2026
Utilities & green energy
- Sewer: Septic Tank
- Water: Waterat Street
Community & HOA
Community
- Subdivision: LAKE ARROWHEAD SUB
HOA
- Has HOA: Yes
- HOA fee: $100 annually
Location
- Region: Shelby Township
Financial & listing details
- Price per square foot: $156/sqft
- Tax assessed value: $187,324
- Annual tax amount: $5,750
- Date on market: 8/15/2026
- Cumulative days on market: 18 days
- Listing agreement: Exclusive Agency
- Listing terms: Cash,Conventional,Va Loan
Estimated market value
$602,200
$572,000 - $632,000
$4,165/mo
Price history
| Date | Event | Price |
|---|---|---|
| 8/15/2026 | Listed for sale | $619,999+125.5%$156/sqft |
Source:  Realcomp II #20261054200 Report a problem Realcomp II #20261054200 Report a problem | ||
| 9/23/2019 | Sold | $275,000-6.8%$69/sqft |
Source: Public Record Report a problem | ||
| 7/22/2019 | Pending sale | $295,000$74/sqft |
Source: Keller Williams Premier #219065510 Report a problem | ||
| 7/4/2019 | Listed for sale | $295,000+20.1%$74/sqft |
Source: Keller Williams Premier #219065510 Report a problem | ||
| 9/18/2012 | Listing removed | $245,590$62/sqft |
Source: RE/MAX Suburban, Inc #212063792 Report a problem | ||
| 4/5/2012 | Listed for sale | $245,590+11.9%$62/sqft |
Source: RE/MAX Suburban, Inc #212033785 Report a problem | ||
| 3/6/2008 | Sold | $219,500-24.3%$55/sqft |
Source:  MiRealSource #729381 Report a problem MiRealSource #729381 Report a problem | ||
| 4/11/2001 | Sold | $290,000$73/sqft |
Source: MiRealSource #779530 Report a problem | ||
Public tax history
| Year | Property taxes | Tax assessment |
|---|---|---|
| 2025 | $5,590 +5% | $217,800 +5.3% |
| 2024 | $5,322 +5.3% | $206,800 +12% |
| 2023 | $5,054 -1.1% | $184,700 +12.1% |
| 2022 | $5,112 +0.6% | $164,800 -0.7% |
| 2021 | $5,083 | $165,900 +1.3% |
| 2020 | $5,083 +38.6% | $163,800 +3.3% |
| 2019 | $3,667 +3.1% | $158,600 +5.4% |
| 2018 | $3,557 +2.2% | $150,500 +4.6% |
| 2017 | $3,481 | $143,850 |
| 2016 | $3,481 | $143,850 +9.4% |
| 2015 | $3,481 +78.1% | $131,500 +11.2% |
| 2013 | $1,954 | $118,250 |
| 2012 | -- | -- |
| 2009 | -- | -- |
| 2001 | $2,981 +3.5% | $107,560 +3.2% |
| 2000 | $2,880 | $104,230 |
Find assessor info on the county website
Monthly payment
Est. payment
Payment breakdown
Explore the cost of this home by adjusting the details. Changes won't be saved.Climate risks
Neighborhood: 48315
Nearby schools
GreatSchools rating
- 8/10Crissman Elementary SchoolGrades: PK-6Distance: 0.7 mi
- 7/10Malow Junior High SchoolGrades: 7-9Distance: 1.8 mi
- 9/10Eisenhower High SchoolGrades: 10-12Distance: 1.7 mi
- $445,8003 bd3 ba2.1k sqft54323 Algonquin Dr, Shelby Township, MI 48315Off Market
- $466,5004 bd2 ba2.3k sqft54395 Algonquin Dr, Shelby Township, MI 48315Off Market
- $406,8004 bd3 ba2.5k sqft54287 Algonquin Dr, Shelby Township, MI 48315Off Market
- $543,0004 bd3 ba3k sqft54431 Algonquin Dr, Shelby Township, MI 48315Off Market
- $497,4004 bd2 ba3k sqft54330 Algonquin Dr, Shelby Township, MI 48315Off Market
- $535,2004 bd2 ba3.5k sqft11703 Shawnee Point, Shelby Township, MI 48315Off Market
- $521,1004 bd2 ba3k sqft54290 Algonquin Dr, Shelby Township, MI 48315Off Market
- $434,4003 bd3 ba2k sqft54251 Algonquin Dr, Shelby Township, MI 48315Off Market
A local agent can set up tours, give advice and negotiate with sellers.
Similar homes
- $599,0004 bd3 ba3.2k sqft55380 Theo Dr, Shelby Township, MI 48315For Sale
 MLS ID #20261043178, Scott W Aniel, Scott Aniel Realty LLC. Realcomp II
 - $649,9004 bd4 ba3.3k sqft53134 Alyssa Ct, Shelby Township, MI 48315For Sale
 MLS ID #20261060738, Sarah Monzo, Keller Williams Realty-Great Lakes. Realcomp II
 - $600,0004 bd4 ba5k sqft55260 Belmont Dr, Shelby Township, MI 48315For Sale
 MLS ID #20261045684, Dylan Tanaka, EXP Realty Main. Realcomp II
 - $699,0004 bd4 ba4.9k sqft55513 Caesars Dr, Shelby Township, MI 48315For Sale
 MLS ID #20261063358, Raymond Matti, KW Domain. Realcomp II
 - $515,0004 bd3 ba3.3k sqft48952 Forest Dr, Shelby Township, MI 48317For SaleMLS ID #20261063669, Shakir Uddin, NPG Real Estate. Realcomp II
- $460,0004 bd2 ba2.6k sqft12650 22 Mile Rd, Utica, MI 48315For SaleMLS ID #20261039515, Andrew Karam, @properties Christie's Int'l R E Rochester. Realcomp II
- $619,0004 bd4 ba3.4k sqft845 River Bend Dr, Rochester Hills, MI 48307For SaleMLS ID #20261063300, Jennifer A Zardus, The Agency Hall & Hunter. Realcomp II
- $485,0004 bd3 ba3.5k sqft52905 Heatherway Dr, Shelby Township, MI 48316For SaleMLS ID #20261051096, Brad M Patrick, Oak and Stone Real Estate. Realcomp II
- $624,9003 bd2 ba3.6k sqft24450 Chapman Rd, Macomb, MI 48042For SaleMLS ID #20261064524, Selma Yonan, Realty Executives Home Towne. Realcomp II
- $614,9004 bd4 ba3.6k sqft530 Lexington Dr, Rochester Hills, MI 48307For SaleMLS ID #20261062937, Robin R Wilson, The Agency Hall & Hunter. Realcomp II
- $475,0004 bd3 ba3k sqft52338 Livingstone Ct, Shelby Township, MI 48316For SaleMLS ID #20261062953, Kevin Devergilio, REALTEAM Real Estate. Realcomp II
- $645,0004 bd5 ba4.2k sqft1732 Kilburn Rd N, Rochester Hills, MI 48306For SaleMLS ID #20261057940, Leandro Dedndrejaj, KW Domain. Realcomp II
- $634,9004 bd3 ba2.8k sqft75365 Peters Dr, Romeo, MI 48065For SaleMLS ID #20261061349, Haig V Istamboulian, Arterra Realty Michigan LLC. Realcomp II
- $694,9004 bd4 ba4.3k sqft1909 Catlin Dr, Rochester, MI 48306For SaleMLS ID #20261055928, Linda Glembocki, Epique Realty. Realcomp II
- $574,9005 bd4 ba4.4k sqft22344 Woodlake Dr, Macomb, MI 48044For SaleMLS ID #20261063971, Ta'Nia Bradley, AXEN Realty LLC. Realcomp II
- $620,0004 bd3 ba3.7k sqft1621 Ray Rd, Oxford, MI 48371For SaleMLS ID #20261061321, Megan Spencer, RE/MAX Eclipse. Realcomp II
- $599,0004 bd4 ba4.2k sqft14973 River View Ct, Sterling Heights, MI 48313For SaleMLS ID #20261052024, Emi Cross, Good Company. Realcomp II
- $590,0005 bd3 ba2.1k sqft66653 Hartway Rd, Ray, MI 48096For SaleMLS ID #20261064249, Susan R Krumrey, Howard Hanna Clarkston. Realcomp II
- $579,9004 bd4 ba3.3k sqft49235 Yale Dr, Macomb, MI 48044For SaleMLS ID #20261061034, Kin Yu, EXP Realty Main. Realcomp II
- $620,0004 bd4 ba3.2k sqft1650 Cobblestone Ln, Oxford, MI 48371For SaleMLS ID #20261057450, Leila Modetz, EXP Realty Main. Realcomp II
