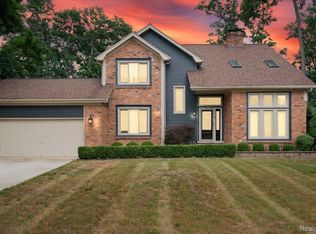
Welcome home to this stunning 3,200 sq ft, 4-bedroom, 2.5-bathroom entertainer's dream in Shelby Township, ideally located within the highly desirable Utica Community Schools district. Designed with an open and inviting layout, this residence is perfect for hosting family gatherings, holiday celebrations, and weekend getaways right in your own backyard. Every square inch is maximized for comfort, offering an incredible sense of volume, natural light, and structural flow throughout. On the main level, you are greeted by a massive great room with soaring ceilings, ideal for movie nights or hosting large crowds without ever feeling cramped. This space connects effortlessly to an expansive, wide-open kitchen and dining layout that keeps the chef fully engaged with the party. Meanwhile, a quiet, privately situated library/den provides the perfect retreat for a remote home office or peaceful reading nook.Upstairs, the spacious layout continues with a comfortable primary bedroom suite featuring two practical walk-in closets. The upper level also boasts three additional substantial secondary bedrooms that defy the standard sizing of typical builds, each featuring excellent closet storage and sharing a large full bath. Stepping outside, you will find a beautiful yard set on a sprawling half-acre lot, providing the ultimate canvas for outdoor living. Settled in a quiet neighborhood with easy access to local amenities and major thoroughfares, this clean and well-maintained property is entirely turn-key and waiting for your personal touch. Properties offering this level of space and structural scale within this top-tier school district do not last long, so bring your buyers to experience its impressive footprint in person! Please note: the listing/selling agent is related to the seller. BATVAI.
For sale
Price cut: $900 (8/7)
$599,000
55380 Theo Dr, Shelby Township, MI 48315
4beds
3,200sqft
Single Family Residence
Built in 1987
0.51 Acres Lot
$584,400 Zestimate®
$187/sqft
$-- HOA
What's special
- 65 days |
- 3,155 |
- 198 |
Zillow last checked:
Listing updated:
Listed by:
Scott W Aniel 248-561-5880,
Scott Aniel Realty LLC 248-561-5880
Source: Realcomp II,MLS#: 20261043178
Facts & features
Interior
Bedrooms & bathrooms
- Bedrooms: 4
- Bathrooms: 3
- Full bathrooms: 2
- 1/2 bathrooms: 1
Primary bedroom
- Level: Second
- Area: 238
- Dimensions: 17 X 14
Bedroom
- Level: Second
- Area: 196
- Dimensions: 14 X 14
Bedroom
- Level: Second
- Area: 144
- Dimensions: 12 X 12
Bedroom
- Level: Second
- Area: 180
- Dimensions: 15 X 12
Primary bathroom
- Level: Second
- Area: 91
- Dimensions: 13 X 7
Other
- Level: Second
- Area: 45
- Dimensions: 9 X 5
Other
- Level: Entry
- Area: 45
- Dimensions: 9 X 5
Dining room
- Level: Entry
- Area: 208
- Dimensions: 16 X 13
Great room
- Level: Entry
- Area: 486
- Dimensions: 27 X 18
Kitchen
- Level: Entry
- Area: 350
- Dimensions: 25 X 14
Laundry
- Level: Entry
- Area: 48
- Dimensions: 8 X 6
Library
- Level: Entry
- Area: 180
- Dimensions: 15 X 12
Heating
- Forced Air, Natural Gas
Cooling
- Ceiling Fans, Central Air
Appliances
- Included: Built In Gas Range, Dishwasher, Double Oven, Dryer, Free Standing Refrigerator, Gas Cooktop, Microwave, Washer
- Laundry: Laundry Room
Features
- Basement: Unfinished
- Has fireplace: Yes
- Fireplace features: Great Room, Wood Burning
Interior area
- Total interior livable area: 3,200 sqft
- Finished area above ground: 3,200
Property
Parking
- Total spaces: 3
- Parking features: Three Car Garage, Attached
- Garage spaces: 3
Features
- Levels: Two
- Stories: 2
- Entry location: GroundLevel
- Patio & porch: Deck
- Pool features: None
Lot
- Size: 0.51 Acres
- Dimensions: 100 x 208 x 104 x 236
- Features: Sprinklers
Details
- Parcel number: 0702352003
- Special conditions: Short Sale No,Standard
Construction
Type & style
- Home type: SingleFamily
- Architectural style: Colonial
- Property subtype: Single Family Residence
Materials
- Brick, Stucco, Wood Siding
- Foundation: Basement, Poured
- Roof: Asphalt
Condition
- New construction: No
- Year built: 1987
- Major remodel year: 2016
Utilities & green energy
- Sewer: Septic Tank
- Water: Public
Community & HOA
Community
- Security: Smoke Detectors
- Subdivision: HIDDEN RIVER WOODS SUB
HOA
- Has HOA: No
Location
- Region: Shelby Township
Financial & listing details
- Price per square foot: $187/sqft
- Tax assessed value: $187,429
- Annual tax amount: $5,753
- Date on market: 6/13/2026
- Cumulative days on market: 65 days
- Listing agreement: Exclusive Right To Sell
- Listing terms: Cash,Conventional
Estimated market value
$584,400
$555,000 - $614,000
$3,514/mo
Price history
| Date | Event | Price |
|---|---|---|
| 8/7/2026 | Price change | $599,000-0.2%$187/sqft |
Source:  Realcomp II #20261043178 Report a problem Realcomp II #20261043178 Report a problem | ||
| 7/27/2026 | Price change | $599,900-0.8%$187/sqft |
Source: Realcomp II #20261043178 Report a problem | ||
| 7/19/2026 | Price change | $604,900-2.4%$189/sqft |
Source: Realcomp II #20261043178 Report a problem | ||
| 7/6/2026 | Price change | $619,900-2.4%$194/sqft |
Source: Realcomp II #20261043178 Report a problem | ||
| 6/19/2026 | Price change | $634,900-2.3%$198/sqft |
Source: Realcomp II #20261043178 Report a problem | ||
| 6/13/2026 | Listed for sale | $650,000$203/sqft |
Source: Realcomp II #20261043178 Report a problem | ||
Public tax history
| Year | Property taxes | Tax assessment |
|---|---|---|
| 2025 | $5,593 +5% | $237,300 +5.3% |
| 2024 | $5,325 +5.3% | $225,400 +8.9% |
| 2023 | $5,057 +2.8% | $207,000 +16% |
| 2022 | $4,919 +0.7% | $178,400 -3% |
| 2021 | $4,885 | $183,900 -7.9% |
| 2020 | $4,885 +8.5% | $199,700 -7.5% |
| 2019 | $4,503 +3.1% | $215,800 +12.3% |
| 2018 | $4,369 +1.4% | $192,100 +2.4% |
| 2017 | $4,310 | $187,550 |
| 2016 | $4,310 | $187,550 +10.5% |
| 2015 | $4,310 +79.6% | $169,800 +18.6% |
| 2013 | $2,400 | $143,200 |
| 2012 | -- | -- |
| 2009 | -- | -- |
| 2001 | $3,341 +3.5% | $120,560 +3.2% |
| 2000 | $3,228 | $116,830 |
Find assessor info on the county website
Monthly payment
Est. payment
Payment breakdown
Explore the cost of this home by adjusting the details. Changes won't be saved.Climate risks
Neighborhood: 48315
Nearby schools
GreatSchools rating
- 8/10Crissman Elementary SchoolGrades: PK-6Distance: 1.1 mi
- 7/10Malow Junior High SchoolGrades: 7-9Distance: 2 mi
- 9/10Eisenhower High SchoolGrades: 10-12Distance: 1.8 mi
- $481,5003 bd2 ba2.1k sqft55356 Theo Dr, Shelby Township, MI 48315Off Market
- $478,1004 bd3 ba2.2k sqft55404 Theo Dr, Shelby Township, MI 48315Off Market
- $625,4004 bd4 ba4.7k sqft55457 Lordona Ln, Shelby Township, MI 48315Off Market
- $473,7003 bd2 ba2.4k sqft55476 Theo Dr, Shelby Township, MI 48315Off Market
- $959,0004 bd4 ba3.4k sqft11891 Ovation Ct, Shelby Township, MI 48315New Construction
- $980,0004 bd4 ba3.5k sqft11851 Ovation Ct, Shelby Township, MI 48315Sold
- $496,3004 bd3 ba2.7k sqft55423 Lordona Ln, Shelby Township, MI 48315Off Market
- $463,6004 bd2 ba2.6k sqft55379 Theo Dr, Shelby Township, MI 48315Off Market
A local agent can set up tours, give advice and negotiate with sellers.
Similar homes
- $619,9994 bd3 ba3.9k sqft54359 Algonquin Dr, Shelby Township, MI 48315For Sale

 MLS ID #20261054200, Julieanne DeVooght, Great Lakes Real Estate Agency LLC. Realcomp II
 - $627,0004 bd4 ba4.7k sqft54867 Preston Pines Ln, Shelby Township, MI 48315For Sale
 MLS ID #20261063435, Anthony Saputo, REALTEAM Real Estate. Realcomp II
 - $649,9004 bd4 ba3.3k sqft53134 Alyssa Ct, Shelby Township, MI 48315For Sale
 MLS ID #20261060738, Sarah Monzo, Keller Williams Realty-Great Lakes. Realcomp II
 - $515,0004 bd3 ba3.3k sqft48952 Forest Dr, Shelby Township, MI 48317For Sale
 MLS ID #20261063669, Shakir Uddin, NPG Real Estate. Realcomp II
 - $599,0004 bd3 ba4.6k sqft52825 Seven Oaks Dr, Shelby Township, MI 48316For SaleMLS ID #20261045561, Charles N Tamou, Top Agent Realty. Realcomp II
- $475,0004 bd3 ba3k sqft52338 Livingstone Ct, Shelby Township, MI 48316For SaleMLS ID #20261062953, Kevin Devergilio, REALTEAM Real Estate. Realcomp II
- $460,0004 bd2 ba2.6k sqft12650 22 Mile Rd, Utica, MI 48315For SaleMLS ID #20261039515, Andrew Karam, @properties Christie's Int'l R E Rochester. Realcomp II
- $529,0004 bd3 ba3.7k sqft13826 Grandeur Ave, Shelby Township, MI 48315For SaleMLS ID #20261043979, Laith Yousif, Top Agent Realty. Realcomp II
- $619,0004 bd4 ba3.4k sqft845 River Bend Dr, Rochester Hills, MI 48307For SaleMLS ID #20261063300, Jennifer A Zardus, The Agency Hall & Hunter. Realcomp II
- $485,0004 bd3 ba3.5k sqft52905 Heatherway Dr, Shelby Township, MI 48316For SaleMLS ID #20261051096, Brad M Patrick, Oak and Stone Real Estate. Realcomp II
- $525,0003 bd4 ba3.8k sqft55349 Nile Way, Macomb, MI 48042For SaleMLS ID #20261057696, Salvatore Dimercurio, DiMercurio Real Estate. Realcomp II
- $588,8004 bd4 ba3.3k sqft49235 Yale Dr, Macomb, MI 48044For SaleMLS ID #20261061034, Kin Yu, EXP Realty Main. Realcomp II
- $634,9004 bd3 ba2.8k sqft75365 Peters Dr, Romeo, MI 48065For SaleMLS ID #20261061349, Haig V Istamboulian, Arterra Realty Michigan LLC. Realcomp II
- $525,0004 bd4 ba3.4k sqft57492 Hawthorn Dr, Washington, MI 48094For SaleMLS ID #20261049851, Malek Zawaideh, EXP Z Real Estate. Realcomp II
- $525,0003 bd4 ba4.3k sqft56811 Foxcroft Ct, Shelby Township, MI 48316For SaleMLS ID #20261058065, Brock House, KW Metro. Realcomp II
- $500,0004 bd4 ba2.9k sqft425 Thornridge Ct, Rochester Hills, MI 48307For SaleMLS ID #20261063368, Vanessa Morris, EXP Realty. Realcomp II
- $599,0004 bd4 ba4.2k sqft14973 River View Ct, Sterling Heights, MI 48313For SaleMLS ID #20261052024, Emi Cross, Good Company. Realcomp II
- $479,9003 bd2 ba2.9k sqft197 Perrydale St, Rochester Hills, MI 48306For SaleMLS ID #20261063457, Hanna Nicholson, RE/MAX First. Realcomp II
- $679,9004 bd5 ba4k sqft20727 Vesper Dr, Macomb, MI 48044For SaleMLS ID #20261062073, Randy Miller, RE/MAX Eclipse Clarkston. Realcomp II
- $694,9004 bd4 ba4.3k sqft1909 Catlin Dr, Rochester, MI 48306For SaleMLS ID #20261055928, Linda Glembocki, Epique Realty. Realcomp II
