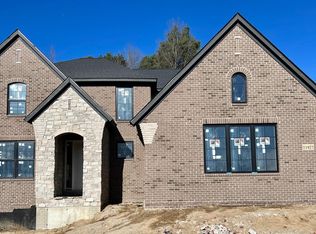
MODEL HOME NOW FOR SALE — RECENTLY REDUCED & MOVE-IN READY! An exceptional opportunity to own one of the FINAL TWO HOMES AVAILABLE in Encore of Shelby, Shelby Township’s luxury community by award-winning AP Builders. The Pinehurst I is a beautifully appointed colonial situated on a private cul-de-sac and showcases the craftsmanship, finishes, and thoughtful design expected from an AP Builders model home. A grand two-story foyer welcomes you with a dramatic curved staircase, flanked by a formal dining room with stepped ceiling and a private library/study. The impressive great room features a 10-foot stepped ceiling, expansive windows providing abundant natural light, and a striking 48-inch linear stone fireplace. The chef’s kitchen is designed for both everyday living and entertaining, featuring quartz countertops, an oversized 8-foot island with generous storage, and Wellborn cabinetry that combines timeless style with exceptional quality and functionality. An adjoining breakfast nook completes the space. Upstairs, the spacious primary suite offers a stepped ceiling, large walk-in closet, and luxury bath with dual vanities and a relaxing soaking tub. Two additional bedrooms share a double-entry full bath with dual vanities, while the fourth bedroom features its own private en-suite bath. A convenient second-floor laundry completes the upper level. The fully insulated 8'10" basement includes two egress windows and three-piece plumbing prep, providing excellent potential for future finished living space. Outside, the covered loggia creates an inviting extension of the home and an ideal setting for relaxing or entertaining. Premium construction materials and finishes include Andersen 100 Series windows, Kohler plumbing fixtures, and AdvanTech engineered subflooring. This home is also loaded with options and upgrades throughout, reflecting its status as a fully appointed model home. Located just minutes from shopping, dining, and entertainment, it offers the opportunity to enjoy new construction without the wait. With a recent price reduction, immediate occupancy, and only two homes remaining in Encore of Shelby, this is one of the final opportunities to own a new AP Builders home in this highly sought-after community.
New construction
$959,000
11891 Ovation Ct, Shelby Township, MI 48315
4beds
3,466sqft
:
Get pre-qualified$6,398/mo
Single Family Residence
Built in 2024
0.31 Acres Lot
$942,900 Zestimate®
$277/sqft
$58/mo HOA
What's special
Grand two-story foyerImpressive great roomDramatic curved staircaseAdvantech engineered subflooringKohler plumbing fixturesQuartz countertopsLarge walk-in closet
- 7 hours |
- 86 |
- 2 |
Zillow last checked:
Listing updated:
Listed by:
Todd McNulty 586-295-7311,
Arterra Realty Michigan LLC 248-731-0048
Source: MiRealSource,MLS#: 50218651 Originating MLS: MiRealSource
Originating MLS: MiRealSourceFacts & features
Interior
Bedrooms & bathrooms
- Bedrooms: 4
- Bathrooms: 4
- Full bathrooms: 3
- 1/2 bathrooms: 1
Rooms
- Room types: Den/Study/Lib, Family Room, Laundry, Utility/Laundry Room, Master Bedroom, Master Bathroom, Office, First Flr Lavatory, Second Flr Full Bathroom, Breakfast Nook/Room, Dining Room
Bedroom 1
- Features: Carpet
- Level: Second
- Area: 324
- Dimensions: 18 x 18
Bedroom 2
- Features: Carpet
- Level: Second
- Area: 154
- Dimensions: 11 x 14
Bedroom 3
- Features: Carpet
- Level: Second
- Area: 169
- Dimensions: 13 x 13
Bedroom 4
- Features: Carpet
- Level: Second
- Area: 182
- Dimensions: 14 x 13
Bathroom 1
- Level: Second
Bathroom 2
- Level: Second
Bathroom 3
- Level: Second
Dining room
- Level: Main
- Area: 208
- Dimensions: 13 x 16
Family room
- Features: Engineered Hardwood
- Level: Main
- Area: 300
- Dimensions: 20 x 15
Kitchen
- Level: Main
- Area: 224
- Dimensions: 14 x 16
Heating
- Forced Air, Natural Gas
Cooling
- Ceiling Fan(s), Central Air
Appliances
- Included: Dishwasher, Disposal, Humidifier, Microwave, Gas Water Heater
- Laundry: Second Floor Laundry, Laundry Room
Features
- High Ceilings, Sump Pump, Walk-In Closet(s), Pantry
- Flooring: Carpet, Wood
- Basement: Daylight,Concrete,Sump Pump
- Number of fireplaces: 1
- Fireplace features: Family Room, Gas
Interior area
- Total structure area: 5,346
- Total interior livable area: 3,466 sqft
- Finished area above ground: 3,466
- Finished area below ground: 0
Property
Parking
- Total spaces: 3
- Parking features: Garage, Attached, Electric in Garage, Garage Door Opener, Garage Faces Side
- Attached garage spaces: 3
Features
- Levels: Two
- Stories: 2
- Patio & porch: Patio, Porch
- Exterior features: Lawn Sprinkler, Sidewalks
- Frontage type: Road
- Frontage length: 90
Lot
- Size: 0.31 Acres
- Dimensions: 90 x 150
- Features: Deep Lot - 150+ Ft., Large Lot - 65+ Ft.
Details
- Parcel number: 230702353029
- Special conditions: Private
Construction
Type & style
- Home type: SingleFamily
- Architectural style: Colonial
- Property subtype: Single Family Residence
Materials
- Brick
- Foundation: Basement, Concrete Perimeter
Condition
- Model For Sale,New Construction
- New construction: Yes
- Year built: 2024
Details
- Warranty included: Yes
Utilities & green energy
- Electric: 200+ Amp Service
- Sewer: Public Sanitary
- Water: Public
Community & HOA
Community
- Subdivision: Encore/Shelby
HOA
- Has HOA: Yes
- HOA fee: $700 annually
- HOA phone: 586-315-5335
Location
- Region: Shelby Township
Financial & listing details
- Price per square foot: $277/sqft
- Tax assessed value: $518,600
- Annual tax amount: $12,491
- Date on market: 8/15/2026
- Listing agreement: Exclusive Right To Sell
- Listing terms: Cash,Conventional
Estimated market value
$942,900
$896,000 - $990,000
$3,062/mo
Price history
| Date | Event | Price |
|---|---|---|
| 8/15/2026 | Listed for sale | $959,000-1.6%$277/sqft |
Source:  MiRealSource #50218651 Report a problem MiRealSource #50218651 Report a problem | ||
| 10/4/2024 | Listing removed | $974,360$281/sqft |
Source:  Realcomp II #20240057867 Report a problem Realcomp II #20240057867 Report a problem | ||
| 9/4/2024 | Price change | $974,360+1.1%$281/sqft |
Source: Realcomp II #20240057867 Report a problem | ||
| 8/7/2024 | Listed for sale | $963,360$278/sqft |
Source: Realcomp II #20240057867 Report a problem | ||
Public tax history
| Year | Property taxes | Tax assessment |
|---|---|---|
| 2025 | $3,150 | $259,300 +301.4% |
| 2024 | -- | $64,600 |
Find assessor info on the county website
Monthly payment
Est. payment
Payment breakdown
Explore the cost of this home by adjusting the details. Changes won't be saved.Climate risks
Neighborhood: 48315
Nearby schools
GreatSchools rating
- 9/10Morgan Elementary SchoolGrades: PK-6Distance: 2.2 mi
- 7/10Malow Junior High SchoolGrades: 7-9Distance: 2 mi
- 9/10Eisenhower High SchoolGrades: 10-12Distance: 1.8 mi
Schools provided by the listing agent
- Elementary: Morgan Elementary
- Middle: Malow Junior High
- High: Eisenhower Highschool
- District: Utica Community Schools
Source: MiRealSource. This data may not be complete. We recommend contacting the local school district to confirm school assignments for this home.
- $980,0004 bd4 ba3.5k sqft11851 Ovation Ct, Shelby Township, MI 48315Sold

- $896,9804 bd4 ba3.4k sqft11927 Ovation Ct, Shelby Township, MI 48315Sold
- $692,8003 bd2 ba2.4k sqft12021 25 Mile Rd, Utica, MI 48315Off Market
- $---- sqft12021 25 Mile Rd, Shelby Township, MI 48315Off Market
- $481,5003 bd2 ba2.1k sqft55356 Theo Dr, Shelby Township, MI 48315Off Market
- $1,200,0004 bd4 ba3.4k sqft11963 Ovation Ct, Shelby Township, MI 48316Sold
- $863,8194 bd4 ba3.4k sqft11960 Ovation Ct, Shelby Township, MI 48315Sold
- $599,0004 bd3 ba3.2k sqft55380 Theo Dr, Shelby Township, MI 48315For Sale
A local agent can set up tours, give advice and negotiate with sellers.
Similar homes
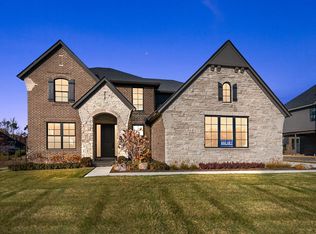
- $959,0004 bd4 ba3.4k sqft11961 Encore Ct, Shelby Township, MI 48315New Construction
 MLS ID #50203574, Todd McNulty, Arterra Realty Michigan LLC. MiRealSource
 - $995,0004 bd4 ba3.9k sqft54679 White Pine Ln, Shelby Township, MI 48315New Construction
 MLS ID #50206953, Marianna Ruffino, Realty Executives Home Towne Shelby. MiRealSource
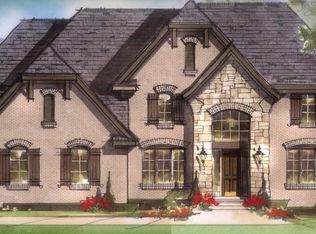
 - $1,099,0004 bd4 ba4.1k sqft11999 Ovation Ct, Shelby Township, MI 48315New Construction
 MLS ID #50201192, Todd McNulty, Arterra Realty Michigan LLC. MiRealSource
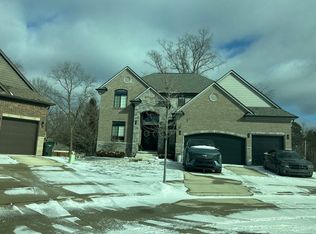
 - $--4 bd3 ba2.9k sqft55336 Hanford Ct, Shelby Township, MI 48316Auction
 Auction.com 2
 - $806,5204 bd3 ba3.7k sqft61836 Hevel Ln, Washington, MI 48094New Construction
 Realcomp II
 - $949,9004 bd4 ba3.6k sqft51557 Forster Ln Lot 1, Utica, MI 48316New ConstructionMLS ID #50099490, Thomas Zibkowski, Real Estate One Inc-Shelby. MiRealSource
- from $609,9003 bd3 ba2.2k sqftLaura Deluxe Plan, Preston Corners Manors, Shelby Township, MI 48315New ConstructionMJC Companies
- $708,4903 bd3 ba2.7k sqft14075 Regatta Bay Dr, Utica, MI 48315New ConstructionRealcomp II
- $914,9004 bd4 ba3.5k sqft3371 Forster Ln Lot 16, Utica, MI 48316New ConstructionMLS ID #50099494, Thomas Zibkowski, Real Estate One Inc-Shelby. MiRealSource
- from $791,9904 bd5 ba4.3k sqftHuntington Plan, Preston Corners Vistas, Shelby Township, MI 48315New ConstructionLombardo Homes
- $899,9004 bd4 ba3.6k sqft3479 Forster Ln Lot 19, Utica, MI 48316New ConstructionMLS ID #50099498, Thomas Zibkowski, Real Estate One Inc-Shelby. MiRealSource
- from $719,9004 bd4 ba3.1k sqftGrand Kirkwood Plan, Preston Corners Manors, Shelby Township, MI 48315New ConstructionMJC Companies
- $--4 bd3 ba2.9k sqft45744 Goodwill Ln, Macomb, MI 48044AuctionAuction.com 2
- $799,9004 bd4 ba3.2k sqft0 Old Coach Trl Lot 291, Washington, MI 48094For SaleMLS ID #50216894, Vincent Tanner, RE/MAX Eclipse. MiRealSource
- $--4 bd4 ba3.4k sqft2193 Heidi Dr, Oxford, MI 48370AuctionAuction.com 2
- $--4 bd3 ba2.5k sqft51606 Creekview Rd, Chesterfield, MI 48051AuctionAuction.com 2
- $999,0003 bd3 ba2.4k sqft1439 Larkspur Ln, Oxford, MI 48371For SaleMLS ID #50218179, Michael P Blake, Epique Inc.. MiRealSource
- $772,1054 bd4 ba3.3k sqft61751 Hevel Ln, Washington, MI 48094New ConstructionRealcomp II
- $949,0004 bd3 ba3.1k sqft2166 Heidi Dr, Oxford, MI 48370New ConstructionMLS ID #20261059962, Leah Lafata, Kaiser Realty Group LLC. Realcomp II
- from $664,9004 bd3 ba2.8k sqftGrand Galaxy Plan, Preston Corners Manors, Shelby Township, MI 48315New ConstructionMJC Companies
