Move-in Late March 2024! Welcome to Encore of Shelby presented by the award winning AP Builders! Nestled in the heart of Shelby Twp, you're bound to fall in love with this gorgeous neighborhood. Our Devonshire home is a true work of art, having all exterior and interior features carefully curated by Amy Elizabeth Designs. Marvel at the beauty of the timeless brick & stone exterior of this home, which sits on an estate size homesite, located on a private cul-de-sac street. Start your mornings having coffee on the beautiful Loggia overlooking mature trees. Upon entering the 2 story foyer, you’ll notice 9ft ceilings with 8ft solid doors throughout, with a private study on 1 side and dramatic c-shaped staircase on the other. The spacious kitchen, family and harvest room area is ideal for quality family time. Our kitchen is a culinary masterpiece with Kurtis cabinets, chef's layout, Thermador appliances, Quartz ctops and a stunning 11ft island. Enjoy added cabinet space in the bar area. A flex room, large mudroom with drop zone cabinets and laundry complete the main floor. Ascending the stairs you will arrive at a cozy loft, an ideal entertainment/study space. The 2nd level features 4 bedrooms and 3 full baths. Owner's suite is a true retreat with step ceiling, 2 closets & en-suite bath with separate vanities, luxurious shower & free standing relaxation tub. 2 bedrooms share a J n J bath and Bedroom 2 features it’s own private bath. Quality materials include Advantech Subfloors, Engineered I-joists, Anderson Fibrex Windows and blown cellulose insulation. 8'10" basement wall height, fully insulated with 2 egress windows. Enjoy peace of mind with our 1/2/10/10 warranties! Upon touring this home, you’ll quickly see how the Devonshire is a true gem with everything your family needs. More homesites and floor plans available. Our included features are other builder's options - get much MORE with your AP home!
Sold for $896,980
$896,980
11927 Ovation Ct, Shelby Township, MI 48315
4beds
3,410sqft
Single Family Residence
Built in 2024
0.3 Acres Lot
$908,100 Zestimate®
$263/sqft
$4,796 Estimated rent
Home value
$908,100
$863,000 - $954,000
$4,796/mo
Zestimate® history
Owner options
List your home for rent
$4,796/mo
Rent Zestimate®
Find your next renter with Zillow Rental Manager. Plus, with online applications, you can quickly screen prospective tenants – for free.
$4,796/mo
Rent Zestimate®
Refinance and save
$6,550/mo
Est. payment
Refinancing to a lower rate could help reduce your monthly payments and save thousands over the life of the loan.
$6,550/mo
Est. payment
Explore your selling options
Work with a Zillow partner agent
Leverage their expertise and Zillow's premium Showcase listings to get your home seen by more buyers.
Get startedList with your own agent
Get your home in front of millions of buyers by listing it on Zillow.
Learn how to do itSell it yourself
Take full control of how buyers see your home on Zillow by listing For Sale by Owner (FSBO).
List your homeWhat's special
Zillow last checked:
Listing updated:
Listed by:
Barbara Sawosko 586-703-1846,
HSH Realty LLC
Bought with:
Unidentified Agent
Unidentified Office
Source: Realcomp II,MLS#: 20230062965
Facts & features
Interior
Bedrooms & bathrooms
- Bedrooms: 4
- Bathrooms: 4
- Full bathrooms: 3
- 1/2 bathrooms: 1
Primary bedroom
- Level: Second
- Dimensions: 16 x 16
Bedroom
- Level: Second
- Dimensions: 12 x 12
Bedroom
- Level: Second
- Dimensions: 12 x 12
Bedroom
- Level: Second
- Dimensions: 15 x 11
Primary bathroom
- Level: Second
- Dimensions: 13 x 15
Other
- Level: Second
- Dimensions: 6 x 10
Other
- Level: Second
- Dimensions: 11 x 11
Other
- Level: Entry
- Dimensions: 6 x 5
Dining room
- Level: Entry
- Dimensions: 14 x 8
Family room
- Level: Entry
- Dimensions: 20 x 18
Flex room
- Level: Entry
- Dimensions: 12 x 11
Kitchen
- Level: Entry
- Dimensions: 18 x 11
Laundry
- Level: Entry
- Dimensions: 9 x 7
Library
- Level: Entry
- Dimensions: 15 x 12
Loft
- Level: Second
- Dimensions: 12 x 11
Mud room
- Level: Entry
- Dimensions: 6 x 9
Other
- Level: Entry
- Dimensions: 17 x 8
Heating
- Forced Air, Natural Gas
Cooling
- Central Air
Appliances
- Included: Built In Electric Oven, Dishwasher, Disposal, Gas Cooktop, Humidifier, Microwave, Range Hood, Stainless Steel Appliances
- Laundry: Electric Dryer Hookup, Gas Dryer Hookup
Features
- Entrance Foyer, Programmable Thermostat
- Windows: Egress Windows
- Basement: Full,Unfinished
- Has fireplace: Yes
- Fireplace features: Family Room, Gas
Interior area
- Total interior livable area: 3,410 sqft
- Finished area above ground: 3,410
Property
Parking
- Total spaces: 3
- Parking features: Three Car Garage, Attached, Driveway, Garage Door Opener, Side Entrance
- Attached garage spaces: 3
Features
- Levels: Two
- Stories: 2
- Entry location: GroundLevel
- Patio & porch: Covered, Porch
- Exterior features: Lighting
- Pool features: None
Lot
- Size: 0.3 Acres
- Dimensions: 90 x 150 x 90 x 150
Details
- Parcel number: 230702353028
- Special conditions: Short Sale No,Standard
Construction
Type & style
- Home type: SingleFamily
- Architectural style: Colonial
- Property subtype: Single Family Residence
Materials
- Brick, Stone
- Foundation: Basement, Poured, Sump Pump
- Roof: Asphalt
Condition
- New Construction,Quick Delivery Home,Site Condo
- New construction: Yes
- Year built: 2024
Details
- Warranty included: Yes
Utilities & green energy
- Sewer: Public Sewer
- Water: Public
- Utilities for property: Underground Utilities
Community & HOA
Community
- Features: Sidewalks
- Security: Carbon Monoxide Detectors, Smoke Detectors
HOA
- Has HOA: Yes
- Services included: Other
- HOA fee: $700 annually
- HOA phone: 586-315-5335
Location
- Region: Shelby Township
Financial & listing details
- Price per square foot: $263/sqft
- Date on market: 8/4/2023
- Cumulative days on market: 193 days
- Listing agreement: Exclusive Right To Sell
- Listing terms: Cash,Conventional
Price history
| Date | Event | Price |
|---|---|---|
| 4/4/2024 | Sold | $896,980-2.2%$263/sqft |
Source:  Realcomp II #20230062965 Report a problem Realcomp II #20230062965 Report a problem | ||
| 2/13/2024 | Pending sale | $917,280$269/sqft |
Source: Realcomp II #20230062965 Report a problem | ||
| 1/31/2024 | Price change | $917,280+1.9%$269/sqft |
Source: Realcomp II #20230062965 Report a problem | ||
| 12/20/2023 | Price change | $899,880+2.5%$264/sqft |
Source: Realcomp II #20230062965 Report a problem | ||
| 10/29/2023 | Price change | $878,300+5.9%$258/sqft |
Source: Realcomp II #20230062965 Report a problem | ||
| 8/4/2023 | Listed for sale | $829,300$243/sqft |
Source: Realcomp II #20230062965 Report a problem | ||
Public tax history
Tax history is unavailable.
Neighborhood: 48315
Nearby homes
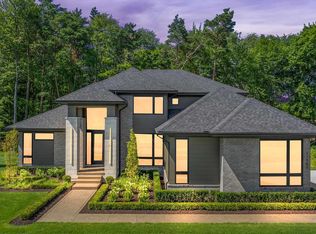
- $1,200,0004 bd4 ba3.4k sqft11963 Ovation Ct, Shelby Township, MI 48316Sold
- $692,8003 bd2 ba2.4k sqft12021 25 Mile Rd, Utica, MI 48315Off Market
- $---- sqft12021 25 Mile Rd, Shelby Township, MI 48315Off Market
- $863,8194 bd4 ba3.4k sqft11960 Ovation Ct, Shelby Township, MI 48315Sold
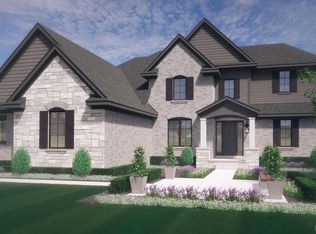
- $980,0004 bd4 ba3.5k sqft11851 Ovation Ct, Shelby Township, MI 48315Sold
- $1,099,0004 bd4 ba4.1k sqft11999 Ovation Ct, Shelby Township, MI 48315New Construction
- $481,5003 bd2 ba2.1k sqft55356 Theo Dr, Shelby Township, MI 48315Off Market
- $873,9254 bd4 ba3k sqft11888 Ovation Ct, Utica, MI 48315Sold
Nearby schools
GreatSchools rating
- 9/10Morgan Elementary SchoolGrades: PK-6Distance: 2.2 mi
- 7/10Malow Junior High SchoolGrades: 7-9Distance: 2 mi
- 9/10Eisenhower High SchoolGrades: 10-12Distance: 1.8 mi
Get a cash offer in 3 minutes
Find out how much your home could sell for in as little as 3 minutes with a no-obligation cash offer.
Estimated market value
$908,100
Get a cash offer in 3 minutes
Find out how much your home could sell for in as little as 3 minutes with a no-obligation cash offer.
Estimated market value
$908,100
- Michigan
- Macomb County
- Shelby Township
- 48315
- 11927 Ovation Ct
Nearby cities
Nearby zip codes
Other Shelby Township Topics
