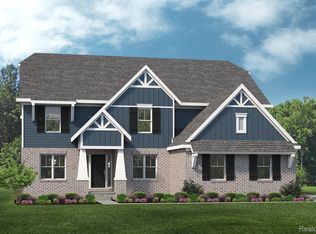
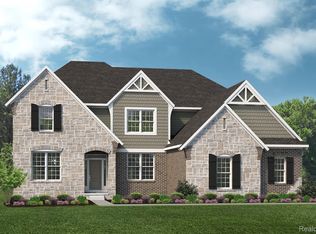
Build your dream home in one of Shelby Township’s most sought-after communities. This is the final opportunity to build in Encore of Shelby, featuring the highly desirable Maple floor plan by AP Builders. The Maple offers a thoughtfully designed layout that blends modern style with everyday functionality. This to-be-built home features an open-concept design ideal for both entertaining and comfortable daily living. The dramatic two-story great room creates an impressive focal point of the home, allowing natural light to pour in and providing a spacious, airy feel. The kitchen flows seamlessly into the great room and dining area, offering an ideal setup for gatherings and everyday living. Designed with today’s buyer in mind, the kitchen includes ample cabinetry, a large island, and high-quality finishes that reflect the craftsmanship AP Builders is known for. One of the standout features of the Maple is the 14' x 14' covered loggia, providing the perfect outdoor living space for relaxing or entertaining while enjoying the privacy of your backyard. The primary suite serves as a private retreat with a spacious walk-in closet and a well-appointed en-suite bath. Additional bedrooms provide flexibility for family, guests, or a home office. Located in the established Encore of Shelby Township community, residents enjoy convenient access to shopping, dining, parks, and everyday amenities while still enjoying the quiet feel of a well-planned neighborhood. This is the final lot available in the subdivision, making it a rare opportunity to build a brand-new home in a completed community. There is still time to customize this home! Photos are of a previously built Maple model and are for illustrative purposes only. Actual home features, finishes, options, and selections may vary. Fall 2026 completion
New construction
$1,099,000
11999 Ovation Ct, Shelby Township, MI 48315
4beds
4,130sqft
Single Family Residence
Built in 2026
0.31 Acres Lot
$1,094,700 Zestimate®
$266/sqft
$58/mo HOA
What's special
Large islandPrivacy of your backyardHigh-quality finishesSpacious walk-in closetWell-appointed en-suite bathKitchen includes ample cabinetry
- 161 days |
- 245 |
- 13 |
Zillow last checked:
Listing updated:
Listed by:
Todd McNulty 586-295-7311,
Arterra Realty Michigan LLC 248-731-0048
Source: MiRealSource,MLS#: 50201192 Originating MLS: MiRealSource
Originating MLS: MiRealSourceFacts & features
Interior
Bedrooms & bathrooms
- Bedrooms: 4
- Bathrooms: 4
- Full bathrooms: 3
- 1/2 bathrooms: 1
Rooms
- Room types: Den/Study/Lib, Great Room, Recreation Room, Laundry, Utility/Laundry Room, Master Bedroom, Master Bathroom, Office, First Flr Lavatory, Second Flr Full Bathroom, Breakfast Nook/Room, Dining Room
Bedroom 1
- Level: Upper
- Area: 300
- Dimensions: 15 x 20
Bedroom 2
- Level: Upper
- Area: 192
- Dimensions: 12 x 16
Bedroom 3
- Level: Upper
- Area: 192
- Dimensions: 12 x 16
Bedroom 4
- Level: Upper
- Area: 195
- Dimensions: 13 x 15
Bathroom 1
- Level: Upper
Bathroom 2
- Level: Upper
Bathroom 3
- Level: Upper
Dining room
- Level: Main
- Area: 221
- Dimensions: 13 x 17
Great room
- Level: Main
- Area: 357
- Dimensions: 21 x 17
Kitchen
- Level: Main
- Area: 288
- Dimensions: 16 x 18
Office
- Level: Main
- Area: 240
- Dimensions: 15 x 16
Heating
- Forced Air, Natural Gas
Cooling
- Central Air
Appliances
- Included: Dishwasher, Disposal, Humidifier, Range/Oven, Gas Water Heater
- Laundry: Second Floor Laundry, Laundry Room, Upper Level
Features
- High Ceilings, Sump Pump, Walk-In Closet(s), Pantry
- Basement: Concrete,Sump Pump
- Number of fireplaces: 1
- Fireplace features: Gas, Great Room
Interior area
- Total structure area: 6,195
- Total interior livable area: 4,130 sqft
- Finished area above ground: 4,130
- Finished area below ground: 0
Property
Parking
- Total spaces: 3
- Parking features: Garage, Attached, Electric in Garage, Garage Door Opener
- Attached garage spaces: 3
Features
- Levels: Two
- Stories: 2
- Patio & porch: Porch
- Exterior features: Lawn Sprinkler, Sidewalks, Street Lights
- Frontage type: Road
- Frontage length: 90
Lot
- Size: 0.31 Acres
- Dimensions: 90 x 150
- Features: Deep Lot - 150+ Ft., Large Lot - 65+ Ft.
Details
- Parcel number: 230702353026
- Special conditions: Private
Construction
Type & style
- Home type: SingleFamily
- Architectural style: Colonial
- Property subtype: Single Family Residence
Materials
- Brick
- Foundation: Basement, Concrete Perimeter
Condition
- New construction: Yes
- Year built: 2026
Details
- Warranty included: Yes
Utilities & green energy
- Electric: 200+ Amp Service
- Sewer: Public Sanitary
- Water: Public
Community & HOA
Community
- Subdivision: Encore/Shelby
HOA
- Has HOA: Yes
- HOA fee: $700 annually
- HOA phone: 586-315-5335
Location
- Region: Shelby Township
Financial & listing details
- Price per square foot: $266/sqft
- Annual tax amount: $3,566
- Date on market: 3/10/2026
- Cumulative days on market: 162 days
- Listing agreement: Exclusive Right To Sell
- Listing terms: Cash,Conventional
Estimated market value
$1,094,700
$1.04M - $1.15M
$5,434/mo
Price history
| Date | Event | Price |
|---|---|---|
| 3/10/2026 | Listed for sale | $1,099,000$266/sqft |
Source:  MiRealSource #50201192 Report a problem MiRealSource #50201192 Report a problem | ||
Public tax history
Tax history is unavailable.
Monthly payment
Est. payment
Payment breakdown
Explore the cost of this home by adjusting the details. Changes won't be saved.Climate risks
Neighborhood: 48315
Nearby schools
GreatSchools rating
- 9/10Morgan Elementary SchoolGrades: PK-6Distance: 2.2 mi
- 7/10Malow Junior High SchoolGrades: 7-9Distance: 2 mi
- 9/10Eisenhower High SchoolGrades: 10-12Distance: 1.9 mi
Schools provided by the listing agent
- District: Utica Community Schools
Source: MiRealSource. This data may not be complete. We recommend contacting the local school district to confirm school assignments for this home.
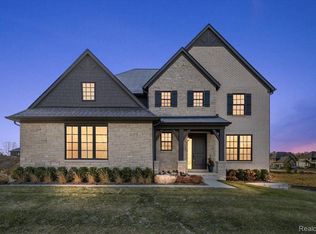
- $873,9254 bd4 ba3k sqft11888 Ovation Ct, Utica, MI 48315Sold
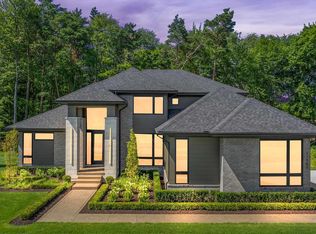
- $1,200,0004 bd4 ba3.4k sqft11963 Ovation Ct, Shelby Township, MI 48316Sold
- $500,7003 bd3 ba2.3k sqft55395 Lordona Ln, Shelby Township, MI 48315Off Market
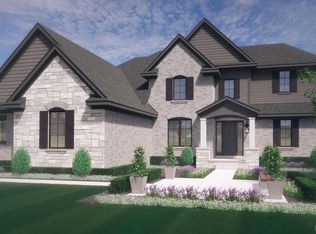
- $863,8194 bd4 ba3.4k sqft11960 Ovation Ct, Shelby Township, MI 48315Sold
- $896,9804 bd4 ba3.4k sqft11927 Ovation Ct, Shelby Township, MI 48315Sold
- $496,3004 bd3 ba2.7k sqft55423 Lordona Ln, Shelby Township, MI 48315Off Market
- $473,2004 bd3 ba2.4k sqft55363 Lordona Ln, Shelby Township, MI 48315Off Market
- $989,8104 bd4 ba3.5k sqft12036 Ovation Ct, Shelby Township, MI 48315Sold
A local agent can set up tours, give advice and negotiate with sellers.
Similar homes
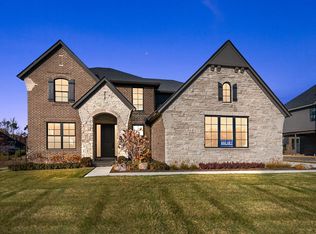
- $959,0004 bd4 ba3.4k sqft11961 Encore Ct, Shelby Township, MI 48315New Construction
 MLS ID #50203574, Todd McNulty, Arterra Realty Michigan LLC. MiRealSource
 - $995,0004 bd4 ba3.9k sqft54679 White Pine Ln, Shelby Township, MI 48315New Construction
 MLS ID #50206953, Marianna Ruffino, Realty Executives Home Towne Shelby. MiRealSource
 - $639,4904 bd3 ba3.3k sqft13713 Stone Falcon N, Utica, MI 48315New Construction
 Realcomp II
 - $771,4904 bd3 ba3.9k sqft13987 Leeward Dr, Utica, MI 48315New Construction
 Realcomp II
 - $672,9904 bd3 ba3.1k sqft14009 Regatta Bay Dr, Utica, MI 48315New ConstructionRealcomp II
- $647,4854 bd3 ba3.1k sqft14278 Edenshire Dr, Shelby, MI 48315New ConstructionRealcomp II
- $647,4904 bd3 ba3.1k sqft14302 Edenshire Dr, Shelby, MI 48315New ConstructionRealcomp II
- $635,4904 bd3 ba2.7k sqft14347 Edenshire Dr, Shelby, MI 48315New ConstructionRealcomp II
- from $832,9904 bd4 ba4.4k sqftCharleston Plan, Preston Corners Vistas, Shelby Township, MI 48315New ConstructionLombardo Homes
- $616,4904 bd3 ba2.8k sqft13769 Stone Falcon N, Utica, MI 48315New ConstructionRealcomp II
- from $600,9904 bd3 ba2.8k sqftBerkeley Plan, Preston Corners Estates, Utica, MI 48315New ConstructionLombardo Homes
- $600,4904 bd3 ba2.7k sqft13683 Stone Falcon N, Utica, MI 48315New ConstructionRealcomp II
- from $765,9904 bd4 ba3.9k sqftSequoia Plan, Preston Corners Vistas, Shelby Township, MI 48315New ConstructionLombardo Homes
- from $623,9904 bd3 ba3.1k sqftPrinceton Plan, Preston Corners Estates, Utica, MI 48315New ConstructionLombardo Homes
- from $674,9854 bd3 ba3.1k sqftHampton Plan, Preston Corners Vistas, Shelby Township, MI 48315New ConstructionLombardo Homes
- from $682,8854 bd3 ba3.1k sqftPrinceton Plan, Preston Corners Vistas, Shelby Township, MI 48315New ConstructionLombardo Homes
- $708,4903 bd3 ba2.7k sqft14075 Regatta Bay Dr, Utica, MI 48315New ConstructionRealcomp II
- $877,5104 bd3 ba3.2k sqft7398 Brys, Shelby Charter Township, MI 48316New ConstructionMLS ID #20261056548, John DiPiazza. eXp Realty
- from $720,9852 bd3 ba2.7k sqftFullerton Plan, Preston Corners Vistas, Shelby Township, MI 48315New ConstructionLombardo Homes
- $775,0003 bd3 ba2.5k sqft56211 Stone Falcon Dr, Shelby Township, MI 48315New ConstructionMLS ID #20251028313, Kristina Martin, Arterra Realty Michigan LLC. Realcomp II
