NOW AVAILABLE* LANDSCAPING INCLUDED* FRESH SOD, SPRINKLERS AND LANDSCAPING! Welcome to this BRAD new construction home located in Preston Corner Estates., built by DM Homes and NOW AVAILABLE for sale. MOVE IN READY. Offering 2,492 sq. ft. of thoughtfully designed living space, this 3-bedroom, 2.5-bath home features a functional open layout with a dedicated study and an extended 3-car garage with a service door.
Stunning upgraded limestone exterior, black windows, and a covered loggia perfect for outdoor living. Inside, you'll find elevated details throughout including step ceilings in the foyer, great room, and primary suite, along with beautiful beams and custom trim work.
The kitchen and main living areas are enhanced with hardwood flooring, painted cabinetry, quartz backsplash, and an upgraded appliance package. A dramatic floor-to-ceiling tiled fireplace anchors the great room, while upgraded lighting and plumbing fixtures elevate the overall design.
Additional highlights include a mudroom with built-in cubbies and tile flooring, a French door entry to the study, added cabinetry in the laundry room, and an 8'10" basement ceiling with bathroom prep for future finishing potential.
Don’t miss the opportunity to make it yours.
BATVAI. Schedule showing through showingtime.
Other homesites and floor plans available
New construction
Price increase: $19.3K (7/15)
$775,000
56211 Stone Falcon Dr, Shelby Township, MI 48315
3beds
2,520sqft
:
Get pre-qualified$5,220/mo
Single Family Residence
Built in 2025
0.3 Acres Lot
$769,300 Zestimate®
$308/sqft
$96/mo HOA
What's special
- 352 days |
- 661 |
- 29 |
Zillow last checked:
Listing updated:
Listed by:
Kristina Martin 586-242-0551,
Arterra Realty Michigan LLC 248-731-0048
Source: Realcomp II,MLS#: 20251028313
Facts & features
Interior
Bedrooms & bathrooms
- Bedrooms: 3
- Bathrooms: 3
- Full bathrooms: 2
- 1/2 bathrooms: 1
Primary bedroom
- Level: Entry
- Area: 256
- Dimensions: 16 X 16
Bedroom
- Level: Entry
- Area: 132
- Dimensions: 12 X 11
Bedroom
- Level: Entry
- Area: 168
- Dimensions: 12 X 14
Primary bathroom
- Level: Entry
- Area: 60
- Dimensions: 10 X 6
Other
- Level: Entry
- Area: 72
- Dimensions: 12 X 6
Other
- Level: Entry
- Area: 40
- Dimensions: 8 X 5
Dining room
- Level: Entry
- Area: 231
- Dimensions: 21 X 11
Flex room
- Level: Entry
- Area: 143
- Dimensions: 11 X 13
Great room
- Level: Entry
- Area: 399
- Dimensions: 19 X 21
Kitchen
- Level: Entry
- Area: 231
- Dimensions: 21 X 11
Heating
- Forced Air, Natural Gas
Features
- Basement: Unfinished
- Has fireplace: No
Interior area
- Total interior livable area: 2,520 sqft
- Finished area above ground: 2,520
Property
Parking
- Total spaces: 3
- Parking features: Three Car Garage, Attached, Electricityin Garage
- Garage spaces: 3
Features
- Levels: One
- Stories: 1
- Entry location: GroundLevelwSteps
- Pool features: None
Lot
- Size: 0.3 Acres
Details
- Parcel number: 0701125016
- Special conditions: Short Sale No,Standard
Construction
Type & style
- Home type: SingleFamily
- Architectural style: Ranch
- Property subtype: Single Family Residence
Materials
- Brick
- Foundation: Basement, Poured, Sump Pump
Condition
- New Construction
- New construction: Yes
- Year built: 2025
Details
- Warranty included: Yes
Utilities & green energy
- Sewer: Sewer At Street
- Water: Waterat Street
Community & HOA
HOA
- Has HOA: Yes
- HOA fee: $287 quarterly
- HOA phone: 248-652-8221
Location
- Region: Shelby Township
Financial & listing details
- Price per square foot: $308/sqft
- Date on market: 8/18/2025
- Cumulative days on market: 352 days
- Listing agreement: Exclusive Right To Sell
- Listing terms: Cash,Conventional
- Exclusions: Exclusion(s) Do Not Exist
Estimated market value
$769,300
$731,000 - $808,000
$3,736/mo
Price history
| Date | Event | Price |
|---|---|---|
| 7/15/2026 | Price change | $775,000+2.6%$308/sqft |
Source:  Realcomp II #20251028313 Report a problem Realcomp II #20251028313 Report a problem | ||
| 8/18/2025 | Listed for sale | $755,700$300/sqft |
Source: Realcomp II #20251028313 Report a problem | ||
Public tax history
Tax history is unavailable.
Monthly payment
Est. payment
Payment breakdown
Explore the cost of this home by adjusting the details. Changes won't be saved.Climate risks
Neighborhood: 48315
Nearby schools
GreatSchools rating
- 8/10Richard J. Duncan ElementaryGrades: PK-6Distance: 0.5 mi
- 7/10Malow Junior High SchoolGrades: 7-9Distance: 3.1 mi
- 9/10Eisenhower High SchoolGrades: 10-12Distance: 2.9 mi
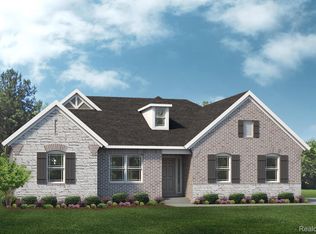
- $703,7353 bd3 ba2.5k sqft13808 Stone Falcon Dr, Utica, MI 48315Sold
- $358,6003 bd2 ba1.6k sqft56350 Schoenherr Rd, Shelby Township, MI 48315Off Market
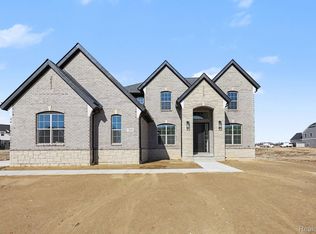
- $710,9004 bd3 ba2.9k sqft56270 E Stone Falcon, Utica, MI 48316New Construction
- $649,9903 bd3 ba2.5k sqft13743 Stone Falcon Dr, Shelby, MI 48315New Construction

- $499,5003 bd2 ba1.9k sqft56400 Schoenherr Rd, Shelby Township, MI 48315Off Market
- $445,6003 bd2 ba1.6k sqft56300 Schoenherr Rd, Shelby Township, MI 48315Off Market
- $643,2004 bd3 ba2.8k sqft56426 Schoenherr Rd, Shelby Township, MI 48315Off Market
- $374,3003 bd1 ba1.6k sqft56260 Schoenherr Rd, Shelby Township, MI 48315Off Market
A local agent can set up tours, give advice and negotiate with sellers.
Similar homes
- $779,9004 bd3 ba3.5k sqft55777 Beacon Shore Dr, Shelby Township, MI 48315For Sale

 MLS ID #50215895, Jack Combs, Keller Williams Realty Lakeside. MiRealSource
 - $667,7583 bd3 ba2.2k sqft55611 Bay Oaks Dr, Shelby Township, MI 48315New Construction
 MiRealSource
 - $664,9903 bd3 ba2.5k sqft13743 Stone Falcon N, Utica, MI 48315New Construction
 Lombardo Homes
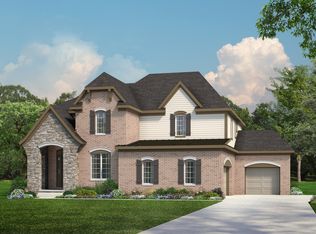
 - from $746,9004 bd4 ba3.4k sqftBarrington Plan, Preston Corners Manors, Shelby Township, MI 48315New Construction
 MJC Companies
 - $829,9684 bd4 ba3.4k sqft55735 Bay Oaks Dr, Shelby Township, MI 48315New ConstructionMJC Companies
- $725,0003 bd3 ba2.3k sqft54946 Rose Terrace Dr, Shelby Township, MI 48316New ConstructionMLS ID #50213506, Nicole Ulewicz, Vanguard Realty Group LLC. MiRealSource
- $959,0004 bd4 ba3.4k sqft11961 Encore Ct, Shelby Township, MI 48315New ConstructionMLS ID #50203574, Todd McNulty, Arterra Realty Michigan LLC. MiRealSource
- $810,0004 bd4 ba2.6k sqft53731 Addington Dr, Macomb, MI 48042New Construction
 MLS ID #20261035323, Fiorenza Bartolotta, Nino & Associates Realty Co. Realcomp II
 - $749,9004 bd4 ba2.6k sqft57560 Omo Rd, Ray, MI 48096New ConstructionMLS ID #20261040195, Jason I Minnick, Market Elite Inc. Realcomp II
- $808,6503 bd3 ba2.7k sqft7538 Brunswick Dr #48, Washington, MI 48095New ConstructionMLS ID #50199671, Barbara S Gates, MJC Real Estate Co Inc.. MiRealSource
- $716,5004 bd3 ba2.8k sqft42419 Magnolia Dr, Sterling Heights, MI 48314New ConstructionMLS ID #50217239, Kevin Kostka, Epique Inc.. MiRealSource
- $820,0003 bd3 ba2.4k sqft66507 Meadowlands Ct, Washington, MI 48095For SaleMLS ID #50203456, Ariel Radtke Johns, KW Platinum. MiRealSource
- $745,0003 bd3 ba2.4k sqft7557 Orchard Ln, Washington, MI 48095New ConstructionMLS ID #20261009196, Kristina Martin, Arterra Realty Michigan LLC. Realcomp II
- $840,0004 bd4 ba3.4k sqft62042 Mound Rd, Washington, MI 48094For SaleMLS ID #50193216, Olivia Budny-Bartz, RE/MAX First. MiRealSource
- from $527,9902 bd2 ba1.9k sqftLaurel Plan, Preston Corners Villas, Shelby Township, MI 48315New ConstructionLombardo Homes
- $729,9004 bd4 ba2.9k sqft17824 Biscayne Dr, Macomb, MI 48042New ConstructionMLS ID #50200712, Vincenza Vitale, D'Anna Realty. MiRealSource
- $699,9004 bd3 ba3.1k sqft17000 Pienza Dr, Macomb, MI 48042New ConstructionMLS ID #50201725, Calogero D'Anna, D'Anna Realty. MiRealSource
- from $761,9003 bd3 ba2.4k sqftAlston Plan, White Oaks, Washington Township, MI 48095New ConstructionMJC Companies
- $549,9003 bd3 ba1.8k sqft56677 Via Nesso St, Macomb, MI 48042New ConstructionMLS ID #50215704, Anna Gallo, Keller Williams Paint Creek. MiRealSource
- $669,0004 bd4 ba3.1k sqft19221 Thompson Dr, Macomb, MI 48042For SaleMLS ID #50210070, Louis Bitto, USA #1 Realty LLC. MiRealSource
