FRAMING NOW – new construction home coming Fall 2026! There is still time for buyers to personalize this home with their own cosmetic selections.
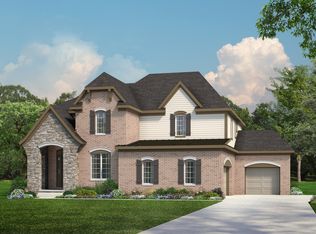
Welcome to the Nottingham, a beautifully designed 4-bedroom colonial featuring an open-concept layout perfect for modern living and entertaining. The main floor includes a spacious great room that flows seamlessly into the kitchen and dining area, along with a private study ideal for a home office and a formal dining room for hosting. Price Includes the upgraded limestone elevation, an extended 3 car garage with service door, step ceiling in the master bedroom and a taller basement ceiling height at 8'10".
Upstairs offers four generously sized bedrooms, including a luxurious primary suite with a walk-in closet and private bath and upstairs laundry.
Built by DM Homes, known for quality craftsmanship and thoughtful design.
Photos shown are of a Nottingham model with upgrades and may not reflect standard features.
BATVAI. Buyer to pay transfer tax.
New construction
Price increase: $39K (9/2)
$749,900
56270 E Stone Falcon, Utica, MI 48316
4beds
2,938sqft
Single Family Residence
Built in 2026
0.28 Acres Lot
$748,200 Zestimate®
$255/sqft
$100/mo HOA
What's special
- 205 days
- 235
- 12
Zillow last checked:
Listing updated:
Listed by:
Kristina Martin 586-242-0551,
Arterra Realty Michigan LLC 248-731-0048
Source: Realcomp II,MLS#: 20261015571
Facts & features
Interior
Bedrooms & bathrooms
- Bedrooms: 4
- Bathrooms: 3
- Full bathrooms: 2
- 1/2 bathrooms: 1
Primary bedroom
- Level: Second
- Area: 270
- Dimensions: 15 X 18
Bedroom
- Level: Second
- Area: 132
- Dimensions: 11 X 12
Bedroom
- Level: Second
- Area: 132
- Dimensions: 12 X 11
Bedroom
- Level: Second
- Area: 132
- Dimensions: 12 X 11
Primary bathroom
- Level: Second
- Area: 154
- Dimensions: 14 X 11
Other
- Level: Second
- Area: 35
- Dimensions: 7 X 5
Other
- Level: Entry
- Area: 49
- Dimensions: 7 X 7
Heating
- Forced Air, Natural Gas
Cooling
- Central Air
Appliances
- Included: Disposal, Free Standing Electric Range, Humidifier, Microwave, Stainless Steel Appliances
Features
- Basement: Unfinished
- Has fireplace: Yes
- Fireplace features: Great Room
Interior area
- Total interior livable area: 2,938 sqft
- Finished area above ground: 2,938
Property
Parking
- Total spaces: 3
- Parking features: Three Car Garage, Attached, Garage Faces Side
- Garage spaces: 3
Features
- Levels: Two
- Stories: 2
- Entry location: GroundLevelwSteps
- Pool features: None
Lot
- Size: 0.28 Acres
- Dimensions: 80 x 153
Details
- Parcel number: 230701125046
- Special conditions: Short Sale No,Standard
Construction
Type & style
- Home type: SingleFamily
- Architectural style: Colonial
- Property subtype: Single Family Residence
Materials
- Brick, Stone, Wood Siding
- Foundation: Basement, Poured, Sump Pump
Condition
- New Construction
- New construction: Yes
- Year built: 2026
Details
- Warranty included: Yes
Utilities & green energy
- Sewer: Sewer At Street
- Water: Waterat Street
Community & HOA
Community
- Subdivision: PRESTON CORNERS ESTATES
HOA
- Has HOA: Yes
- Services included: Maintenance Grounds, Snow Removal
- HOA fee: $1,200 annually
Location
- Region: Utica
Financial & listing details
- Price per square foot: $255/sqft
- Tax assessed value: $142,800
- Annual tax amount: $325
- Date on market: 3/11/2026
- Cumulative days on market: 205 days
- Listing agreement: Exclusive Right To Sell
- Listing terms: Cash,Conventional
- Exclusions: Exclusion(s) Do Not Exist
Estimated market value
$748,200
$711,000 - $786,000
$3,664/mo
Price history
| Date | Event | Price |
|---|---|---|
| 9/2/2026 | Price change | $749,900+5.5%$255/sqft |
Source:  Realcomp II #20261015571 Report a problem Realcomp II #20261015571 Report a problem | ||
| 3/11/2026 | Listed for sale | $710,900$242/sqft |
Source: Realcomp II #20261015571 Report a problem | ||
Public tax history
| Year | Property taxes | Tax assessment |
|---|---|---|
| 2026 | $325 +2.9% | $71,400 +5% |
| 2025 | $316 | $68,000 +7.4% |
| 2024 | -- | $63,300 |
Find assessor info on the county website
Monthly payment
Est. payment
Payment breakdown
Explore the cost of this home by adjusting the details. Changes won't be saved.Climate risks
Neighborhood: 48316
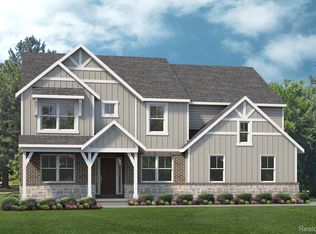
- $616,4904 bd3 ba2.8k sqft13769 Stone Falcon N, Shelby, MI 48315New Construction
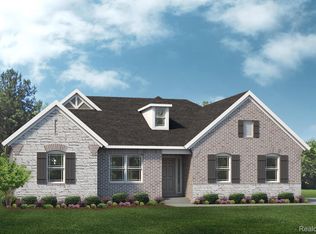
- $703,7353 bd3 ba2.5k sqft13808 Stone Falcon Dr, Utica, MI 48315Sold
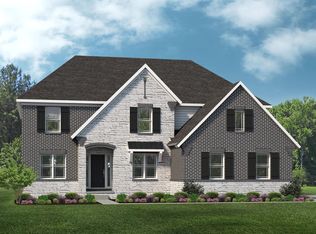
- $717,9004 bd4 ba3.5k sqft56080 Stone Falcon Dr, Shelby Township, MI 48315Off Market
- $649,9903 bd3 ba2.5k sqft13743 Stone Falcon Dr, Shelby, MI 48315Pending

Similar homes
- $--4 bd3 ba3k sqft53488 Hunters Crossing Dr, Shelby Township, MI 48315AuctionAuction.com 2
- $779,9004 bd4 ba2.8k sqft54868 Spyria Dr, Utica, MI 48315For Sale
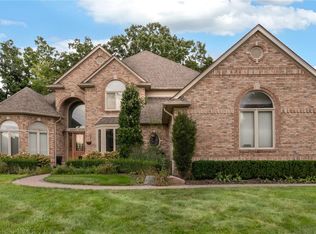
 MLS ID #20261076819, Steven Kouzikas, Home Realty Partners. Realcomp II
 - from $746,9004 bd4 ba3.4k sqftBarrington Plan, Preston Corners Manors, Shelby Township, MI 48315New Construction
 MJC Companies
 - $735,0004 bd3 ba3.5k sqft55777 Beacon Shore Dr, Shelby Township, MI 48315For Sale

 MLS ID #50221515, Jack Combs, Keller Williams Realty Lakeside. MiRealSource
 - $672,9904 bd3 ba3.1k sqft14009 Regatta Bay Dr, Utica, MI 48315New ConstructionRealcomp II
- $771,4904 bd3 ba3.9k sqft13987 Leeward Dr, Utica, MI 48315New ConstructionRealcomp II
- $708,4903 bd3 ba2.7k sqft14075 Regatta Bay Dr, Utica, MI 48315New ConstructionRealcomp II
- $746,2173 bd3 ba2.4k sqft55609 Laurel Oaks Ln #40, Shelby Township, MI 48315New ConstructionMLS ID #50219708, Barbara S Gates, MJC Real Estate Co Inc.. MiRealSource
- $775,0003 bd3 ba2.5k sqft56211 Stone Falcon Dr, Shelby Township, MI 48315New ConstructionMLS ID #20251028313, Kristina Martin, Arterra Realty Michigan LLC. Realcomp II
- $639,4904 bd3 ba3.3k sqft13713 Stone Falcon N, Shelby, MI 48315New ConstructionRealcomp II
- $680,0004 bd3 ba3.5k sqft56764 Jewell Rd, Shelby Township, MI 48315For SaleMLS ID #20261062842, Joanna Accetta, Leone Realty Inc. Realcomp II
- $749,9994 bd3 ba2.8k sqft15281-25 Mile Rd, Macomb, MI 48042New ConstructionMLS ID #50222774, Crystell Sullivan, Bahri Real Estate Group, LLC. MiRealSource
- $616,4904 bd3 ba2.8k sqft13769 Stone Falcon N, Shelby, MI 48315New ConstructionRealcomp II
- $600,4904 bd3 ba2.7k sqft13683 Stone Falcon Dr N, Utica, MI 48315New ConstructionRealcomp II
- $647,4854 bd3 ba3.1k sqft14278 Edenshire Dr, Shelby, MI 48315New ConstructionRealcomp II
- $749,9003 bd3 ba2.3k sqft14004 Quail View Dr, Washington, MI 48094New ConstructionMLS ID #50222083, Jason Gula, Gula Group LLC. MiRealSource
- $647,4904 bd3 ba3.1k sqft14302 Edenshire Dr, Shelby, MI 48315New ConstructionRealcomp II
