Beautiful one-story home under construction on a premium site in the new community of Preston Corners Manors in Shelby Township. The Grand Charlotte II--2,462 square foot ranch with 3 bedrooms, 2 1/2 baths, family room with 42" fireplace, dining room area, study, full basement and 3-car drywalled and taped side-entry garage. Deluxe gourmet kitchen with stainless Whirlpool gas cooktop, combo wall oven/microwave, dishwasher and chimney hood. Quartz counters in kitchen and backsplash, kitchen island with overhang, and all baths. Spacious owner's suite with private bath. Two additional bedrooms. Luxury vinyl plank in study, family room, kitchen and dining, owner's suite, bedrooms 2 and 3, bedroom walk-in closets, laundry room and mud hall. Mud hall bench with cubbies. Upgraded cabinets throughout. Tile upgrade in owner's bath and main bath, upgraded faucets in kitchen and baths. Three-piece rough plumbing in basement. High-efficiency furnace and water heater, central air, programmable thermostat with air cycler and humidifier with automatic humidistat. 8 x 8 ft. Andersen door wall at dining room and Anderson 100 series windows. Tremco Watchdog Basement Waterproofing. Energy seal and ten-year transferable limited structural warranty. Photos are of a similar home--not this home. Equal Housing Opportunity.
New construction
$735,075
55609 Laurel Oaks Ln #40, Shelby Township, MI 48315
3beds
2,462sqft
Single Family Residence
Built in 2025
10,454 Square Feet Lot
$-- Zestimate®
$299/sqft
$100/mo HOA
What's special
One-story homeFull basementKitchen island with overhangBedroom walk-in closetsChimney hoodDining room areaDeluxe gourmet kitchen
- 4 days
- 400
- 17
Zillow last checked:
Listing updated:
Listed by:
Barbara S Gates 586-263-1203,
MJC Real Estate Co Inc. 586-263-1203
Source: MiRealSource,MLS#: 50219708 Originating MLS: MiRealSource
Originating MLS: MiRealSourceFacts & features
Interior
Bedrooms & bathrooms
- Bedrooms: 3
- Bathrooms: 3
- Full bathrooms: 2
- 1/2 bathrooms: 1
Bedroom 1
- Level: First
- Area: 224
- Dimensions: 14 x 16
Bedroom 2
- Level: First
- Area: 132
- Dimensions: 12 x 11
Bedroom 3
- Level: First
- Area: 143
- Dimensions: 13 x 11
Bathroom 1
- Level: First
Bathroom 2
- Level: First
Family room
- Level: First
- Area: 320
- Dimensions: 16 x 20
Kitchen
- Level: First
- Area: 192
- Dimensions: 12 x 16
Heating
- Forced Air, Natural Gas
Cooling
- Central Air
Appliances
- Included: Dishwasher, Disposal, Microwave, Range/Oven, Gas Water Heater
Features
- Basement: Full,Concrete
- Number of fireplaces: 1
- Fireplace features: Family Room
Interior area
- Total structure area: 4,924
- Total interior livable area: 2,462 sqft
- Finished area above ground: 2,462
- Finished area below ground: 0
Property
Parking
- Total spaces: 3
- Parking features: Attached, Electric in Garage, Direct Access
- Attached garage spaces: 3
Features
- Levels: One
- Stories: 1
- Frontage type: Road
- Frontage length: 80
Lot
- Size: 10,454 Square Feet
- Dimensions: 80 x 130
- Features: Subdivision
Details
- Parcel number: 230701301040
- Zoning description: Residential
- Special conditions: Private
Construction
Type & style
- Home type: SingleFamily
- Architectural style: Ranch
- Property subtype: Single Family Residence
Materials
- Brick, Stone, Vinyl Siding
- Foundation: Basement, Concrete Perimeter
Condition
- New Construction
- New construction: Yes
- Year built: 2025
Details
- Warranty included: Yes
Utilities & green energy
- Sewer: Public Sanitary
- Water: Public
Community & HOA
Community
- Subdivision: Preston Corners Manors
HOA
- Has HOA: Yes
- HOA fee: $1,200 annually
- HOA phone: 586-840-3416
Location
- Region: Shelby Township
Financial & listing details
- Price per square foot: $299/sqft
- Annual tax amount: $523
- Date on market: 8/25/2026
- Cumulative days on market: 5 days
- Listing agreement: Exclusive Right To Sell
- Listing terms: Cash,Conventional
- Road surface type: Paved
Estimated market value
Not available
Estimated sales range
Not available
Not available
Price history
| Date | Event | Price |
|---|---|---|
| 8/25/2026 | Listed for sale | $735,075$299/sqft |
Source:  MiRealSource #50219708 Report a problem MiRealSource #50219708 Report a problem | ||
Public tax history
Tax history is unavailable.
Monthly payment
Est. payment
Payment breakdown
Explore the cost of this home by adjusting the details. Changes won't be saved.Climate risks
Neighborhood: 48315
Nearby schools
Schools provided by the listing agent
- District: Utica Community Schools
Source: MiRealSource. This data may not be complete. We recommend contacting the local school district to confirm school assignments for this home.
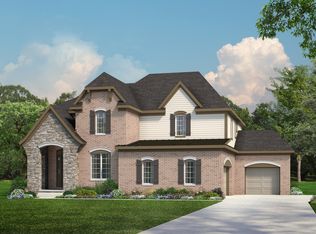
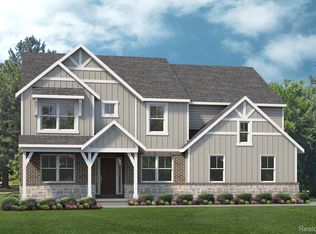
- from $746,90010,400 sqft55609 Laurel Oaks Ln, Shelby Township, MI 48315New Construction
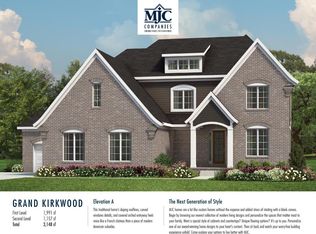
- $823,1374 bd4 ba3.1k sqft55639 Laurel Oaks Ln #39, Shelby Township, MI 48315Pending
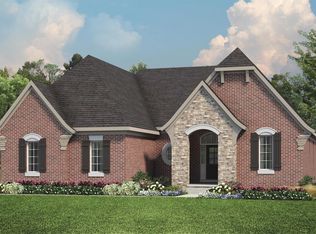
- $705,8193 bd3 ba2.1k sqft55564 Laurel Oaks Ln #28, Shelby Township, MI 48315Sold
- from $746,90010,400 sqft55639 Laurel Oaks Ln, Shelby Township, MI 48315New Construction
Similar homes
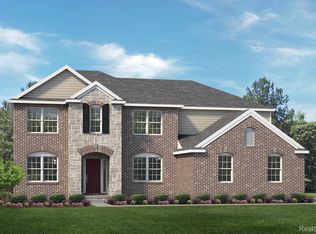
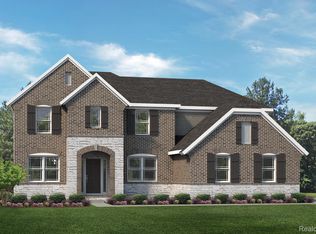
- $672,9904 bd3 ba3.1k sqft14009 Regatta Bay Dr, Utica, MI 48315New Construction
 Realcomp II
 - $635,4904 bd3 ba2.7k sqft14347 Edenshire Dr, Shelby, MI 48315New Construction
 Realcomp II
 - $616,4904 bd3 ba2.8k sqft13769 Stone Falcon N, Utica, MI 48315New ConstructionRealcomp II
- $647,4854 bd3 ba3.1k sqft14278 Edenshire Dr, Shelby, MI 48315New Construction
 Realcomp II
 - $699,9004 bd4 ba3.1k sqft19090 Brighton Dr, Macomb, MI 48042For Sale
 MLS ID #50219863, Ed Martin, RE/MAX First. MiRealSource
 - $725,0003 bd3 ba2.3k sqft54946 Rose Terrace Dr, Shelby Township, MI 48316New ConstructionMLS ID #50213506, Nicole Ulewicz, Vanguard Realty Group LLC. MiRealSource
- $939,0004 bd4 ba3.4k sqft11961 Encore Ct, Shelby Township, MI 48315New ConstructionMLS ID #50219374, Todd McNulty, Arterra Realty Michigan LLC. MiRealSource
- $729,9003 bd3 ba2.3k sqft13953 Quail View Dr, Washington, MI 48094New Construction
 MLS ID #24041309, Kenny Lanzar, Arterra Realty Michigan LLC. MichRIC
 - $959,0004 bd4 ba3.4k sqft11891 Ovation Ct, Shelby Township, MI 48315New ConstructionMLS ID #50218651, Todd McNulty, Arterra Realty Michigan LLC. MiRealSource
- $548,9904 bd3 ba2.3k sqft55825 Oak Pointe Dr, Shelby Township, MI 48315New ConstructionRealcomp II
- $810,0004 bd4 ba2.6k sqft53731 Addington Dr, Macomb, MI 48042New ConstructionMLS ID #20261035323, Fiorenza Bartolotta, Nino & Associates Realty Co. Realcomp II
- $549,9002 bd2 ba1.8k sqft55589 Oak Pointe Dr, Shelby Township, MI 48315For SaleMLS ID #20251053316, Mike Licavoli, Eastern Realty Inc. Realcomp II
- $799,9003 bd3 ba2.4k sqft66507 Meadowlands Ct, Washington, MI 48095For SaleMLS ID #50203456, Ariel Radtke Johns, KW Platinum. MiRealSource
