Welcome to the "Residences at Legacy Village" Shelby Township's newest community, where you will find this highly desired one-story "Everly Ranch" designed by Martini-Samartino & built by PMM Homes. On the exterior, you'll find a soaring roofline, premium brick & stone construction, along w/3 car garage & brick rear covered porch that overlooks a massive backyard w/no rear neighbors. Exterior is finished with front landscape, sprinklers, and sod. Step inside to discover an 11' ceiling in the Foyer that overlooks the 11' step-up ceiling in the Great RM, picture windows, gas FP & open staircase to Basement w/iron spindles. The Kitchen is efficient w/custom Lafata cabinets, large island, quartz counters, WIP. Nook accommodates seating for 10. Flex RM w/french doors is adjacent to the Kitchen making this a true work-from-home space. Primary Suite wows w/11'pan ceiling & trim accent wall. Primary Bath w/dual sinks, linen closet, private water closet ,LG shower, & WIC. Beds 2&3 share Jack-and-Jill Bath. Drop Zone w/bench in LG Family Foyer off the Garage service door. Laundry RM w/ample cabinets & storage closet. T/O- Hardwood floors, Prem Trim PKG, Light Fixture PKG, 9' Basement wall,150 AMP Panel, High-efficiency furnace, A/C. PMM Homes offers 21 lots w/cul-de-sac & daylight basement sites. Blue Ribbon UCS. Close proximity to Stoney Creek and shopping.
New construction
$725,000
54946 Rose Terrace Dr, Shelby Township, MI 48316
3beds
2,366sqft
:
Get pre-qualified$4,893/mo
Single Family Residence
Built in 2026
0.32 Acres Lot
$722,400 Zestimate®
$306/sqft
$46/mo HOA
What's special
Large islandQuartz countersPicture windowsSoaring roofline
- 40 days |
- 950 |
- 52 |
Zillow last checked:
Listing updated:
Listed by:
Nicole Ulewicz 586-630-1126,
Vanguard Realty Group LLC 248-650-6206
Source: MiRealSource,MLS#: 50213506 Originating MLS: MiRealSource
Originating MLS: MiRealSourceFacts & features
Interior
Bedrooms & bathrooms
- Bedrooms: 3
- Bathrooms: 3
- Full bathrooms: 2
- 1/2 bathrooms: 1
Bedroom 1
- Features: Wood
- Level: Entry
- Area: 270
- Dimensions: 15 x 18
Bedroom 2
- Features: Carpet
- Level: Entry
- Area: 143
- Dimensions: 11 x 13
Bedroom 3
- Features: Carpet
- Level: Entry
- Area: 132
- Dimensions: 11 x 12
Bathroom 1
- Features: Tile
- Level: Entry
Bathroom 2
- Features: Tile
- Level: Entry
Great room
- Level: Entry
- Area: 408
- Dimensions: 24 x 17
Kitchen
- Features: Wood
- Level: Entry
- Area: 176
- Dimensions: 11 x 16
Heating
- Forced Air, Humidity Control, Natural Gas
Cooling
- Ceiling Fan(s), Central Air
Appliances
- Included: Dishwasher, Disposal, Microwave, Range/Oven, Refrigerator, Gas Water Heater
- Laundry: Entry
Features
- High Ceilings
- Flooring: Wood, Carpet
- Basement: Daylight,Concrete,Sump Pump
- Number of fireplaces: 1
- Fireplace features: Gas
Interior area
- Total structure area: 4,732
- Total interior livable area: 2,366 sqft
- Finished area above ground: 2,366
- Finished area below ground: 0
Video & virtual tour
Property
Parking
- Total spaces: 3
- Parking features: Attached
- Attached garage spaces: 3
Features
- Levels: One
- Stories: 1
- Patio & porch: Patio, Porch
- Exterior features: Street Lights
- Frontage type: Road
- Frontage length: 80
Lot
- Size: 0.32 Acres
- Dimensions: 80 x 177
- Features: Deep Lot - 150+ Ft., Large Lot - 65+ Ft., Subdivision, Sidewalks
Details
- Parcel number: 230709220006
- Special conditions: Private
Construction
Type & style
- Home type: SingleFamily
- Architectural style: Ranch
- Property subtype: Single Family Residence
Materials
- Brick, Wood Siding
- Foundation: Basement, Concrete Perimeter
Condition
- Model For Sale
- New construction: Yes
- Year built: 2026
Utilities & green energy
- Electric: 150 Amp Service
- Sewer: Public Sanitary
- Water: Public
Community & HOA
Community
- Subdivision: Residences At Legacy
HOA
- Has HOA: Yes
- HOA fee: $550 annually
- HOA name: The Residences at Legacy Estates HOA
- HOA phone: 586-630-1126
Location
- Region: Shelby Township
Financial & listing details
- Price per square foot: $306/sqft
- Date on market: 7/1/2026
- Cumulative days on market: 40 days
- Listing agreement: Exclusive Right To Sell
- Listing terms: Cash,Conventional
Estimated market value
$722,400
$686,000 - $759,000
$3,375/mo
Price history
| Date | Event | Price |
|---|---|---|
| 7/1/2026 | Listed for sale | $725,000$306/sqft |
Source:  MiRealSource #50213506 Report a problem MiRealSource #50213506 Report a problem | ||
Public tax history
Tax history is unavailable.
Monthly payment
Est. payment
Payment breakdown
Explore the cost of this home by adjusting the details. Changes won't be saved.Climate risks
Neighborhood: 48316
Nearby schools
GreatSchools rating
- 9/10Morgan Elementary SchoolGrades: PK-6Distance: 0.9 mi
- 7/10Malow Junior High SchoolGrades: 7-9Distance: 0.6 mi
- 9/10Eisenhower High SchoolGrades: 10-12Distance: 0.5 mi
Schools provided by the listing agent
- Elementary: Morgan Elementary
- Middle: Malow Junior High
- High: Eisenhower High School
- District: Utica Community Schools
Source: MiRealSource. This data may not be complete. We recommend contacting the local school district to confirm school assignments for this home.
- $877,5104 bd3 ba3.2k sqft7398 Brys, Shelby Township, MI 48316New Construction

- $715,4004 bd3 ba3.6k sqft55033 Timbers Edge Dr, Shelby Township, MI 48316Off Market
- $739,9003 bd3 ba2.2k sqft54921 Palomino Dr, Shelby, MI 48316New Construction
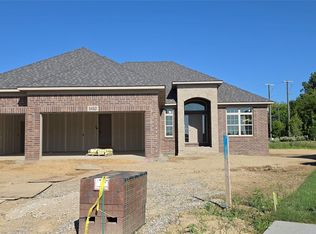
- $283,1002 bd2 ba1.4k sqft7351 25 Mile Rd, Utica, MI 48316Off Market
- $728,2004 bd4 ba3.5k sqft55071 Timbers Edge Dr, Shelby Township, MI 48316Off Market
- $--4 bd4 ba3.5k sqft55071 Timbers Edge, Shelby Township, MI 48316Off Market
- $706,1004 bd4 ba-- sqft55082 Timbers Edge Dr, Shelby Township, MI 48316Off Market
- $770,0003 bd3 ba2.2k sqft54765 Palomino Dr, Utica, MI 48315Pending
A local agent can set up tours, give advice and negotiate with sellers.
Similar homes
- $667,7583 bd3 ba2.2k sqft55611 Bay Oaks Dr, Shelby Township, MI 48315New Construction

 MiRealSource
 - from $414,9903 bd3 ba1.9k sqftVail Plan, Legacy Village Villas, Shelby Township, MI 48316New Construction
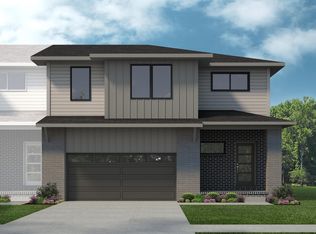 Lombardo Homes
 - $716,5004 bd3 ba2.8k sqft42419 Magnolia Dr, Sterling Heights, MI 48314New Construction
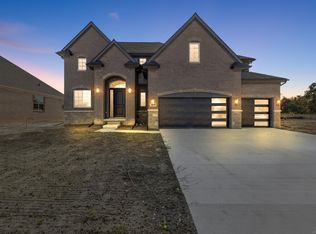 MLS ID #50217239, Kevin Kostka, Epique Inc.. MiRealSource
 - $703,900-- bd-- ba-- sqft13268 Cousins Ct, Washington, MI 48094Off Market
- $775,0003 bd3 ba2.5k sqft56211 Stone Falcon Dr, Shelby Township, MI 48315New Construction
 MLS ID #20251028313, Kristina Martin, Arterra Realty Michigan LLC. Realcomp II
 - $729,9003 bd3 ba2.3k sqft13953 Quail View Dr, Washington, MI 48094New Construction
 MLS ID #24041309, Kenny Lanzar, Arterra Realty Michigan LLC. MichRIC
 - from $659,9003 bd3 ba2.3k sqftDarby Plan, Preston Corners Manors, Shelby Township, MI 48315New ConstructionMJC Companies
- from $389,9903 bd3 ba1.9k sqftTelluride Plan, Legacy Village Villas, Shelby Township, MI 48316New ConstructionLombardo Homes
- from $746,9004 bd4 ba3.4k sqftBarrington Plan, Preston Corners Manors, Shelby Township, MI 48315New ConstructionMJC Companies
- $749,9004 bd4 ba2.6k sqft57560 Omo Rd, Ray, MI 48096New ConstructionMLS ID #20261040195, Jason I Minnick, Market Elite Inc. Realcomp II
- $699,9004 bd3 ba2.8k sqft49928 Jean Dr, Macomb, MI 48044New ConstructionMLS ID #20261056846, Ron Trombetti, Berkshire Hathaway HomeServices Kee Realty Washin. Realcomp II
- $729,9004 bd4 ba2.9k sqft17824 Biscayne Dr, Macomb, MI 48042New ConstructionMLS ID #50200712, Vincenza Vitale, D'Anna Realty. MiRealSource
- $690,0003 bd2 ba1.8k sqft5944 Willow Grove Dr, Troy, MI 48085New ConstructionMLS ID #50217148, Nicole Ulewicz, Vanguard Realty Group LLC. MiRealSource
- from $620,9904 bd3 ba2.7k sqftBerkeley Plan, Preston Corners Enclave, Utica, MI 48315New ConstructionLombardo Homes
- $724,9004 bd5 ba3.1k sqft18901 Via Firenze, Macomb, MI 48044PendingMLS ID #50215342, Vincenza Vitale, D'Anna Realty. MiRealSource
- from $761,9003 bd3 ba2.4k sqftAlston Plan, White Oaks, Washington Township, MI 48095New ConstructionMJC Companies
- $699,9004 bd3 ba3.1k sqft17000 Pienza Dr, Macomb, MI 48042New ConstructionMLS ID #50201725, Calogero D'Anna, D'Anna Realty. MiRealSource
- $549,9003 bd3 ba1.8k sqft56677 Via Nesso St, Macomb, MI 48042New ConstructionMLS ID #50215704, Anna Gallo, Keller Williams Paint Creek. MiRealSource
- $808,6503 bd3 ba2.7k sqft7538 Brunswick Dr #48, Washington, MI 48095New ConstructionMLS ID #50199671, Barbara S Gates, MJC Real Estate Co Inc.. MiRealSource
- $734,9004 bd4 ba3k sqft24318 Tullymore Dr, Macomb, MI 48042New ConstructionMLS ID #20261049007, Ron Trombetti, Berkshire Hathaway HomeServices Kee Realty Washin. Realcomp II
