MOVE IN READY!!! Liberty Building presents "The Heritage". This stunning Colonial in Macomb Township brings together striking curb appeal, carefully selected finishes and the freedom of no HOA. Black Anderson windows, coordinating black garage doors with openers and limestone accents create a distinctive exterior, while the covered patio extends your living space outdoors. Inside, 9-foot first-floor ceilings, rich hardwood flooring and custom trim establish a warm, refined feel. A dedicated library with a whole room picture-frame trim package offers an inviting home office or quiet retreat. The great room centers around a fireplace, creating a natural gathering place for relaxing and entertaining. The kitchen makes a statement with premium LaFata cabinetry, maple shaker cabinets, a large contrasting island with finished side panels, quartz countertops, tile backsplash and decorative pendant lighting. Thoughtful details continue into the mudroom with a command center and a built-in bench to keep everyday arrivals organized. Upstairs, four bedrooms, two full baths and convenient second-floor laundry provide a comfortable, practical layout. The primary suite features a custom molding accent wall and a beautifully appointed bath with a freestanding soaking tub, vertically stacked shower tile, rain shower head, a hexagon-tile shower floor, Cashmere Taj quartz, dedicated vanity area for her and elegant accents. The secondary full bath continues the coordinated design with white cabinetry, quartz countertops and designer tile. A first-floor powder room completes the home’s 2.5-bath layout. The basement offers excellent potential for future finished living space with 9' ceilings. From the architectural details to the carefully coordinated finishes, this home delivers elegance and comfort well beyond the basics. Enjoy a subdivision setting with no homeowners association for this property.
New construction
$699,900
49928 Jean Dr, Macomb, MI 48044
4beds
2,856sqft
Single Family Residence
Built in 2026
0.32 Acres Lot
$698,200 Zestimate®
$245/sqft
$-- HOA
What's special
- 1 day
- 226
- 13
Zillow last checked:
Listing updated:
Listed by:
Ron Trombetti 248-565-7673,
Berkshire Hathaway HomeServices Kee Realty Washin 586-566-2200
Source: Realcomp II,MLS#: 20261084462
Facts & features
Interior
Bedrooms & bathrooms
- Bedrooms: 4
- Bathrooms: 3
- Full bathrooms: 2
- 1/2 bathrooms: 1
Primary bedroom
- Level: Second
- Area: 288
- Dimensions: 18 X 16
Bedroom
- Level: Second
- Area: 144
- Dimensions: 12 X 12
Bedroom
- Level: Second
- Area: 143
- Dimensions: 11 X 13
Bedroom
- Level: Second
- Area: 168
- Dimensions: 12 X 14
Primary bathroom
- Level: Second
- Area: 96
- Dimensions: 8 X 12
Other
- Level: Second
- Area: 70
- Dimensions: 7 X 10
Other
- Level: Entry
- Area: 35
- Dimensions: 5 X 7
Great room
- Level: Entry
- Area: 396
- Dimensions: 22 X 18
Kitchen
- Level: Entry
- Area: 504
- Dimensions: 28 X 18
Laundry
- Level: Second
- Area: 96
- Dimensions: 12 X 8
Library
- Level: Entry
- Area: 143
- Dimensions: 11 X 13
Mud room
- Level: Entry
- Area: 77
- Dimensions: 11 X 7
Heating
- Heat Pump, Natural Gas
Cooling
- Central Air
Appliances
- Included: Built In Gas Range, Built In Refrigerator, Disposal, Exhaust Fan, Energy Star Qualified Dishwasher, Gas Cooktop, Humidifier, Microwave, Range Hood, Stainless Steel Appliances
- Laundry: Gas Dryer Hookup, Laundry Room, Washer Hookup
Features
- Entrance Foyer, Programmable Thermostat
- Windows: Egress Windows, Energy Star Qualified Windows
- Basement: Interior Entry,Unfinished
- Has fireplace: Yes
- Fireplace features: Gas, Great Room
Interior area
- Total interior livable area: 2,856 sqft
- Finished area above ground: 2,856
Property
Parking
- Total spaces: 3
- Parking features: Three Car Garage, Attached, Driveway, Garage Faces Front
- Garage spaces: 3
Features
- Levels: Two
- Stories: 2
- Entry location: GroundLevelwSteps
- Patio & porch: Covered, Porch
- Pool features: None
- Fencing: Fencing Allowed
Lot
- Size: 0.32 Acres
- Dimensions: 114 x 130
- Features: Corner Lot, Part Larger Parcel, Sprinklers
Details
- Parcel number: 0822200025
- Special conditions: Short Sale No,Standard
Construction
Type & style
- Home type: SingleFamily
- Architectural style: Colonial
- Property subtype: Single Family Residence
Materials
- Brick, Stone, Wood Siding
- Foundation: Basement, Poured, Sump Pump
- Roof: Asphalt
Condition
- New Construction
- New construction: Yes
- Year built: 2026
Details
- Warranty included: Yes
Utilities & green energy
- Sewer: Public Sewer
- Water: Public
- Utilities for property: Cable Available, Underground Utilities
Community & HOA
HOA
- Has HOA: No
Location
- Region: Macomb
Financial & listing details
- Price per square foot: $245/sqft
- Tax assessed value: $45,000
- Annual tax amount: $2,270
- Date on market: 10/18/2026
- Cumulative days on market: 201 days
- Listing agreement: Exclusive Right To Sell
- Listing terms: Cash,Conventional,FHA
Estimated market value
$698,200
$663,000 - $733,000
$3,862/mo
Price history
| Date | Event | Price |
|---|---|---|
| 10/18/2026 | Listed for sale | $699,900$245/sqft |
Source:  Realcomp II #20261084462 Report a problem Realcomp II #20261084462 Report a problem | ||
| 10/8/2026 | Listing removed | $699,900$245/sqft |
Source: Realcomp II #20261056846 Report a problem | ||
| 7/22/2026 | Listed for sale | $699,900$245/sqft |
Source: Realcomp II #20261056846 Report a problem | ||
| 7/2/2026 | Listing removed | $699,900$245/sqft |
Source: Realcomp II #20261013086 Report a problem | ||
| 5/15/2026 | Price change | $699,900-2.8%$245/sqft |
Source: Realcomp II #20261013086 Report a problem | ||
| 3/3/2026 | Listed for sale | $719,900$252/sqft |
Source: Realcomp II #20261013086 Report a problem | ||
Public tax history
Tax history is unavailable.
Monthly payment
Est. payment
Payment breakdown
Explore the cost of this home by adjusting the details. Changes won't be saved.Climate risks
Neighborhood: 48044
Similar homes
- $594,0003 bd3 ba2.3k sqft21972 Majestic Dr, Macomb, MI 48044For Sale
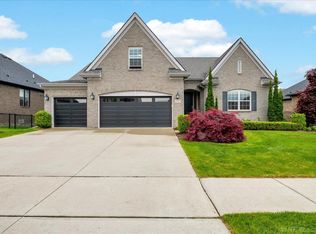
 MLS ID #50217664, Stephan Furstenau, iHome Realty, Inc.. MiRealSource
 - $724,9004 bd5 ba3.1k sqft18901 Via Firenze, Macomb, MI 48044New Construction
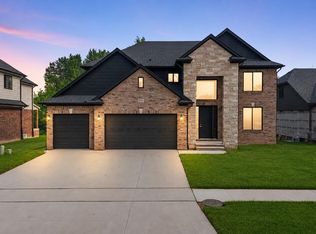 MLS ID #50215342, Vincenza Vitale, D'Anna Realty. MiRealSource
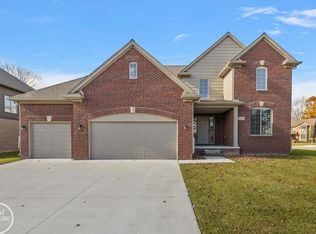
 - $589,9004 bd3 ba2.9k sqft50567 Summit View Dr Lot 32, Macomb, MI 48042New Construction
 MLS ID #50218211, Thomas Zibkowski, Real Estate One Inc-Shelby. MiRealSource
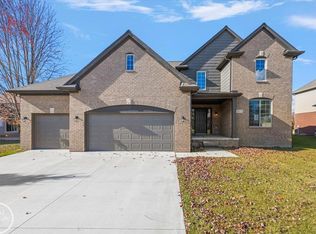
 - $589,9004 bd3 ba2.9k sqft50529 Summit View Dr Lot 31, Macomb, MI 48042New Construction
 MLS ID #50218208, Thomas Zibkowski, Real Estate One Inc-Shelby. MiRealSource
 - $659,9004 bd4 ba2.7k sqft49241 London Bridge Dr, Macomb, MI 48042New Construction
 MLS ID #20261063073, Ron Trombetti, Berkshire Hathaway HomeServices Kee Realty Washin. Realcomp II
 - $799,0004 bd4 ba3.5k sqft19246 Hamlin Lake Dr, Macomb, MI 48044New ConstructionMLS ID #50224126, Todd McNulty, Arterra Realty Michigan LLC. MiRealSource
- $589,9004 bd3 ba2.9k sqft22121 Tahquamenon Ct Lot 37, Macomb, MI 48042New ConstructionMLS ID #50218216, Thomas Zibkowski, Real Estate One Inc-Shelby. MiRealSource
- $719,9004 bd4 ba2.9k sqft19242 Potomac Dr, Macomb, MI 48044New ConstructionMLS ID #50217690, Lynn Amato Nassar, Great Lakes Realty and Property Management. MiRealSource
- $699,9004 bd4 ba3k sqft24611 Tribute Dr, Macomb, MI 48042New ConstructionMLS ID #20261057691, Ron Trombetti, Berkshire Hathaway HomeServices Kee Realty Washin. Realcomp II
- $719,9004 bd3 ba3k sqft50419 Arcadia Dr, Macomb, MI 48042New ConstructionMLS ID #20261052571, Ron Trombetti, Berkshire Hathaway HomeServices Kee Realty Washin. Realcomp II
- $549,9004 bd3 ba3k sqft48850 Austrian Pine Dr, Macomb, MI 48044For SaleMLS ID #20261065227, Scott K Van Sickle, Market Elite Inc. Realcomp II
- $695,0004 bd3 ba2.8k sqft19840 Tranquility Dr, Macomb, MI 48042New ConstructionMLS ID #20261008529, Fiorenza Bartolotta, Nino & Associates Realty Co. Realcomp II
- $734,9004 bd4 ba3k sqft24318 Tullymore Dr, Macomb, MI 48042New ConstructionMLS ID #20261049007, Ron Trombetti, Berkshire Hathaway HomeServices Kee Realty Washin. Realcomp II
- $589,9004 bd3 ba2.9k sqft22138 Grove Dr Lot 41, Macomb, MI 48042New ConstructionMLS ID #50218219, Thomas Zibkowski, Real Estate One Inc-Shelby. MiRealSource
- $637,9003 bd3 ba2k sqft50976 Remar Farms Dr, Macomb, MI 48044For SaleMLS ID #20261038142, Norman Campbell, Keller Williams Realty-Great Lakes. Realcomp II
- $709,9004 bd4 ba3.1k sqft23947 Sawgrass Dr, Macomb, MI 48042New ConstructionMLS ID #20251046579, Ron Trombetti, Berkshire Hathaway HomeServices Kee Realty Washin. Realcomp II
- $449,9003 bd3 ba2k sqft50647 Bredenbury Dr, Macomb, MI 48044For SaleMLS ID #20261069510, Erica Wood, RE/MAX Eclipse. Realcomp II
- $599,9003 bd3 ba2k sqft50965 Remar Farms Dr, Macomb, MI 48044New ConstructionMLS ID #20261038098, Norman Campbell, Keller Williams Realty-Great Lakes. Realcomp II
- $549,9004 bd3 ba2.9k sqft50710 Summit View Dr Lot 12, Macomb, MI 48042New ConstructionMLS ID #50218214, Thomas Zibkowski, Real Estate One Inc-Shelby. MiRealSource
- $649,9004 bd3 ba2.8k sqft50999 Mistwood Dr, Macomb, MI 48042New ConstructionMLS ID #20251037553, Ron Trombetti, Berkshire Hathaway HomeServices Kee Realty Washin. Realcomp II
