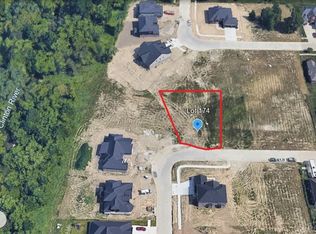
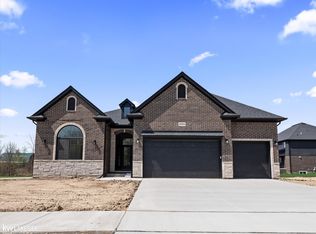
OPEN HOUSE 08/30/26 12:30-3:00Be the first to call this stunning brand-new, just-completed all-brick split-level home your own! Offering 2,935 square feet of thoughtfully designed living space, this exceptional residence combines luxury, craftsmanship, and modern functionality. Step inside to discover a breathtaking high-end gourmet kitchen featuring elegant quartz countertops that seamlessly blend into the backsplash, a stunning large center island, a spacious pantry, premium finishes, and exceptional craftsmanship—creating the perfect space for both everyday living and entertaining. This impressive home features 4 spacious bedrooms and 3.5 bathrooms, perfectly designed for comfort and versatility. The primary suite is a true retreat, featuring an enormous walk-in closet that just keeps going, offering an abundance of space for clothing, shoes, and storage. An upstairs bedroom serves as an ideal junior suite, complete with its own private full bath and walk-in closet—perfect for guests, extended family, or multigenerational living. A formal dining room provides the perfect setting for special occasions, while the private den offers an ideal space for a home office, library, or quiet retreat. The convenience of a first-floor laundry room adds to the thoughtful design and functionality of this exceptional home. Situated on an expansive irregular lot, this home offers generous outdoor space and is surrounded by other newly built homes, creating an attractive and cohesive neighborhood setting. Additional highlights include a 2-car attached garage, beautifully appointed finishes throughout, and the peace of mind that comes with owning a newly completed home. This is a rare opportunity to enjoy modern luxury, exceptional design, and move-in-ready convenience. Sod pictured is added by AI and not included.
New construction
Price cut: $20K (9/2)
$719,900
19242 Potomac Dr, Macomb, MI 48044
4beds
2,935sqft
Single Family Residence
Built in 2026
10,018 Square Feet Lot
$716,300 Zestimate®
$245/sqft
$-- HOA
What's special
Beautifully appointed finishes throughoutExceptional craftsmanshipPremium finishesStunning large center islandExpansive irregular lotEnormous walk-in closetElegant quartz countertops
- 65 days
- 348
- 19
Zillow last checked:
Listing updated:
Listed by:
Lynn Amato Nassar 586-943-3199,
Great Lakes Realty and Property Management 586-884-4461
Source: MiRealSource,MLS#: 50217690 Originating MLS: MiRealSource
Originating MLS: MiRealSourceFacts & features
Interior
Bedrooms & bathrooms
- Bedrooms: 4
- Bathrooms: 4
- Full bathrooms: 3
- 1/2 bathrooms: 1
Rooms
- Room types: Den/Study/Lib, Laundry, Master Bedroom, Great Room, First Flr Lavatory, Second Flr Full Bathroom, Shared Bathroom, Dining Room
Primary bedroom
- Level: First
Bedroom 1
- Features: Luxury Vinyl
- Level: Entry
- Area: 224
- Dimensions: 14 x 16
Bedroom 2
- Features: Luxury Vinyl
- Level: Second
- Area: 210
- Dimensions: 15 x 14
Bedroom 3
- Features: Luxury Vinyl
- Level: Second
- Area: 224
- Dimensions: 16 x 14
Bedroom 4
- Features: Luxury Vinyl
- Level: Second
- Area: 154
- Dimensions: 11 x 14
Bathroom 1
- Features: Vinyl
- Level: Entry
Bathroom 2
- Features: Vinyl
- Level: Second
Bathroom 3
- Features: Vinyl
- Level: Second
Dining room
- Level: Entry
- Area: 176
- Dimensions: 11 x 16
Great room
- Level: Entry
- Area: 342
- Dimensions: 19 x 18
Kitchen
- Level: Entry
- Area: 154
- Dimensions: 14 x 11
Heating
- Forced Air, Natural Gas
Cooling
- Central Air
Appliances
- Included: Disposal, Gas Water Heater
- Laundry: First Floor Laundry, Entry
Features
- High Ceilings, Sump Pump, Walk-In Closet(s), Eat-in Kitchen
- Flooring: Vinyl
- Basement: Daylight,Concrete
- Number of fireplaces: 1
- Fireplace features: Great Room, Electric
Interior area
- Total structure area: 4,855
- Total interior livable area: 2,935 sqft
- Finished area above ground: 2,935
- Finished area below ground: 0
Video & virtual tour
Property
Parking
- Total spaces: 2
- Parking features: Garage, Attached, Garage Door Opener
- Attached garage spaces: 2
Features
- Levels: Multi/Split,One and One Half
- Stories: 1.5
- Exterior features: Sidewalks
- Frontage type: Road
- Frontage length: 67
Lot
- Size: 10,018 Square Feet
- Dimensions: 67 x 132 x 120 x 111
- Features: Large Lot - 65+ Ft., Subdivision, Sidewalks
Details
- Parcel number: 200833327008
- Zoning description: Residential
- Special conditions: Private
Construction
Type & style
- Home type: SingleFamily
- Property subtype: Single Family Residence
Materials
- Brick
- Foundation: Basement, Concrete Perimeter
Condition
- New construction: Yes
- Year built: 2026
Utilities & green energy
- Sewer: Public Sanitary
- Water: Public
- Utilities for property: Cable/Internet Avail.
Community & HOA
Community
- Subdivision: Twin Rivers Ii
HOA
- Has HOA: No
Location
- Region: Macomb
Financial & listing details
- Price per square foot: $245/sqft
- Tax assessed value: $371,800
- Annual tax amount: $8,349
- Date on market: 8/7/2026
- Cumulative days on market: 65 days
- Listing agreement: Exclusive Right To Sell
- Listing terms: Cash,Conventional,FHA,VA Loan
- Road surface type: Paved
Estimated market value
$716,300
$680,000 - $752,000
$4,093/mo
Price history
| Date | Event | Price |
|---|---|---|
| 9/2/2026 | Price change | $719,900-2.7%$245/sqft |
Source:  MiRealSource #50217690 Report a problem MiRealSource #50217690 Report a problem | ||
| 8/7/2026 | Listed for sale | $739,900+448.1%$252/sqft |
Source: MiRealSource #50217690 Report a problem | ||
| 2/28/2025 | Sold | $135,000+3.8%$46/sqft |
Source: Public Record Report a problem | ||
| 6/9/2021 | Sold | $130,000$44/sqft |
Source: Public Record Report a problem | ||
Public tax history
| Year | Property taxes | Tax assessment |
|---|---|---|
| 2026 | $2,295 -0.3% | $185,900 +313.1% |
| 2025 | $2,302 -0.1% | $45,000 |
| 2024 | $2,304 +3.5% | $45,000 |
| 2023 | $2,225 +1535% | $45,000 +3.4% |
| 2022 | $136 | $43,500 +13% |
| 2021 | -- | $38,500 |
Find assessor info on the county website
Monthly payment
Est. payment
Payment breakdown
Explore the cost of this home by adjusting the details. Changes won't be saved.Climate risks
Neighborhood: 48044
Nearby schools
Schools provided by the listing agent
- Elementary: Cherokee
- Middle: Wyandot
- High: Chippewa Valley
- District: Chippewa Valley Schools
Source: MiRealSource. This data may not be complete. We recommend contacting the local school district to confirm school assignments for this home.
Similar homes
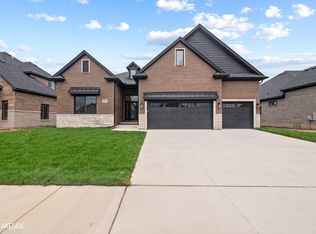
- $799,0004 bd4 ba3.5k sqft19246 Hamlin Lake Dr, Macomb, MI 48044New Construction

 MLS ID #50224126, Todd McNulty, Arterra Realty Michigan LLC. MiRealSource
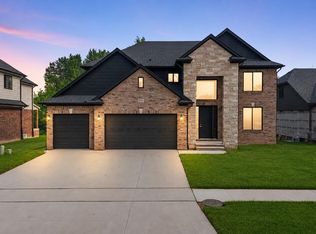
 - $724,9004 bd5 ba3.1k sqft18901 Via Firenze, Macomb, MI 48044New Construction
 MLS ID #50215342, Vincenza Vitale, D'Anna Realty. MiRealSource
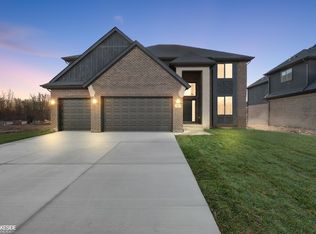
 - $679,9004 bd3 ba2.8k sqft18894 Via Firenze, Macomb, MI 48044New Construction
 MLS ID #50194459, Calogero D'Anna, D'Anna Realty. MiRealSource
 - $644,9003 bd3 ba2.1k sqft18816 Via Firenze #17, Macomb, MI 48044New Construction
 MLS ID #50215865, Savannah Habba, Keller Williams Realty Lakeside. MiRealSource
 - $614,9004 bd4 ba3.4k sqft49499 Hummel Dr, Macomb, MI 48044For SaleMLS ID #50221158, Chad Hagar, KW Domain. MiRealSource
- $609,9004 bd3 ba2.7k sqft52409 Monaco Dr, Macomb, MI 48042For SaleMLS ID #50223628, Lori Brown, Oak and Stone Real Estate. MiRealSource
- $630,2563 bd3 ba1.9k sqft16839 Crittenden Dr #231, Macomb Township, MI 48044New ConstructionMLS ID #50219704, Barbara S Gates, MJC Real Estate Co Inc.. MiRealSource
- $559,9994 bd3 ba2.2k sqft45537 Gable Dr, Macomb, MI 48088New ConstructionMLS ID #50222333, Kevin Koss, K4 Signature Realty LLC. MiRealSource
- $699,9004 bd3 ba3.1k sqft17000 Pienza Dr, Macomb, MI 48042New ConstructionMLS ID #50201725, Calogero D'Anna, D'Anna Realty. MiRealSource
- $507,9993 bd3 ba1.6k sqft45519 Gable Dr, Macomb, MI 48044New ConstructionMLS ID #50210293, Kevin Koss, K4 Signature Realty LLC. MiRealSource
- $799,9004 bd3 ba3k sqft54321 Deadwood Ln, Shelby Township, MI 48316For SaleMLS ID #50221612, Lori Chattinger, Berkshire Hathaway HomeServices Kee Realty NB. MiRealSource
- $637,9003 bd3 ba2k sqft50976 Remar Farms Dr, Macomb, MI 48044For Sale
 MLS ID #20261038142, Norman Campbell, Keller Williams Realty-Great Lakes. Realcomp II
 - $716,5004 bd3 ba2.8k sqft42419 Magnolia Dr, Sterling Heights, MI 48314New ConstructionMLS ID #50217239, Kevin Kostka, Epique Inc.. MiRealSource
- $599,9003 bd3 ba2k sqft50965 Remar Farms Dr, Macomb, MI 48044New ConstructionMLS ID #20261038098, Norman Campbell, Keller Williams Realty-Great Lakes. Realcomp II
