Designed for everyday living and entertaining, this thoughtfully crafted new construction ranch offers approximately 2,175 sq. ft. of open-concept living space with quality finishes and custom architectural details throughout. From the moment you enter, you’ll appreciate the attention to detail, including custom woodwork, a stepped great room ceiling that rises to 13-feet with an illuminated coffered ceiling, and a striking floor-to-ceiling tiled fireplace. The heart of the home is the spacious kitchen featuring Lafata cabinetry throughout the home, a large center island, walk-in pantry, and seamless flow into the dining area accented by a custom wood tray ceiling. Just off the main living area is a versatile 8’ x 8’ command center, ideal for a home office, homework station, or everyday organization. The split-bedroom floor plan offers 3 bedrooms and 2.5 baths, including a private primary suite with a spacious walk-in closet and ensuite bath, while the secondary bedrooms share a convenient Jack & Jill bath. A built-in bench and hooks at the garage entry create an organized everyday drop zone. Outdoor living is equally inviting with a 12’ x 17’ covered patio, while the full basement offers room to expand. Completing the home is an approximately 31’ x 23’ attached 3-car garage. Home is currently under construction (basement stage). Photos are of a similar completed home with a comparable floor plan and are provided for illustrative purposes only. Buyers may have the opportunity to personalize select finishes based on the stage of construction.
New construction
Price increase: $10K (8/10)
$639,900
18816 Via Firenze #17, Macomb, MI 48044
3beds
2,175sqft
Single Family Residence
Built in 2026
8,712 Square Feet Lot
$637,500 Zestimate®
$294/sqft
$46/mo HOA
What's special
Large center islandCustom architectural detailsEnsuite bathOpen-concept living spaceQuality finishesIlluminated coffered ceilingCustom wood tray ceiling
- 47 days
- 457
- 26
Zillow last checked:
Listing updated:
Listed by:
Savannah Habba 586-804-4968,
Keller Williams Realty Lakeside 586-532-0500,
Mary Locricchio 810-305-0071,
Keller Williams Realty Lakeside
Source: MiRealSource,MLS#: 50215865 Originating MLS: MiRealSource
Originating MLS: MiRealSourceFacts & features
Interior
Bedrooms & bathrooms
- Bedrooms: 3
- Bathrooms: 3
- Full bathrooms: 2
- 1/2 bathrooms: 1
Bedroom 1
- Features: Carpet
- Level: First
- Area: 252
- Dimensions: 14 x 18
Bedroom 2
- Features: Carpet
- Level: First
- Area: 156
- Dimensions: 13 x 12
Bedroom 3
- Features: Carpet
- Level: First
- Area: 121
- Dimensions: 11 x 11
Bathroom 1
- Features: Tile
- Level: First
- Area: 126
- Dimensions: 7 x 18
Bathroom 2
- Features: Tile
- Level: First
Dining room
- Features: Wood
- Level: First
- Area: 182
- Dimensions: 13 x 14
Great room
- Level: First
- Area: 414
- Dimensions: 18 x 23
Kitchen
- Features: Wood
- Level: First
- Area: 156
- Dimensions: 12 x 13
Office
- Level: First
- Area: 64
- Dimensions: 8 x 8
Heating
- Forced Air, Humidity Control, Natural Gas
Cooling
- Ceiling Fan(s), Central Air
Appliances
- Included: Disposal, Gas Water Heater
- Laundry: First Floor Laundry
Features
- High Ceilings, Walk-In Closet(s)
- Flooring: Hardwood, Wood, Carpet
- Basement: Daylight,Full,Sump Pump,Unfinished
- Number of fireplaces: 1
- Fireplace features: Gas, Great Room
Interior area
- Total structure area: 4,350
- Total interior livable area: 2,175 sqft
- Finished area above ground: 2,175
- Finished area below ground: 0
Property
Parking
- Total spaces: 3
- Parking features: Attached, Garage Door Opener
- Attached garage spaces: 3
Features
- Levels: One
- Stories: 1
- Patio & porch: Patio
- Exterior features: Sidewalks
- Frontage type: Road
- Frontage length: 70
Lot
- Size: 8,712 Square Feet
- Dimensions: 70 x 125
- Features: Large Lot - 65+ Ft., Subdivision
Details
- Parcel number: 200833155017
Construction
Type & style
- Home type: SingleFamily
- Architectural style: Ranch
- Property subtype: Single Family Residence
Materials
- Brick, Stone
- Foundation: Basement
Condition
- New construction: Yes
- Year built: 2026
Utilities & green energy
- Sewer: Public Sanitary
- Water: Public
- Utilities for property: Cable/Internet Avail.
Community & HOA
Community
- Subdivision: Villa Toscana
HOA
- Has HOA: Yes
- HOA fee: $550 annually
- HOA name: Villa Toscana
- HOA phone: 586-566-8990
Location
- Region: Macomb
Financial & listing details
- Price per square foot: $294/sqft
- Annual tax amount: $301
- Date on market: 7/23/2026
- Cumulative days on market: 47 days
- Listing agreement: Exclusive Right to Sell/VR
- Listing terms: Cash,Conventional,FHA,VA Loan
- Ownership type: LLC
Estimated market value
$637,500
$606,000 - $669,000
$3,239/mo
Price history
| Date | Event | Price |
|---|---|---|
| 8/10/2026 | Price change | $639,900+1.6%$294/sqft |
Source:  MiRealSource #50215865 Report a problem MiRealSource #50215865 Report a problem | ||
| 7/23/2026 | Listed for sale | $629,900$290/sqft |
Source: MiRealSource #50215865 Report a problem | ||
Public tax history
Tax history is unavailable.
Monthly payment
Est. payment
Payment breakdown
Explore the cost of this home by adjusting the details. Changes won't be saved.Climate risks
Neighborhood: 48044
Nearby schools
Schools provided by the listing agent
- District: Chippewa Valley Schools
Source: MiRealSource. This data may not be complete. We recommend contacting the local school district to confirm school assignments for this home.

Similar homes
- $630,2563 bd3 ba1.9k sqft16839 Crittenden Dr #231, Macomb Township, MI 48044New Construction

 MLS ID #50219704, Barbara S Gates, MJC Real Estate Co Inc.. MiRealSource
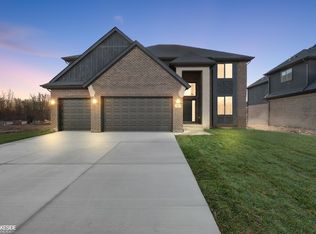
 - $679,9004 bd3 ba2.8k sqft18894 Via Firenze, Macomb, MI 48044New Construction
 MLS ID #50194459, Calogero D'Anna, D'Anna Realty. MiRealSource
 - $724,9004 bd5 ba3.1k sqft18901 Via Firenze, Macomb, MI 48044New Construction
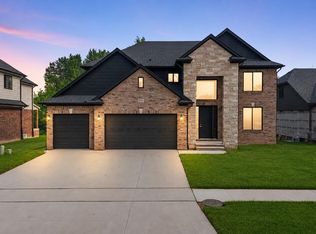 MLS ID #50215342, Vincenza Vitale, D'Anna Realty. MiRealSource
 - from $636,9004 bd3 ba3.1k sqftEverest II Plan, Monarch Estates, Macomb, MI 48044New Construction
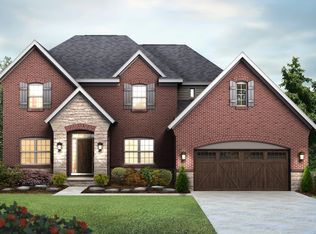 Sequoia Homes, Inc.
 - $631,2954 bd3 ba2.8k sqft49812 Langford Dr #271, Macomb, MI 48044New ConstructionMLS ID #50219706, Barbara S Gates, MJC Real Estate Co Inc.. MiRealSource
- $719,9004 bd4 ba2.9k sqft19242 Potomac Dr, Macomb, MI 48044New ConstructionMLS ID #50217690, Lynn Amato Nassar, Great Lakes Realty and Property Management. MiRealSource
- $507,9993 bd3 ba1.6k sqft45519 Gable Dr, Macomb, MI 48044New ConstructionMLS ID #50210293, Kevin Koss, K4 Signature Realty LLC. MiRealSource
- $580,0003 bd3 ba2.4k sqft19415 Rachael Dr, Macomb, MI 48042For SaleMLS ID #50219842, Anthony Tocco, Realteam Real Estate. MiRealSource
- $637,9003 bd3 ba2k sqft50976 Remar Farms Dr, Macomb, MI 48042For Sale
 MLS ID #20261038142, Norman Campbell, Keller Williams Realty-Great Lakes. Realcomp II
 - $612,9003 bd3 ba2k sqft50965 Remar Farms Dr, Macomb, MI 48042New ConstructionMLS ID #20261038098, Norman Campbell, Keller Williams Realty-Great Lakes. Realcomp II
