Skip main navigation
Sold for $684,900
  • $684,900

    18790 Via Firenze, Macomb, MI 48044

    5beds
    2,807sqft
    Single Family Residence
    Built in 2025
    8,712 Square Feet Lot
    $684,000 Zestimate®
    $244/sqft
    $4,321 Estimated rent

    Home value

    $684,000

    $650,000 - $718,000

    $4,321/mo

    Zestimate® history
    Loading
    Loading...

    Owner options

    List your home for rent

    $4,321/mo

    Rent Zestimate®

    Find your next renter with Zillow Rental Manager. Plus, with online applications, you can quickly screen prospective tenants – for free.

    Learn more

    $4,321/mo

    Rent Zestimate®

    Refinance and save

    $4,911/mo

    Est. payment

    Refinancing to a lower rate could help reduce your monthly payments and save thousands over the life of the loan.

    See today's rates

    $4,911/mo

    Est. payment

    Explore your selling options

    Work with a Zillow partner agent

    Leverage their expertise and Zillow's premium Showcase listings to get your home seen by more buyers.

    Get started

    List with your own agent

    Get your home in front of millions of buyers by listing it on Zillow.

    Learn how to do it

    Sell it yourself

    Take full control of how buyers see your home on Zillow by listing For Sale by Owner (FSBO).

    List your home

    What's special

    Covered rear patioProfessional landscaping package includedSpacious walk-in pantryAdjoining breakfast nookGourmet kitchenCustom lafata cabinetryComplete appliance package
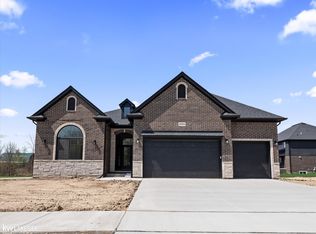
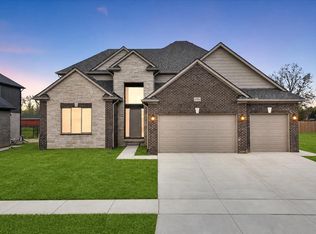
    Welcome Home – Immediate Occupancy Available! Experience luxury living in this brand-new Colonial located in the highly sought-after Villa Toscana subdivision, within the award-winning Chippewa Valley School District. Designed with versatility and comfort in mind, this home features a private first-floor bedroom with a full bathroom—perfect for guests or multi-generational living. With three full bathrooms and a thoughtfully designed layout, every detail supports modern living. The gourmet kitchen blends elegance and functionality, showcasing custom Lafata cabinetry, a spacious walk-in pantry, and a complete appliance package. The adjoining breakfast nook opens through an impressive 9-foot door wall, creating a seamless transition to outdoor living. Step outside to unwind or entertain on the covered rear patio, or enjoy cozy evenings by the custom gas fireplace with its stunning stone surround. Additional Highlights Include: -Oversized 3-car garage -Elegant wrought iron staircase accents -Custom trim and detailed ceilings throughout -Built-in mudroom bench for everyday convenience -High-efficiency 96%+ furnace -Professional landscaping package included -Finished half bath in basement Move-in ready and crafted with exceptional attention to detail, this home offers the perfect blend of comfort, sophistication, and modern convenience.

    Zillow last checked:

    Listing updated:

    Listed by:

    Calogero D'Anna 586-685-1335,

    D'Anna Realty,

    Vincenza Vitale 586-289-2837,

    D'Anna Realty

    Bought with:

    Tariq Herish, 6501293554

    Brookstone, Realtors LLC

    Source: MiRealSource,MLS#: 50206629MLS LogoOriginating MLS: MiRealSource

    Facts & features

    Interior

    Bedrooms & bathrooms
    • Bedrooms: 5
    • Bathrooms: 5
    • Full bathrooms: 3
    • 1/2 bathrooms: 2
    Primary bedroom
    • Level: First
    Bedroom 1
    • Level: First
    • Area: 143
    • Dimensions: 11 x 13
    Bedroom 2
    • Level: Second
    • Area: 270
    • Dimensions: 18 x 15
    Bedroom 3
    • Level: Second
    • Area: 144
    • Dimensions: 12 x 12
    Bedroom 4
    • Level: Second
    • Area: 120
    • Dimensions: 12 x 10
    Bedroom 5
    • Level: Second
    • Area: 100
    • Dimensions: 10 x 10
    Bathroom 1
    • Level: First
    • Area: 55
    • Dimensions: 11 x 5
    Bathroom 2
    • Level: Second
    • Area: 105
    • Dimensions: 15 x 7
    Bathroom 3
    • Level: Second
    • Area: 40
    • Dimensions: 10 x 4
    Great room
    • Level: First
    • Area: 306
    • Dimensions: 17 x 18
    Kitchen
    • Level: First
    • Area: 192
    • Dimensions: 12 x 16
    Heating
    • Forced Air, Natural Gas
    Cooling
    • Central Air
    Appliances
    • Included: Dishwasher, Disposal, Range/Oven, Refrigerator
    • Laundry: Second Floor Laundry
    Features
    • High Ceilings, Walk-In Closet(s)
    • Basement: Concrete
    • Number of fireplaces: 1
    • Fireplace features: Great Room, Electric
    Interior area
    • Total structure area: 4,224
    • Total interior livable area: 2,807 sqft
    • Finished area above ground: 2,807
    • Finished area below ground: 0

    Property

    Parking
    • Total spaces: 3
    • Parking features: 3 or More Spaces, Garage, Driveway, Attached, Direct Access
    • Attached garage spaces: 3
    Features
    • Levels: Two
    • Stories: 2
    • Patio & porch: Patio, Porch
    • Exterior features: Sidewalks
    • Frontage type: Road
    • Frontage length: 70
    Lot
    • Size: 8,712 sqft
    • Dimensions: 70 x 125
    • Features: Large Lot - 65+ Ft., Sidewalks
    Details
    • Parcel number: 200833155018
    • Special conditions: Private

    Construction

    Type & style
    • Home type: SingleFamily
    • Architectural style: Colonial
    • Property subtype: Single Family Residence
    Materials
    • Brick, Stone
    • Foundation: Basement, Concrete Perimeter
    Condition
    • New Construction
    • New construction: Yes
    • Year built: 2025

    Utilities & green energy

    • Sewer: Public Sanitary
    • Water: Public

    Community & neighborhood

    Location
    • Region: Macomb
    • Subdivision: Villa Toscana

    HOA & financial

    HOA
    • Has HOA: Yes
    • HOA fee: $500 annually
    • Association phone: 586-566-8990

    Other

    Other facts
    • Listing agreement: Exclusive Right To Sell
    • Listing terms: Cash,Conventional
    • Road surface type: Paved

    Price history

    DateEventPrice
    6/18/2026Sold$684,900-0.7%$244/sqft
    Source: MiRealSource #50206629 Report a problem
    5/29/2026Pending sale$689,900$246/sqft
    Source: Realcomp II #20261020505 Report a problem
    5/6/2026Listed for sale$689,900$246/sqft
    Source: MiRealSource #50206629 Report a problem

    Public tax history

    YearProperty taxesTax assessment
    2025-- $44,500

    Find assessor info on the county website

    Neighborhood: 48044

    Nearby schools

    GreatSchools rating
    Schools provided by the listing agent
    • District: Chippewa Valley Schools

    Source: MiRealSource. This data may not be complete. We recommend contacting the local school district to confirm school assignments for this home.

    Get a cash offer in 3 minutes
    Find out how much your home could sell for in as little as 3 minutes with a no-obligation cash offer.
    Estimated market value
    $684,000
    Get a cash offer in 3 minutes
    Find out how much your home could sell for in as little as 3 minutes with a no-obligation cash offer.
    Estimated market value
    $684,000