The Arlington Manor by Stonecrest II Building Company: 3,425 sq. ft. split-level with a first-floor primary suite, two-story great room, and quartz kitchen with butler’s pantry, including prep sink. Upstairs features a princess suite plus two bedrooms with Jack-and-Jill bath. Includes upgraded elevation, large mudroom, three-car garage, and high-end finishes. Under construction, with estimated completion July 2026
Pending
$729,900
18842 Via Firenze, Macomb, MI 48044
4beds
3,425sqft
Single Family Residence
Built in 2026
9,147 Square Feet Lot
$144,200 Zestimate®
$213/sqft
$-- HOA
What's special
High-end finishesTwo-story great roomPrincess suiteThree-car garageFirst-floor primary suiteUpgraded elevationLarge mudroom
- 189 days
- 29
- 1
Zillow last checked:
Listing updated:
Listed by:
Tony Rubino 586-873-5420,
Keller Williams Realty Lakeside 586-532-0500
Source: MiRealSource,MLS#: 50203896 Originating MLS: MiRealSource
Originating MLS: MiRealSourceFacts & features
Interior
Bedrooms & bathrooms
- Bedrooms: 4
- Bathrooms: 4
- Full bathrooms: 3
- 1/2 bathrooms: 1
Bedroom 1
- Level: Entry
- Area: 224
- Dimensions: 14 x 16
Bedroom 2
- Level: Upper
- Area: 168
- Dimensions: 14 x 12
Bedroom 3
- Level: Upper
- Area: 176
- Dimensions: 11 x 16
Bedroom 4
- Level: Upper
- Area: 180
- Dimensions: 12 x 15
Bathroom 1
- Level: Entry
- Area: 120
- Dimensions: 10 x 12
Bathroom 2
- Level: Upper
- Area: 56
- Dimensions: 8 x 7
Bathroom 3
- Level: Upper
- Area: 70
- Dimensions: 7 x 10
Great room
- Level: Entry
- Area: 340
- Dimensions: 17 x 20
Kitchen
- Level: Entry
- Area: 165
- Dimensions: 11 x 15
Heating
- Forced Air, Natural Gas
Cooling
- Ceiling Fan(s), Central Air
Appliances
- Included: Dishwasher, Range/Oven, Gas Water Heater
- Laundry: Entry
Features
- Basement: Concrete,Unfinished
- Number of fireplaces: 1
- Fireplace features: Great Room
Interior area
- Total structure area: 5,509
- Total interior livable area: 3,425 sqft
- Finished area above ground: 3,425
- Finished area below ground: 0
Property
Parking
- Total spaces: 3
- Parking features: Garage, Electric in Garage, Garage Door Opener
- Garage spaces: 3
Features
- Levels: Multi/Split,One and One Half
- Stories: 1.5
- Patio & porch: Porch
- Frontage type: Road
- Frontage length: 70
Lot
- Size: 9,147 Square Feet
- Dimensions: 70 x 125
- Features: Subdivision, Sidewalks
Details
- Parcel number: 200833155016
- Zoning description: Residential
- Special conditions: Private
Construction
Type & style
- Home type: SingleFamily
- Property subtype: Single Family Residence
Materials
- Brick, Vinyl Siding
- Foundation: Basement, Concrete Perimeter
Condition
- New construction: Yes
- Year built: 2026
Utilities & green energy
- Sewer: Public Sanitary
- Water: Public
Community & HOA
Community
- Subdivision: Villa Toscana
HOA
- Has HOA: No
Location
- Region: Macomb
Financial & listing details
- Price per square foot: $213/sqft
- Tax assessed value: $174,200
- Annual tax amount: $296
- Date on market: 4/10/2026
- Cumulative days on market: 150 days
- Listing agreement: Exclusive Right To Sell
- Listing terms: Cash,Conventional,VA Loan
- Road surface type: Paved
Estimated market value
$144,200
$137,000 - $151,000
$4,629/mo
Price history
| Date | Event | Price |
|---|---|---|
| 7/13/2026 | Pending sale | $729,900$213/sqft |
Source:  MiRealSource #50203896 Report a problem MiRealSource #50203896 Report a problem | ||
| 5/8/2026 | Price change | $729,900-3.9%$213/sqft |
Source: MiRealSource #50203896 Report a problem | ||
| 4/10/2026 | Listed for sale | $759,900+424.1%$222/sqft |
Source: MiRealSource #50203896 Report a problem | ||
| 2/27/2025 | Sold | $145,000$42/sqft |
Source: Public Record Report a problem | ||
Public tax history
| Year | Property taxes | Tax assessment |
|---|---|---|
| 2026 | $297 | $87,100 +95.7% |
| 2025 | -- | $44,500 |
Find assessor info on the county website
Monthly payment
Est. payment
Payment breakdown
Explore the cost of this home by adjusting the details. Changes won't be saved.Climate risks
Neighborhood: 48044
Nearby schools
Schools provided by the listing agent
- District: Chippewa Valley Schools
Source: MiRealSource. This data may not be complete. We recommend contacting the local school district to confirm school assignments for this home.
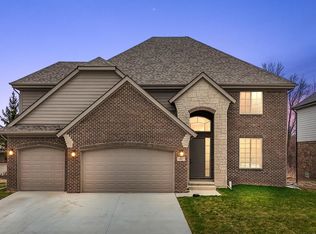
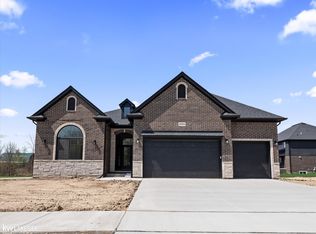
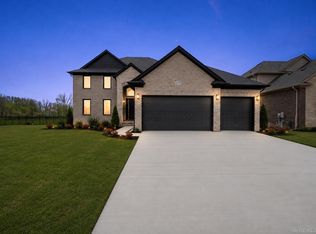
Similar homes
- $759,9004 bd4 ba3.4k sqft18923 Via Firenze, Macomb, MI 48044New Construction
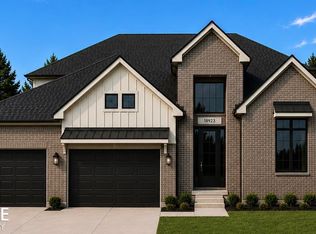
 MLS ID #50219486, Tony Rubino, Keller Williams Realty Lakeside. MiRealSource
 - $724,9004 bd5 ba3.1k sqft18901 Via Firenze, Macomb, MI 48044New Construction
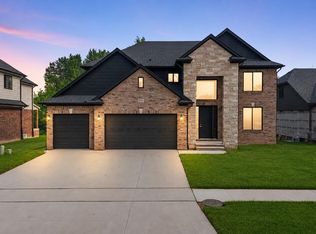 MLS ID #50215342, Vincenza Vitale, D'Anna Realty. MiRealSource
 - $719,9004 bd4 ba2.9k sqft19242 Potomac Dr, Macomb, MI 48044New Construction
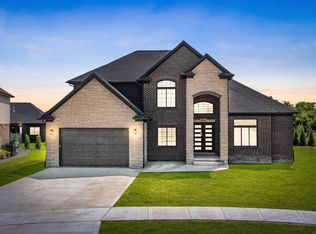 MLS ID #50217690, Lynn Amato Nassar, Great Lakes Realty and Property Management. MiRealSource
 - $799,0004 bd4 ba3.5k sqft19246 Hamlin Lake Dr, Macomb, MI 48044New Construction
 MLS ID #50224126, Todd McNulty, Arterra Realty Michigan LLC. MiRealSource
 - $549,9004 bd3 ba3k sqft48850 Austrian Pine Dr, Macomb, MI 48044For Sale
 MLS ID #20261065227, Scott K Van Sickle, Market Elite Inc. Realcomp II
 - $734,9004 bd4 ba3k sqft24318 Tullymore Dr, Macomb, MI 48042New ConstructionMLS ID #20261049007, Ron Trombetti, Berkshire Hathaway HomeServices Kee Realty Washin. Realcomp II
- $719,9004 bd3 ba3k sqft50419 Arcadia Dr, Macomb, MI 48042New ConstructionMLS ID #20261052571, Ron Trombetti, Berkshire Hathaway HomeServices Kee Realty Washin. Realcomp II
- $659,9004 bd4 ba2.7k sqft49241 London Bridge Dr, Macomb, MI 48042New ConstructionMLS ID #20261063073, Ron Trombetti, Berkshire Hathaway HomeServices Kee Realty Washin. Realcomp II
- $695,0004 bd3 ba2.8k sqft19840 Tranquility Dr, Macomb, MI 48042New ConstructionMLS ID #20261008529, Fiorenza Bartolotta, Nino & Associates Realty Co. Realcomp II
- $699,9004 bd4 ba3k sqft24611 Tribute Dr, Macomb, MI 48042New ConstructionMLS ID #20261057691, Ron Trombetti, Berkshire Hathaway HomeServices Kee Realty Washin. Realcomp II
- $630,2563 bd3 ba1.9k sqft16839 Crittenden Dr #231, Macomb Township, MI 48044New ConstructionMLS ID #50219704, Barbara S Gates, MJC Real Estate Co Inc.. MiRealSource
- $709,9004 bd4 ba3.1k sqft23947 Sawgrass Dr, Macomb, MI 48042New ConstructionMLS ID #20251046579, Ron Trombetti, Berkshire Hathaway HomeServices Kee Realty Washin. Realcomp II
- $589,9004 bd3 ba2.9k sqft50567 Summit View Dr Lot 32, Macomb, MI 48042New ConstructionMLS ID #50218211, Thomas Zibkowski, Real Estate One Inc-Shelby. MiRealSource
- $799,9004 bd4 ba3.3k sqft24610 Sawgrass Dr, Macomb, MI 48042New ConstructionMiRealSource
- $589,9004 bd3 ba2.9k sqft22121 Tahquamenon Ct Lot 37, Macomb, MI 48042New ConstructionMLS ID #50218216, Thomas Zibkowski, Real Estate One Inc-Shelby. MiRealSource
- $589,9004 bd3 ba2.9k sqft50529 Summit View Dr Lot 31, Macomb, MI 48042New ConstructionMLS ID #50218208, Thomas Zibkowski, Real Estate One Inc-Shelby. MiRealSource
- $475,0004 bd3 ba3.9k sqft15562 N Royal Doulton Blvd, Clinton Township, MI 48038For SaleMLS ID #20261082129, Jessica Tremonti, Century 21 Curran & Oberski. Realcomp II
- $859,9004 bd4 ba3.5k sqft53650 Romeo Plank Rd, Macomb, MI 48042New ConstructionMLS ID #20251048255, Ron Trombetti, Berkshire Hathaway HomeServices Kee Realty Washin. Realcomp II
- $637,9003 bd3 ba2k sqft50976 Remar Farms Dr, Macomb, MI 48044For SaleMLS ID #20261038142, Norman Campbell, Keller Williams Realty-Great Lakes. Realcomp II
