
BUILDER SPECIAL! Ask us how to take advantage of an estimated $30,000 builder-funded mortgage rate buydown designed to potentially save buyers up to $1,200 per month on their mortgage payment! This is an incredible opportunity to make your move into a beautiful new-construction home more affordable. Perfectly situated on a quiet, premium lot overlooking the beautiful Bella Woods Golf Course, this residence offers luxury, comfort, and unforgettable views from every angle. Step inside through impressive 8-foot doors and discover an open, airy floor plan accented by beautiful hardwood flooring throughout the entire main level. The dramatic two-story great room showcases soaring ceilings, enhanced custom moldings, and a striking gas fireplace with a beautiful surround. At the heart of the home, the enormous chef’s kitchen is nothing short of spectacular, featuring an oversized 6ft island, abundant Lafata cabinetry, premium finishes, and a spacious walk-in pantry complete with a built-in command center. Designed with both style and function in mind, the main level also features a private home office accented with custom molding details, and a thoughtfully designed mudroom with dual closets, adding generous storage throughout. Upstairs, convenience meets luxury with second-floor laundry and beautifully appointed bedrooms. The primary suite is a true retreat, highlighted by custom accent wall, an oversized walk-in closet, and a spa-inspired ensuite featuring a soaking tub, an expansive walk-in shower with an upgraded rain head faucet, and designer finishes throughout. And as if that wasn’t enough, head downstairs to the basement where impressive 9-foot ceilings create an open, airy feel, and the space is already prepped for a future 3-piece bathroom, offering endless possibilities for additional living space. End your days relaxing on the covered patio as you take in peaceful golf course views and stunning evening sunsets over Bella Woods.
New construction
$719,900
50419 Arcadia Dr, Macomb, MI 48042
4beds
3,084sqft
Single Family Residence
Built in 2026
8,712 Square Feet Lot
$718,000 Zestimate®
$233/sqft
$35/mo HOA
What's special
- 109 days
- 126
- 3
Zillow last checked:
Listing updated:
Listed by:
Ron Trombetti 248-565-7673,
Berkshire Hathaway HomeServices Kee Realty Washin 586-566-2200
Source: Realcomp II,MLS#: 20261052571
Facts & features
Interior
Bedrooms & bathrooms
- Bedrooms: 4
- Bathrooms: 3
- Full bathrooms: 2
- 1/2 bathrooms: 1
Primary bedroom
- Level: Second
- Area: 224
- Dimensions: 14 X 16
Bedroom
- Level: Second
- Area: 154
- Dimensions: 14 X 11
Bedroom
- Level: Second
- Area: 143
- Dimensions: 11 X 13
Bedroom
- Level: Second
- Area: 132
- Dimensions: 12 X 11
Primary bathroom
- Level: Second
Other
- Level: Second
Other
- Level: Entry
Dining room
- Level: Entry
- Area: 210
- Dimensions: 14 X 15
Great room
- Level: Entry
- Area: 270
- Dimensions: 18 X 15
Kitchen
- Level: Entry
- Area: 180
- Dimensions: 12 X 15
Laundry
- Level: Second
- Area: 48
- Dimensions: 8 X 6
Library
- Level: Entry
- Area: 176
- Dimensions: 11 X 16
Mud room
- Level: Entry
- Area: 50
- Dimensions: 10 X 5
Heating
- Forced Air, Natural Gas
Cooling
- Central Air
Appliances
- Laundry: Gas Dryer Hookup, Laundry Room, Washer Hookup
Features
- Entrance Foyer, Other
- Basement: Full,Interior Entry,Unfinished
- Has fireplace: Yes
- Fireplace features: Gas, Great Room
Interior area
- Total interior livable area: 3,084 sqft
- Finished area above ground: 3,084
Property
Parking
- Total spaces: 3
- Parking features: Three Car Garage, Attached, Driveway, Garage Faces Front
- Garage spaces: 3
Features
- Levels: Two
- Stories: 2
- Entry location: GroundLevelwSteps
- Patio & porch: Covered, Patio
- Pool features: None
- Fencing: Fencing Allowed
Lot
- Size: 8,712 Square Feet
- Dimensions: 130 x 73
- Features: Near Golf Course, Level
Details
- Parcel number: 0824210116
- Special conditions: Short Sale No,Standard
Construction
Type & style
- Home type: SingleFamily
- Architectural style: Colonial
- Property subtype: Single Family Residence
Materials
- Brick, Stone, Wood Siding
- Foundation: Basement, Poured, Sump Pump
Condition
- New Construction
- New construction: Yes
- Year built: 2026
Details
- Warranty included: Yes
Utilities & green energy
- Sewer: Public Sewer
- Water: Public
Community & HOA
Community
- Subdivision: MISTWOOD ESTATES
HOA
- Has HOA: Yes
- HOA fee: $425 annually
Location
- Region: Macomb
Financial & listing details
- Price per square foot: $233/sqft
- Tax assessed value: $2,935
- Annual tax amount: $120
- Date on market: 7/9/2026
- Cumulative days on market: 157 days
- Listing agreement: Exclusive Right To Sell
- Listing terms: Cash,Conventional,Va Loan
Estimated market value
$718,000
$682,000 - $754,000
$4,415/mo
Price history
| Date | Event | Price |
|---|---|---|
| 7/9/2026 | Listed for sale | $719,900$233/sqft |
Source:  Realcomp II #20261052571 Report a problem Realcomp II #20261052571 Report a problem | ||
| 7/1/2026 | Listing removed | $719,900$233/sqft |
Source: Realcomp II #20261032841 Report a problem | ||
| 6/5/2026 | Listed for sale | $719,900$233/sqft |
Source: Realcomp II #20261032841 Report a problem | ||
| 6/3/2026 | Pending sale | $719,900$233/sqft |
Source: Realcomp II #20261032841 Report a problem | ||
| 5/8/2026 | Listed for sale | $719,900$233/sqft |
Source: Realcomp II #20261032841 Report a problem | ||
Public tax history
| Year | Property taxes | Tax assessment |
|---|---|---|
| 2026 | $195 +8.7% | $250,100 +462% |
| 2025 | $180 | $44,500 +1.1% |
| 2024 | -- | $44,000 |
Find assessor info on the county website
Monthly payment
Est. payment
Payment breakdown
Explore the cost of this home by adjusting the details. Changes won't be saved.Climate risks
Neighborhood: 48042

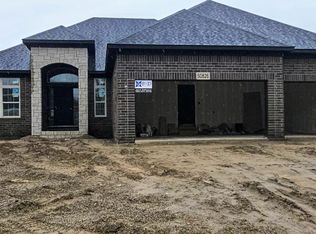

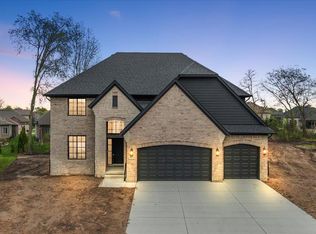
Similar homes
- $734,9004 bd4 ba3k sqft24318 Tullymore Dr, Macomb, MI 48042New Construction

 MLS ID #20261049007, Ron Trombetti, Berkshire Hathaway HomeServices Kee Realty Washin. Realcomp II
 - $699,8004 bd4 ba2.9k sqft24462 Sawgrass Dr, Macomb, MI 48042For Sale
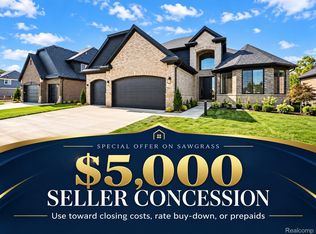 MLS ID #20261052586, Ron Trombetti, Berkshire Hathaway HomeServices Kee Realty Washin. Realcomp II
 - $699,9004 bd4 ba3k sqft24611 Tribute Dr, Macomb, MI 48042New Construction
 MLS ID #20261057691, Ron Trombetti, Berkshire Hathaway HomeServices Kee Realty Washin. Realcomp II
 - $709,9004 bd4 ba3.1k sqft23947 Sawgrass Dr, Macomb, MI 48042New Construction
 MLS ID #20251046579, Ron Trombetti, Berkshire Hathaway HomeServices Kee Realty Washin. Realcomp II
 - $649,9004 bd3 ba2.8k sqft50999 Mistwood Dr, Macomb, MI 48042New ConstructionMLS ID #20251037553, Ron Trombetti, Berkshire Hathaway HomeServices Kee Realty Washin. Realcomp II
- $699,9004 bd3 ba2.8k sqft49928 Jean Dr, Macomb, MI 48044New ConstructionMLS ID #20261084462, Ron Trombetti, Berkshire Hathaway HomeServices Kee Realty Washin. Realcomp II
- $716,0004 bd4 ba3.1k sqft16968 Pienza Dr, Macomb, MI 48042New Construction
 MLS ID #50225317, Vincenza Vitale, D'Anna Realty. MiRealSource
 - $589,9004 bd3 ba2.9k sqft50567 Summit View Dr Lot 32, Macomb, MI 48042New ConstructionMLS ID #50218211, Thomas Zibkowski, Real Estate One Inc-Shelby. MiRealSource
- $589,9004 bd3 ba2.9k sqft22121 Tahquamenon Ct Lot 37, Macomb, MI 48042New ConstructionMLS ID #50218216, Thomas Zibkowski, Real Estate One Inc-Shelby. MiRealSource
- $674,9004 bd4 ba2.9k sqft17827 Biscayne Dr, Macomb, MI 48042New ConstructionMLS ID #50225565, Vincenza Vitale, D'Anna Realty. MiRealSource
- $589,9004 bd3 ba2.9k sqft50529 Summit View Dr Lot 31, Macomb, MI 48042New ConstructionMLS ID #50218208, Thomas Zibkowski, Real Estate One Inc-Shelby. MiRealSource
- $859,9004 bd4 ba3.5k sqft53650 Romeo Plank Rd, Macomb, MI 48042New ConstructionMLS ID #20261086347, Ron Trombetti, Berkshire Hathaway HomeServices Kee Realty Washin. Realcomp II
- $695,0004 bd3 ba2.8k sqft19840 Tranquility Dr, Macomb, MI 48042New ConstructionMLS ID #20261008529, Fiorenza Bartolotta, Nino & Associates Realty Co. Realcomp II
- $659,9004 bd4 ba2.7k sqft49241 London Bridge Dr, Macomb, MI 48042New ConstructionMLS ID #20261063073, Ron Trombetti, Berkshire Hathaway HomeServices Kee Realty Washin. Realcomp II
- $589,9004 bd3 ba2.9k sqft22138 Grove Dr Lot 41, Macomb, MI 48042New ConstructionMLS ID #50218219, Thomas Zibkowski, Real Estate One Inc-Shelby. MiRealSource
- $549,9004 bd3 ba2.9k sqft50710 Summit View Dr Lot 12, Macomb, MI 48042New ConstructionMLS ID #50218214, Thomas Zibkowski, Real Estate One Inc-Shelby. MiRealSource
- $699,9004 bd3 ba3.1k sqft17000 Pienza Dr, Macomb, MI 48042New ConstructionMLS ID #50201725, Calogero D'Anna, D'Anna Realty. MiRealSource
- $724,9004 bd5 ba3.1k sqft18901 Via Firenze, Macomb, MI 48044New ConstructionMLS ID #50215342, Vincenza Vitale, D'Anna Realty. MiRealSource
- $719,9004 bd4 ba2.9k sqft19242 Potomac Dr, Macomb, MI 48044New ConstructionMLS ID #50217690, Lynn Amato Nassar, Great Lakes Realty and Property Management. MiRealSource
- $599,9004 bd3 ba2.6k sqft54478 Brenda Dr, Macomb, MI 48042New ConstructionMLS ID #20261058878, Joanna Accetta, Leone Realty Inc. Realcomp II
