Experience luxury living in this stunning new construction home perfectly situated on a beautifully sized .38-acre lot with a spacious backyard and covered patio—ideal for entertaining, enjoying a pool or relaxing outdoors. Offering 4 bedrooms, 2.5 baths, and a 3-car garage, this custom-designed home blends sophisticated style with everyday functionality.
Step inside to soaring ceilings, walls of windows, wide-plank hardwood floors, and a breathtaking two-story great room anchored by a dramatic fireplace. The heart of the home is the show-stopping chef’s kitchen featuring custom LaFata Cabinets cabinetry, an oversized island, premium finishes, dedicated command center, and an expansive walk-in pantry designed for both organization and entertaining. Just off the main living space, discover your own glass-enclosed wine cellar—a stunning statement feature that creates the perfect showcase for your collection and an unforgettable space for entertaining. The thoughtfully designed mudroom offers built-in lockers, bench seating, and two oversized closets, while upstairs you'll love the convenience of second-floor laundry, the primary suite and three additional bedrooms and a full bathroom. Retreat to the luxurious primary suite featuring a spa-inspired bath with a large walk-in shower complete with built-in bench, dual vanities, and generous walk-in closet space. Every detail has been carefully curated in this exceptional home—modern architecture, designer finishes, functional spaces, and luxury at every turn. This is one you have to experience in person.
Sold for $724,900
$724,900
50318 Mistwood Dr, Macomb, MI 48042
4beds
3,084sqft
Single Family Residence
Built in 2026
0.38 Acres Lot
$727,600 Zestimate®
$235/sqft
$3,796 Estimated rent
Home value
$727,600
$691,000 - $764,000
$3,796/mo
Zestimate® history
Owner options
List your home for rent
$3,796/mo
Rent Zestimate®
Find your next renter with Zillow Rental Manager. Plus, with online applications, you can quickly screen prospective tenants – for free.
$3,796/mo
Rent Zestimate®
Refinance and save
$5,163/mo
Est. payment
Refinancing to a lower rate could help reduce your monthly payments and save thousands over the life of the loan.
$5,163/mo
Est. payment
Explore your selling options
Work with a Zillow partner agent
Leverage their expertise and Zillow's premium Showcase listings to get your home seen by more buyers.
Get startedList with your own agent
Get your home in front of millions of buyers by listing it on Zillow.
Learn how to do itSell it yourself
Take full control of how buyers see your home on Zillow by listing For Sale by Owner (FSBO).
List your homeWhat's special
Dramatic fireplaceOversized islandPremium finishesSpacious backyardBreathtaking two-story great roomSecond-floor laundrySoaring ceilings
Zillow last checked:
Listing updated:
Listed by:
Ron Trombetti 248-565-7673,
Berkshire Hathaway HomeServices Kee Realty Washin
Bought with:
John A Demske, 6501316265
RE/MAX First
Kelly Demske, 6501291600
RE/MAX First
Source: Realcomp II,MLS#: 20261030122
Facts & features
Interior
Bedrooms & bathrooms
- Bedrooms: 4
- Bathrooms: 3
- Full bathrooms: 2
- 1/2 bathrooms: 1
Primary bedroom
- Level: Second
- Area: 224
- Dimensions: 14 X 16
Bedroom
- Level: Second
- Area: 132
- Dimensions: 12 X 11
Bedroom
- Level: Second
- Area: 154
- Dimensions: 14 X 11
Bedroom
- Level: Second
- Area: 143
- Dimensions: 11 X 13
Primary bathroom
- Level: Second
Other
- Level: Second
Other
- Level: Entry
Dining room
- Level: Entry
- Area: 210
- Dimensions: 14 X 15
Great room
- Level: Entry
- Area: 270
- Dimensions: 18 X 15
Kitchen
- Level: Entry
- Area: 180
- Dimensions: 12 X 15
Laundry
- Level: Second
- Area: 48
- Dimensions: 8 X 6
Library
- Level: Entry
- Area: 176
- Dimensions: 11 X 16
Mud room
- Level: Entry
- Area: 50
- Dimensions: 10 X 5
Heating
- Forced Air, Natural Gas
Cooling
- Central Air
Appliances
- Laundry: Gas Dryer Hookup, Laundry Room, Washer Hookup
Features
- Entrance Foyer
- Basement: Full,Unfinished
- Has fireplace: Yes
- Fireplace features: Gas, Great Room
Interior area
- Total interior livable area: 3,084 sqft
- Finished area above ground: 3,084
Property
Parking
- Total spaces: 3
- Parking features: Three Car Garage, Attached, Driveway, Garage Faces Front
- Garage spaces: 3
Features
- Levels: Two
- Stories: 2
- Entry location: GroundLevelwSteps
- Patio & porch: Covered, Porch
- Pool features: None
- Fencing: Fencing Allowed
Lot
- Size: 0.38 Acres
- Dimensions: 55 x 203 x 181 x 134
Details
- Parcel number: 0824210079
- Special conditions: Short Sale No,Standard
Construction
Type & style
- Home type: SingleFamily
- Architectural style: Colonial
- Property subtype: Single Family Residence
Materials
- Brick, Stone, Wood Siding
- Foundation: Basement, Poured, Sump Pump
Condition
- New Construction
- New construction: Yes
- Year built: 2026
Details
- Warranty included: Yes
Utilities & green energy
- Sewer: Public Sewer
- Water: Public
Community & HOA
Community
- Subdivision: MISTWOOD ESTATES
HOA
- Has HOA: Yes
- Services included: Snow Removal
- HOA fee: $425 annually
Location
- Region: Macomb
Financial & listing details
- Price per square foot: $235/sqft
- Tax assessed value: $2,935
- Annual tax amount: $120
- Date on market: 4/30/2026
- Cumulative days on market: 32 days
- Listing agreement: Exclusive Right To Sell
- Listing terms: Cash,Conventional,Va Loan
- Exclusions: Exclusion(s) Do Not Exist
Price history
| Date | Event | Price |
|---|---|---|
| 6/23/2026 | Sold | $724,900$235/sqft |
Source:  Realcomp II #20261030122 Report a problem Realcomp II #20261030122 Report a problem | ||
| 6/5/2026 | Pending sale | $724,900$235/sqft |
Source: Realcomp II #20261030122 Report a problem | ||
| 4/30/2026 | Listed for sale | $724,900$235/sqft |
Source: Realcomp II #20261030122 Report a problem | ||
Public tax history
| Year | Property taxes | Tax assessment |
|---|---|---|
| 2025 | $180 | $44,500 +2.3% |
| 2024 | -- | $43,500 |
Find assessor info on the county website
Neighborhood: 48042
Nearby homes
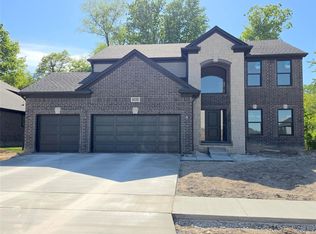
- $624,9004 bd3 ba2.7k sqft50351 Arcadia Dr, Macomb, MI 48042New Construction
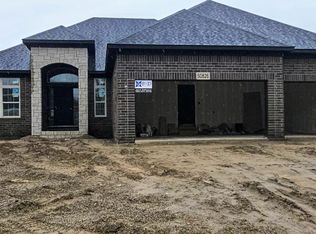
- $683,6903 bd3 ba2.2k sqft24095 Sawgrass Dr, Macomb, MI 48042Sold

- $790,0004 bd4 ba3.4k sqft50246 Arcadia Dr, Macomb, MI 48042Sold
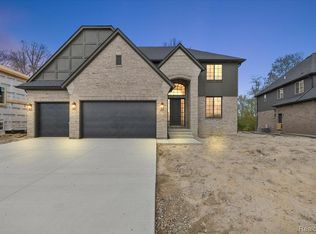
- $719,9004 bd3 ba3k sqft50419 Arcadia Dr, Macomb, MI 48042New Construction
- $853,9004 bd4 ba3.2k sqft50281 Arcadia Dr, Macomb, MI 48042Sold
- $609,9004 bd3 ba2.7k sqft24019 Tullymore Dr, Macomb, MI 48042Sold
- $691,0803 bd3 ba2.2k sqft23946 Hawkshead Dr, Macomb, MI 48042Sold
- $675,0004 bd4 ba3.1k sqft24091 Tullymore Dr, Macomb, MI 48042Sold
Nearby schools
GreatSchools rating
- 6/10Joseph M. Carkenord Elementary SchoolGrades: K-5Distance: 2 mi
- 7/10L'anse Creuse Middle School - EastGrades: 6-8Distance: 3.6 mi
- 8/10L'anse Creuse High School - NorthGrades: 9-12Distance: 2.1 mi
Get a cash offer in 3 minutes
Find out how much your home could sell for in as little as 3 minutes with a no-obligation cash offer.
Estimated market value
$727,600
Get a cash offer in 3 minutes
Find out how much your home could sell for in as little as 3 minutes with a no-obligation cash offer.
Estimated market value
$727,600
- Michigan
- Macomb County
- Macomb
- 48042
- 50318 Mistwood Dr
Nearby cities
Nearby zip codes
Other Macomb Topics
