Welcome to 53731 Addington Dr., a stunning 2,675 sq ft custom home blending modern luxury with everyday comfort. Featuring 4 bedrooms, 3.5 baths, and a 3-car garage, this gem showcases premium finishes throughout. From the covered porch, an elegant gallery foyer opens to the great room anchored by a custom ceiling and fireplace. The chef's kitchen boasts ample cabinet space, a walk-in pantry, a snack bar and a dining nook.
The main floor includes a private study, luxurious primary suite and a second bedroom suite with a private bath. The upper level features two additional bedrooms and a shared bath. Complete with first-floor laundry and a seamless flow, this home represents refined luxury living at its finest.
New construction
Price cut: $15K (9/11)
$795,000
53731 Addington Dr, Macomb, MI 48042
4beds
2,675sqft
Single Family Residence
Built in 2026
9,583 Square Feet Lot
$792,500 Zestimate®
$297/sqft
$42/mo HOA
What's special
Private studySnack barCovered porchElegant gallery foyerLuxurious primary suiteWalk-in pantryDining nook
- 134 days
- 469
- 40
Zillow last checked:
Listing updated:
Listed by:
Fiorenza Bartolotta 586-484-2662,
Nino & Associates Realty Co 586-254-3232
Source: Realcomp II,MLS#: 20261035323
Facts & features
Interior
Bedrooms & bathrooms
- Bedrooms: 4
- Bathrooms: 4
- Full bathrooms: 3
- 1/2 bathrooms: 1
Primary bedroom
- Level: Entry
- Area: 240
- Dimensions: 16 X 15
Bedroom
- Level: Entry
- Area: 168
- Dimensions: 14 X 12
Bedroom
- Level: Second
- Area: 160
- Dimensions: 16 X 10
Bedroom
- Level: Second
- Area: 120
- Dimensions: 12 X 10
Primary bathroom
- Level: Entry
- Area: 169
- Dimensions: 13 X 13
Other
- Level: Entry
Other
- Level: Second
Other
- Level: Entry
Other
- Level: Entry
- Area: 156
- Dimensions: 12 X 13
Great room
- Level: Entry
- Area: 384
- Dimensions: 16 X 24
Kitchen
- Level: Entry
- Area: 156
- Dimensions: 12 X 13
Laundry
- Level: Entry
- Area: 72
- Dimensions: 9 X 8
Library
- Level: Entry
- Area: 210
- Dimensions: 14 X 15
Heating
- Forced Air, Natural Gas
Appliances
- Included: Built In Gas Range, Built In Refrigerator, Dishwasher, Disposal, Microwave, Range Hood, Stainless Steel Appliances
- Laundry: Gas Dryer Hookup
Features
- Basement: Unfinished
- Has fireplace: Yes
- Fireplace features: Family Room, Gas
Interior area
- Total interior livable area: 2,675 sqft
- Finished area above ground: 2,675
Property
Parking
- Total spaces: 3
- Parking features: Three Car Garage, Attached
- Garage spaces: 3
Features
- Levels: Two
- Stories: 2
- Entry location: GroundLevel
- Patio & porch: Covered, Deck
- Pool features: None
Lot
- Size: 9,583 Square Feet
- Dimensions: 74 x 130 x 74 x 130
Details
- Parcel number: 200807310004
- Special conditions: Short Sale No,Standard
Construction
Type & style
- Home type: SingleFamily
- Architectural style: Ranch
- Property subtype: Single Family Residence
Materials
- Brick, Stone, Wood Siding
- Foundation: Basement, Poured, Sump Pump
Condition
- New Construction
- New construction: Yes
- Year built: 2026
Details
- Warranty included: Yes
Utilities & green energy
- Sewer: Public Sewer
- Water: Public
Community & HOA
HOA
- Has HOA: Yes
- HOA fee: $500 annually
Location
- Region: Macomb
Financial & listing details
- Price per square foot: $297/sqft
- Tax assessed value: $120,961
- Annual tax amount: $209
- Date on market: 5/26/2026
- Cumulative days on market: 135 days
- Listing agreement: Exclusive Right To Sell
- Listing terms: Cash,Conventional
Estimated market value
$792,500
$753,000 - $832,000
$3,939/mo
Price history
| Date | Event | Price |
|---|---|---|
| 9/11/2026 | Price change | $795,000-1.9%$297/sqft |
Source:  Realcomp II #20261035323 Report a problem Realcomp II #20261035323 Report a problem | ||
| 5/26/2026 | Listed for sale | $810,000$303/sqft |
Source: Realcomp II #20261035323 Report a problem | ||
Public tax history
Tax history is unavailable.
Monthly payment
Est. payment
Payment breakdown
Explore the cost of this home by adjusting the details. Changes won't be saved.Climate risks
Neighborhood: 48042

Similar homes
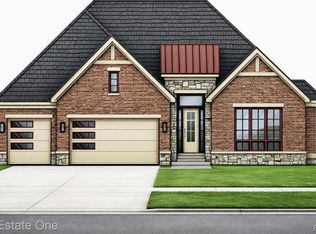
- $799,0004 bd4 ba3.5k sqft19246 Hamlin Lake Dr, Macomb, MI 48044New Construction

 MLS ID #50224126, Todd McNulty, Arterra Realty Michigan LLC. MiRealSource
 - $799,9004 bd3 ba3k sqft54321 Deadwood Ln, Shelby Township, MI 48316For Sale
 MLS ID #50221612, Lori Chattinger, Berkshire Hathaway HomeServices Kee Realty NB. MiRealSource
 - $699,9004 bd3 ba3.1k sqft17000 Pienza Dr, Macomb, MI 48042New Construction
 MLS ID #50201725, Calogero D'Anna, D'Anna Realty. MiRealSource
 - $796,5254 bd3 ba3.3k sqft61870 Hevel Ln, Washington, MI 48094New Construction

 Realcomp II
 - $771,4904 bd3 ba3.9k sqft13987 Leeward Dr, Utica, MI 48315New ConstructionRealcomp II
- $874,9004 bd4 ba3.2k sqft57300 Glen Forest Dr, Washington, MI 48094New ConstructionMLS ID #50220796, Domenica DiNello, Vanguard Realty Group LLC. MiRealSource
- $599,9004 bd3 ba2.3k sqft52910 Wellington Valley Dr, Macomb, MI 48042New ConstructionRealcomp II
- $522,9904 bd3 ba2.4k sqft17306 Sarah Dr, Macomb, MI 48042New ConstructionRealcomp II
- $746,2173 bd3 ba2.4k sqft55609 Laurel Oaks Ln #40, Shelby Township, MI 48315New ConstructionMLS ID #50219708, Barbara S Gates, MJC Real Estate Co Inc.. MiRealSource
- $775,0003 bd3 ba2.5k sqft56211 Stone Falcon Dr, Shelby Township, MI 48315New ConstructionMLS ID #20251028313, Kristina Martin, Arterra Realty Michigan LLC. Realcomp II
- $614,9004 bd4 ba3.4k sqft49499 Hummel Dr, Macomb, MI 48044For SaleMLS ID #50221158, Chad Hagar, KW Domain. MiRealSource
- $635,4904 bd3 ba2.7k sqft14347 Edenshire Dr, Utica, MI 48315New ConstructionRealcomp II
- $719,9004 bd4 ba2.9k sqft19242 Potomac Dr, Macomb, MI 48044New ConstructionMLS ID #50217690, Lynn Amato Nassar, Great Lakes Realty and Property Management. MiRealSource
- $729,9003 bd3 ba2.3k sqft13953 Quail View Dr, Washington, MI 48094New Construction
 MLS ID #24041309, Kenny Lanzar, Arterra Realty Michigan LLC. MichRIC
 - $725,0003 bd3 ba2.3k sqft54946 Rose Terrace Dr, Shelby Township, MI 48316New ConstructionMLS ID #50213506, Nicole Ulewicz, Vanguard Realty Group LLC. MiRealSource
