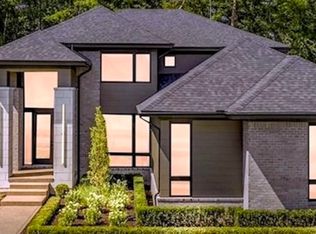
NEW CONSTRUCTION WITHOUT THE WAIT! IMMEDIATE OCCUPANCY!! Welcome to Spring Meadows, the jewel of Sterling Heights! This "Lincoln" Colonial rings in at just about 3,000 sq. feet, has 4 generously sized bedrooms, 2.5 Baths, an open concept first floor, LOADS of storage and a second floor laundry! Lot 29 is an awesome PIE-SHAPED lot, is slated to have an extra deep 9' Basement, A 2' WIDER KITCHEN, a 3 CAR GARAGE and SOD & SPRINKLERS INCLUDED! Positioned in one of the most prime locations in Sterling Heights, this awesome 57 Lot development is the one you have been waiting for. Palazzolo Properties & Homes brings the experience of 4 generations of building excellence back to a community in which their roots are extremely deep. Within Spring Meadows Palazzolo Properties & Homes is offering extremely well appointed, modern floor plans (Ranches, Split Levels & Colonials) that fit every buyer's needs. If something more "custom" suits your needs, Lots 46 - 57 are blank canvases that allow for the ultimate in personalization. Various home sites are still available, but are selling quickly. The on-site model can be viewed with ease! Set your appointment to tour our model today before it's too late!
Sold for $709,900
$709,900
42420 Alagna Dr, Sterling Heights, MI 48314
4beds
2,939sqft
Single Family Residence
Built in 2023
8,712 Square Feet Lot
$156,000 Zestimate®
$242/sqft
$4,423 Estimated rent
Home value
$156,000
$144,000 - $170,000
$4,423/mo
Zestimate® history
Owner options
List your home for rent
$4,423/mo
Rent Zestimate®
Find your next renter with Zillow Rental Manager. Plus, with online applications, you can quickly screen prospective tenants – for free.
$4,423/mo
Rent Zestimate®
Refinance and save
$4,959/mo
Est. payment
Refinancing to a lower rate could help reduce your monthly payments and save thousands over the life of the loan.
$4,959/mo
Est. payment
Explore your selling options
Work with a Zillow partner agent
Leverage their expertise and Zillow's premium Showcase listings to get your home seen by more buyers.
Get startedList with your own agent
Get your home in front of millions of buyers by listing it on Zillow.
Learn how to do itSell it yourself
Take full control of how buyers see your home on Zillow by listing For Sale by Owner (FSBO).
List your homeWhat's special
Open concept first floorLoads of storageGenerously sized bedroomsSecond floor laundry
Zillow last checked:
Listing updated:
Listed by:
Kevin Kostka 586-610-4850,
Epique Inc.,
Michael Ivkov 586-201-1943,
Epique Inc.
Bought with:
Nicholas Seman, 6501419876
DOBI Real Estate
Source: MiRealSource,MLS#: 50157143 Originating MLS: MiRealSource
Originating MLS: MiRealSourceFacts & features
Interior
Bedrooms & bathrooms
- Bedrooms: 4
- Bathrooms: 3
- Full bathrooms: 2
- 1/2 bathrooms: 1
Rooms
- Room types: Den/Study/Lib, Entry, Great Room, Laundry, Utility/Laundry Room, Master Bedroom, Master Bathroom, Office
Bedroom 1
- Features: Carpet
- Level: Second
- Area: 255
- Dimensions: 17 x 15
Bedroom 2
- Features: Carpet
- Level: Second
- Area: 143
- Dimensions: 13 x 11
Bedroom 3
- Features: Carpet
- Level: Second
- Area: 132
- Dimensions: 12 x 11
Bedroom 4
- Features: Carpet
- Level: Second
- Area: 144
- Dimensions: 12 x 12
Bathroom 1
- Features: Ceramic
- Level: Second
Bathroom 2
- Features: Ceramic
- Level: Second
Dining room
- Features: Vinyl
- Level: Entry
- Area: 154
- Dimensions: 11 x 14
Great room
- Level: Entry
- Area: 266
- Dimensions: 19 x 14
Kitchen
- Features: Vinyl
- Level: Entry
- Area: 168
- Dimensions: 12 x 14
Heating
- Forced Air, Natural Gas
Cooling
- Central Air
Appliances
- Included: Disposal, Gas Water Heater
- Laundry: Second Floor Laundry, Laundry Room
Features
- High Ceilings, Sump Pump, Walk-In Closet(s)
- Flooring: Ceramic Tile, Vinyl, Carpet
- Basement: Concrete
- Number of fireplaces: 1
- Fireplace features: Gas
Interior area
- Total structure area: 4,192
- Total interior livable area: 2,939 sqft
- Finished area above ground: 2,939
- Finished area below ground: 0
Property
Parking
- Total spaces: 3
- Parking features: 3 or More Spaces, Attached
- Attached garage spaces: 3
Features
- Levels: Two
- Stories: 2
- Patio & porch: Porch
- Exterior features: Sidewalks, Street Lights
- Frontage type: Road
- Frontage length: 59
Lot
- Size: 8,712 Square Feet
- Dimensions: 59 x 146
- Features: Subdivision
Details
- Parcel number: 101008106029
- Zoning description: Residential
- Special conditions: Private
Construction
Type & style
- Home type: SingleFamily
- Architectural style: Colonial
- Property subtype: Single Family Residence
Materials
- Brick, Wood Siding
- Foundation: Basement, Concrete Perimeter
Condition
- New Construction
- New construction: Yes
- Year built: 2023
Utilities & green energy
- Sewer: Public Sanitary
- Water: Public
- Utilities for property: Cable/Internet Avail.
Green energy
- Energy efficient items: Construction, HVAC, Lighting, Roof, Water Heater, Windows
Community & HOA
Community
- Subdivision: Spring Meadows
HOA
- Has HOA: No
- Amenities included: Sidewalks, Street Lights
- Services included: HOA
- HOA fee: $400 annually
Location
- Region: Sterling Heights
Financial & listing details
- Price per square foot: $242/sqft
- Tax assessed value: $478,800
- Annual tax amount: $185
- Date on market: 10/3/2024
- Cumulative days on market: 406 days
- Listing agreement: Exclusive Right To Sell
- Listing terms: Cash,Conventional,FHA,VA Loan
Price history
| Date | Event | Price |
|---|---|---|
| 2/26/2025 | Sold | $709,900$242/sqft |
Source:  MiRealSource #50157143 Report a problem MiRealSource #50157143 Report a problem | ||
| 2/1/2025 | Pending sale | $709,900$242/sqft |
Source: MiRealSource #50157143 Report a problem | ||
| 12/4/2024 | Listed for sale | $709,900$242/sqft |
Source: MiRealSource #50157143 Report a problem | ||
| 10/16/2024 | Contingent | $709,900$242/sqft |
Source: MiRealSource #50157143 Report a problem | ||
| 10/10/2024 | Listed for sale | $709,900$242/sqft |
Source: MiRealSource #50157143 Report a problem | ||
| 10/10/2024 | Contingent | $709,900$242/sqft |
Source: MiRealSource #50157143 Report a problem | ||
| 10/3/2024 | Listed for sale | $709,900+0.1%$242/sqft |
Source: MiRealSource #50157143 Report a problem | ||
| 8/31/2024 | Listing removed | $709,099$241/sqft |
Source: MiRealSource #50128915 Report a problem | ||
| 8/16/2024 | Price change | $709,099+0%$241/sqft |
Source: MiRealSource #50128915 Report a problem | ||
| 7/12/2024 | Price change | $709,000+0.9%$241/sqft |
Source: MiRealSource #50128915 Report a problem | ||
| 7/8/2024 | Price change | $702,400+0.4%$239/sqft |
Source: MiRealSource #50128915 Report a problem | ||
| 6/28/2024 | Price change | $699,900+3.6%$238/sqft |
Source: MiRealSource #50128915 Report a problem | ||
| 6/22/2024 | Listed for sale | $675,900$230/sqft |
Source: MiRealSource #50128915 Report a problem | ||
| 6/1/2024 | Listing removed | $675,900$230/sqft |
Source: MiRealSource #50128915 Report a problem | ||
| 12/1/2023 | Listed for sale | $675,900$230/sqft |
Source: MiRealSource #50128915 Report a problem | ||
Public tax history
| Year | Property taxes | Tax assessment |
|---|---|---|
| 2025 | $251 +5.4% | $239,400 +572.5% |
| 2024 | $238 | $35,600 |
| 2023 | -- | $35,600 |
Find assessor info on the county website
Neighborhood: 48314
Nearby homes
- $695,6854 bd3 ba2.9k sqft4169 Spring Meadow Dr, Sterling Heights, MI 48314Sold
- $1,282,7504 bd4 ba3.7k sqft42448 Saddle Ln, Sterling Heights, MI 48314Pending
- $80,600-- bd-- ba-- sqft4401 18 1/2 Mile Rd, Sterling Heights, MI 48314Off Market
- $110,600-- bd-- ba-- sqft42470 Ryan Rd, Sterling Heights, MI 48314Off Market
- $886,2004 bd4 ba2.8k sqft42477 Saddle Ln, Sterling Heights, MI 48314Pending
- $813,3053 bd3 ba2.7k sqft42493 Saddle Ln, Sterling Heights, MI 48314Sold
- $78,200-- bd-- ba-- sqft4155 Blossom Dr, Sterling Heights, MI 48314Off Market
- $78,200-- bd-- ba-- sqft42451 Magnolia Dr, Sterling Heights, MI 48314Off Market
Nearby schools
GreatSchools rating
- 4/10Burr Elementary SchoolGrades: PK-6Distance: 0.5 mi
- 6/10Frank Jeannette Jr. High SchoolGrades: 7-9Distance: 1.2 mi
- 8/10Adlai Stevenson High SchoolGrades: 9-12Distance: 3 mi
Schools provided by the listing agent
- District: Utica Community Schools
Source: MiRealSource. This data may not be complete. We recommend contacting the local school district to confirm school assignments for this home.
Get a cash offer in 3 minutes
Find out how much your home could sell for in as little as 3 minutes with a no-obligation cash offer.
Estimated market value
$156,000
Get a cash offer in 3 minutes
Find out how much your home could sell for in as little as 3 minutes with a no-obligation cash offer.
Estimated market value
$156,000
- Michigan
- Macomb County
- Sterling Heights
- 48314
- 42420 Alagna Dr
Nearby cities
Nearby zip codes
Other Sterling Heights Topics
- Apartments for Rent in 48314
- Houses for Sale in 48314
- Houses for Rent in 48314
- 48314 Real Estate
- Sterling Heights Condos
- Houses for Sale in Sterling Heights
- Newest Listings in Sterling Heights
- Sterling Heights Home Values
- Sterling Heights Real Estate Agents
- Sterling Heights Refinance
- Sterling Heights Mortgage Rates
