CUSTOM BUILT 2,888 SQ. FOOT COLONIAL. 4 BEDS, 3.5 BATHS. UPGRADED WALKOUT ELEVATION, 0.31 ACRE LOT, AND SIGNIFICANTLY UPGRADED FINISHES THROUGHOUT.
Pending
$886,200
42477 Saddle Ln, Sterling Heights, MI 48314
4beds
2,888sqft
Single Family Residence
Built in 2025
8,712 Square Feet Lot
$377,300 Zestimate®
$307/sqft
$38/mo HOA
What's special
Upgraded walkout elevation
- 323 days
- 12
- 0
Zillow last checked:
Listing updated:
Listed by:
Kevin Kostka 586-610-4850,
Epique Inc. 248-218-2604
Source: MiRealSource,MLS#: 50195168 Originating MLS: MiRealSource
Originating MLS: MiRealSourceFacts & features
Interior
Bedrooms & bathrooms
- Bedrooms: 4
- Bathrooms: 4
- Full bathrooms: 3
- 1/2 bathrooms: 1
Rooms
- Room types: Den/Study/Lib, Entry, Great Room, Laundry, Utility/Laundry Room, Master Bedroom, Master Bathroom, Office, First Flr Lavatory, Second Flr Full Bathroom
Bedroom 1
- Level: Second
- Area: 255
- Dimensions: 17 x 15
Bedroom 2
- Level: Second
- Area: 143
- Dimensions: 13 x 11
Bedroom 3
- Level: Second
- Area: 132
- Dimensions: 12 x 11
Bedroom 4
- Level: Second
- Area: 168
- Dimensions: 12 x 14
Bathroom 1
- Features: Ceramic
- Level: Second
Bathroom 2
- Features: Ceramic
- Level: Second
Bathroom 3
- Features: Ceramic
- Level: Second
Dining room
- Level: Entry
- Area: 221
- Dimensions: 13 x 17
Great room
- Level: Entry
- Area: 266
- Dimensions: 19 x 14
Kitchen
- Level: Entry
- Area: 170
- Dimensions: 10 x 17
Heating
- Forced Air, Natural Gas
Cooling
- Central Air
Appliances
- Included: Disposal, Gas Water Heater
- Laundry: Second Floor Laundry, Laundry Room
Features
- High Ceilings, Sump Pump, Walk-In Closet(s), Eat-in Kitchen
- Flooring: Ceramic Tile
- Basement: Walk-Out Access,Concrete
- Number of fireplaces: 1
- Fireplace features: Gas
Interior area
- Total structure area: 4,141
- Total interior livable area: 2,888 sqft
- Finished area above ground: 2,888
- Finished area below ground: 0
Property
Parking
- Total spaces: 3
- Parking features: 3 or More Spaces, Garage, Attached
- Attached garage spaces: 3
Features
- Levels: Two
- Stories: 2
- Patio & porch: Porch
- Exterior features: Sidewalks, Street Lights
- Frontage type: Road
- Frontage length: 59
Lot
- Size: 8,712 Square Feet
- Dimensions: 99 x 135
- Features: Large Lot - 65+ Ft., Subdivision
Details
- Parcel number: 101008106049
- Zoning description: Residential
- Special conditions: Private
Construction
Type & style
- Home type: SingleFamily
- Architectural style: Colonial
- Property subtype: Single Family Residence
Materials
- Brick, Wood Siding
- Foundation: Basement, Concrete Perimeter
Condition
- New Construction
- New construction: Yes
- Year built: 2025
Utilities & green energy
- Sewer: Public Sanitary
- Water: Public
- Utilities for property: Cable/Internet Avail.
Green energy
- Energy efficient items: Construction, HVAC, Lighting, Roof, Water Heater, Windows
Community & HOA
Community
- Subdivision: Spring Meadows
HOA
- Has HOA: No
- Amenities included: Sidewalks, Street Lights
- Services included: HOA
- HOA fee: $450 annually
Location
- Region: Sterling Heights
Financial & listing details
- Price per square foot: $307/sqft
- Tax assessed value: $89,800
- Annual tax amount: $261
- Date on market: 11/26/2025
- Listing agreement: Exclusive Right To Sell
- Listing terms: Cash,Conventional
Estimated market value
$377,300
$279,000 - $502,000
$4,050/mo
Price history
| Date | Event | Price |
|---|---|---|
| 11/26/2025 | Pending sale | $886,200$307/sqft |
Source:  MiRealSource #50195168 Report a problem MiRealSource #50195168 Report a problem | ||
| 11/26/2025 | Listed for sale | $886,200$307/sqft |
Source: MiRealSource #50195168 Report a problem | ||
Public tax history
| Year | Property taxes | Tax assessment |
|---|---|---|
| 2026 | $263 +4.7% | $44,900 +14.8% |
| 2025 | $251 +5.4% | $39,100 +3.7% |
| 2024 | $238 | $37,700 |
| 2023 | -- | $37,700 |
Find assessor info on the county website
Monthly payment
Est. payment
Payment breakdown
Explore the cost of this home by adjusting the details. Changes won't be saved.Climate risks
Neighborhood: 48314
Nearby schools
Schools provided by the listing agent
- District: Utica Community Schools
Source: MiRealSource. This data may not be complete. We recommend contacting the local school district to confirm school assignments for this home.
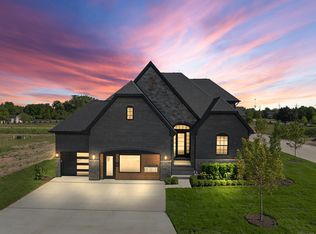
- $813,3053 bd3 ba2.7k sqft42493 Saddle Ln, Sterling Heights, MI 48314Sold
- $110,600-- bd-- ba-- sqft42470 Ryan Rd, Sterling Heights, MI 48314Off Market
- $874,9003 bd3 ba2.7k sqft42512 Saddle Ln, Sterling Heights, MI 48314New Construction
- $1,149,8004 bd4 ba3.4k sqft42528 Saddle Ln, Sterling Heights, MI 48314New Construction

Similar homes
- $716,5004 bd3 ba2.8k sqft42419 Magnolia Dr, Sterling Heights, MI 48314New Construction
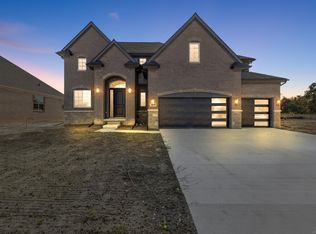
 MLS ID #50217239, Kevin Kostka, Epique Inc.. MiRealSource
 - $899,0004 bd5 ba3k sqft6831 John R Rd, Troy, MI 48085New Construction
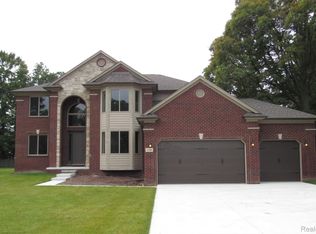
 MLS ID #20261083471, Evduza Ramaj, Inside Realty, LLC. Realcomp II
 - $899,0003 bd3 ba2.4k sqft6853 John R Rd, Troy, MI 48085New Construction
 MLS ID #20261083442, Evduza Ramaj, Inside Realty, LLC. Realcomp II
 - $899,9007 bd7 ba4.1k sqft56350 Willow Creek Blvd, Shelby Township, MI 48316For Sale
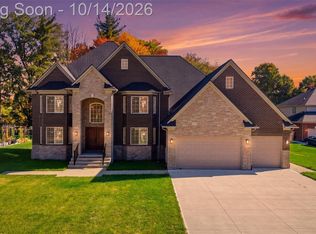 MLS ID #20261082378, Lorenco Pergega, Summit Union Real Estate. Realcomp II
 - $914,9004 bd4 ba3.5k sqft3371 Forster Ln Lot 16, Utica, MI 48316New ConstructionMLS ID #50222261, Thomas Zibkowski, Real Estate One Inc-Shelby. MiRealSource
- $949,9004 bd4 ba3.6k sqft51557 Forster Ln Lot 1, Utica, MI 48316New ConstructionMLS ID #50222259, Thomas Zibkowski, Real Estate One Inc-Shelby. MiRealSource
- $893,3204 bd3 ba2.8k sqft55168 Baltree Dr, Utica, MI 48316For SaleMLS ID #20261072793, George J Shaheen, The Entity Realty Group, LLC. Realcomp II
- $939,0004 bd4 ba3.4k sqft11961 Encore Ct, Shelby Township, MI 48315New ConstructionMLS ID #50219374, Todd McNulty, Arterra Realty Michigan LLC. MiRealSource
- $789,0004 bd4 ba3.1k sqft54437 Palomino Dr, Shelby Township, MI 48316New ConstructionMLS ID #50221036, Nicole Ulewicz, Vanguard Realty Group LLC. MiRealSource
- $779,0004 bd4 ba3.1k sqft54740 Palomino Dr, Shelby Township, MI 48316New ConstructionMLS ID #50221037, Nicole Ulewicz, Vanguard Realty Group LLC. MiRealSource
- $799,9004 bd4 ba3.2k sqft0 Old Coach Trl Lot 291, Washington, MI 48094For SaleMLS ID #50216894, Vincent Tanner, RE/MAX Eclipse. MiRealSource
- $720,0003 bd3 ba2.1k sqft5896 Willow Grove Dr, Troy, MI 48085New ConstructionMLS ID #50221206, Nicole Ulewicz, Vanguard Realty Group LLC. MiRealSource
- $796,5254 bd3 ba3.3k sqft61870 Hevel Ln, Washington, MI 48094New ConstructionRealcomp II
- $749,9003 bd3 ba2.3k sqft54413 Palomino Dr, Shelby Township, MI 48316New ConstructionMLS ID #50220939, Nicole Ulewicz, Vanguard Realty Group LLC. MiRealSource
- $989,7004 bd4 ba2.7k sqft8267 Sandi Ln, Romeo, MI 48065New ConstructionMLS ID #50218789, Vincenza Vitale, D'Anna Realty. MiRealSource
- $795,0004 bd4 ba2.6k sqft53731 Addington Dr, Macomb, MI 48042New ConstructionMLS ID #20261035323, Fiorenza Bartolotta, Nino & Associates Realty Co. Realcomp II
- $743,7754 bd3 ba2.6k sqft49402 Carles Dr, Macomb, MI 48044New ConstructionMLS ID #20261073168, Bernard Shamow, EXP Realty Main. Realcomp II
- $690,0003 bd2 ba1.8k sqft5944 Willow Grove Dr, Troy, MI 48085New ConstructionMLS ID #50217148, Nicole Ulewicz, Vanguard Realty Group LLC. MiRealSource
- $769,9003 bd3 ba2.3k sqft0 Old Coach Trl Lot 292, Washington, MI 48094For SaleMLS ID #50216890, Vincent Tanner, RE/MAX Eclipse. MiRealSource
