Welcome to Spring Meadows, the jewel of Sterling Heights! These PREMIUM lots are like nothing else in this area! Lot 56 features a WALKOUT BASEMENT, 90' of frontage, is 130' deep and is located on an ultra private CUL-DE-SAC! The "Phoenix 2" Split Level home that is in process on that PREMIUM lot is perfect for everyone looking for a FIRST FLOOR PRIMARY SUITE! The Phoenix 2 offers 2,732 sq. feet of modern, open-concept living, 3 Bedrooms (1ST FLOOR PRIMARY), 2.5 Bathrooms, a well appointed kitchen and dramatic great room w/ 18' 2 Story ceiling. This home will feature a 3 car garage and the 8'10" WALKOUT BASEMENT IS POURED. Included within the price are elevated PREMIUM standard features including upgraded tile, countertops and fixture allowances. Completion can be as soon as 6-8 months, but ALL COLORS CAN STILL BE CHOSEN & A FINISHED BASEMENT PLAN IS AVAILABLE! Positioned in one of the most prime locations in Sterling Heights, this awesome 57 Lot development is the one you have been waiting for. Palazzolo Properties & Homes brings the experience of 4 generations of building excellence back to a community in which their roots are extremely deep. Within Spring Meadows Palazzolo Properties & Homes is offering extremely well appointed, modern floor plans (Ranches, Split Levels & Colonials) that fit every buyer's needs. The on-site model is available to view by appointment, so set your appointment to tour our model today before it's too late! Photos are of another similar completed home. List price reflects BASE PRICE and is subject to change as construction progresses.
New construction
$874,900
42512 Saddle Ln, Sterling Heights, MI 48314
3beds
2,732sqft
Single Family Residence
Built in 2025
5,662 Square Feet Lot
$861,400 Zestimate®
$320/sqft
$-- HOA
What's special
Modern open-concept livingWalkout basementUltra private cul-de-sac
- 383 days
- 196
- 11
Zillow last checked:
Listing updated:
Listed by:
Kevin Kostka 586-610-4850,
Epique Inc. 248-218-2604
Source: MiRealSource,MLS#: 50190099 Originating MLS: MiRealSource
Originating MLS: MiRealSourceFacts & features
Interior
Bedrooms & bathrooms
- Bedrooms: 3
- Bathrooms: 3
- Full bathrooms: 2
- 1/2 bathrooms: 1
Rooms
- Room types: Den/Study/Lib, Entry, Bedroom, Bathroom, First Flr Lavatory, Master Bedroom, Dining Room, Great Room, Office, Master Bathroom, Second Flr Full Bathroom
Primary bedroom
- Level: First
Bedroom 1
- Features: Carpet
- Level: First
- Area: 195
- Dimensions: 13 x 15
Bedroom 2
- Features: Carpet
- Level: Second
- Area: 195
- Dimensions: 15 x 13
Bedroom 3
- Features: Carpet
- Level: Second
- Area: 156
- Dimensions: 13 x 12
Bathroom 1
- Features: Ceramic
- Level: First
Bathroom 2
- Features: Ceramic
- Level: Second
Dining room
- Features: Vinyl
- Level: First
- Area: 150
- Dimensions: 10 x 15
Great room
- Level: First
- Area: 340
- Dimensions: 17 x 20
Kitchen
- Features: Vinyl
- Level: First
- Area: 210
- Dimensions: 14 x 15
Heating
- Forced Air, Natural Gas
Cooling
- Central Air
Appliances
- Included: Disposal, Gas Water Heater
- Laundry: First Floor Laundry
Features
- High Ceilings, Sump Pump, Walk-In Closet(s)
- Flooring: Ceramic Tile, Vinyl, Carpet
- Basement: Concrete,Walk-Out Access
- Number of fireplaces: 1
- Fireplace features: Great Room
Interior area
- Total structure area: 4,682
- Total interior livable area: 2,732 sqft
- Finished area above ground: 2,732
- Finished area below ground: 0
Property
Parking
- Total spaces: 3
- Parking features: 2 Spaces, Garage, Attached
- Attached garage spaces: 3
Features
- Levels: Multi/Split,One and One Half
- Stories: 1.5
- Patio & porch: Porch
- Exterior features: Sidewalks
- Frontage type: Road
- Frontage length: 90
Lot
- Size: 5,662 Square Feet
- Dimensions: 90 x 131
- Features: Subdivision
Details
- Parcel number: 101008106056
- Zoning description: Residential
- Special conditions: Private
Construction
Type & style
- Home type: SingleFamily
- Property subtype: Single Family Residence
Materials
- Brick, Wood Siding
- Foundation: Basement, Concrete Perimeter
Condition
- New Construction
- New construction: Yes
- Year built: 2025
Details
- Warranty included: Yes
Utilities & green energy
- Sewer: Public Sanitary
- Water: Public
Green energy
- Energy efficient items: Construction
Community & HOA
Community
- Subdivision: Spring Meadows
HOA
- Has HOA: No
- Amenities included: Sidewalks
- Services included: HOA
Location
- Region: Sterling Heights
Financial & listing details
- Price per square foot: $320/sqft
- Tax assessed value: $89,800
- Annual tax amount: $261
- Date on market: 10/1/2025
- Cumulative days on market: 384 days
- Listing agreement: Exclusive Right To Sell
- Listing terms: Cash,Conventional,FHA,VA Loan
Estimated market value
$861,400
$818,000 - $904,000
$3,734/mo
Price history
| Date | Event | Price |
|---|---|---|
| 10/15/2025 | Price change | $874,900+6.1%$320/sqft |
Source:  MiRealSource #50190099 Report a problem MiRealSource #50190099 Report a problem | ||
| 10/1/2025 | Listed for sale | $824,900$302/sqft |
Source: MiRealSource #50190099 Report a problem | ||
Public tax history
| Year | Property taxes | Tax assessment |
|---|---|---|
| 2026 | $263 +4.7% | $44,900 +14.8% |
| 2025 | $251 +5.4% | $39,100 +9.8% |
| 2024 | $238 | $35,600 |
| 2023 | -- | $35,600 |
Find assessor info on the county website
Monthly payment
Est. payment
Payment breakdown
Explore the cost of this home by adjusting the details. Changes won't be saved.Climate risks
Neighborhood: 48314
Nearby schools
Schools provided by the listing agent
- District: Utica Community Schools
Source: MiRealSource. This data may not be complete. We recommend contacting the local school district to confirm school assignments for this home.
- $1,149,8004 bd4 ba3.4k sqft42528 Saddle Ln, Sterling Heights, MI 48314New Construction

- $110,600-- bd-- ba-- sqft42470 Ryan Rd, Sterling Heights, MI 48314Off Market
- $886,2004 bd4 ba2.8k sqft42477 Saddle Ln, Sterling Heights, MI 48314Pending
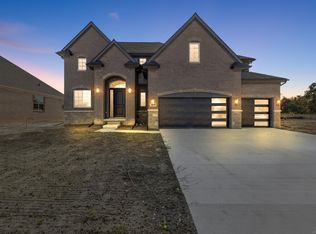
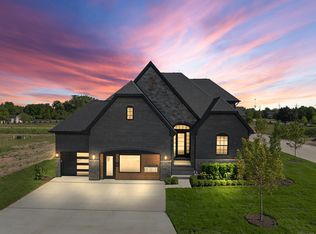
- $813,3053 bd3 ba2.7k sqft42493 Saddle Ln, Sterling Heights, MI 48314Sold
Similar homes
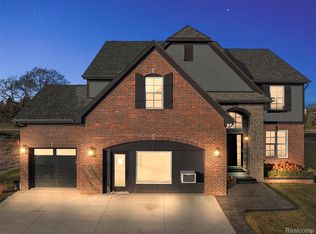
- $682,4004 bd3 ba2.7k sqft4042 Spring Meadows Dr, Sterling Heights, MI 48314New Construction
 MLS ID #20261073194, Bernard Shamow, EXP Realty Main. Realcomp II
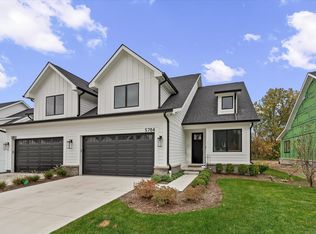
 - $600,0003 bd4 ba2.3k sqft5784 Heights Dr Unit 15/building 8, Sterling Heights, MI 48314New Construction
 MLS ID #50225306, Brad Byrnes, SunByrnes Properties, LLC. MiRealSource
 - $799,9004 bd3 ba3k sqft54321 Deadwood Ln, Shelby Township, MI 48316For Sale
 MLS ID #50221612, Lori Chattinger, Berkshire Hathaway HomeServices Kee Realty NB. MiRealSource
 - $575,0003 bd4 ba2.3k sqft5811 Heights Dr Unit 4/building 2, Sterling Heights, MI 48314New Construction
 MLS ID #50187902, Brad Byrnes, SunByrnes Properties, LLC. MiRealSource
 - $874,9004 bd4 ba3.2k sqft57300 Glen Forest Dr, Washington, MI 48094New ConstructionMLS ID #50220796, Domenica DiNello, Vanguard Realty Group LLC. MiRealSource
- $720,0003 bd3 ba2.1k sqft5896 Willow Grove Dr, Troy, MI 48085New ConstructionMLS ID #50221206, Nicole Ulewicz, Vanguard Realty Group LLC. MiRealSource
- $879,6504 bd4 ba3.4k sqft7474 Brunswick Dr #50, Washington, MI 48095New ConstructionMLS ID #50219059, Barbara S Gates, MJC Real Estate Co Inc.. MiRealSource
- $849,9003 bd3 ba2.8k sqft54760 Washington St, Chesterfield, MI 48047New ConstructionMLS ID #50222153, Charles G D'Luge, Real Estate One Chesterfield. MiRealSource
- $580,0003 bd4 ba2.3k sqft5829 Heights Dr #1, Sterling Heights, MI 48314New ConstructionMLS ID #50196032, Brad Byrnes, SunByrnes Properties, LLC. MiRealSource
- $725,0003 bd3 ba2.3k sqft54946 Rose Terrace Dr, Shelby Township, MI 48316New ConstructionMLS ID #50213506, Nicole Ulewicz, Vanguard Realty Group LLC. MiRealSource
- $690,0003 bd2 ba1.8k sqft5908 Willow Grove Dr, Troy, MI 48085New ConstructionMLS ID #50220743, Nicole Ulewicz, Vanguard Realty Group LLC. MiRealSource
- $549,9003 bd4 ba2.3k sqft5865 Heights Dr #1, Sterling Heights, MI 48314New ConstructionMLS ID #50196039, Brad Byrnes, SunByrnes Properties, LLC. MiRealSource
- $690,0003 bd2 ba1.8k sqft5944 Willow Grove Dr, Troy, MI 48085New ConstructionMLS ID #50217148, Nicole Ulewicz, Vanguard Realty Group LLC. MiRealSource
- $939,0004 bd4 ba3.4k sqft11961 Encore Ct, Shelby Township, MI 48315New ConstructionMLS ID #50219374, Todd McNulty, Arterra Realty Michigan LLC. MiRealSource
- $840,4904 bd3 ba3.1k sqft2938 Enclave Dr, Rochester, MI 48363New ConstructionRealcomp II
- $893,9314 bd3 ba3.6k sqftE Judah Rd, New Baltimore, MI 48051New ConstructionRealcomp II
- $775,0003 bd3 ba2.5k sqft56211 Stone Falcon Dr, Shelby Township, MI 48315New ConstructionMLS ID #20251028313, Kristina Martin, Arterra Realty Michigan LLC. Realcomp II
- $769,9904 bd4 ba3.6k sqft13268 Cousins Ct, Washington, MI 48094New ConstructionMLS ID #20261078108, Kristina Martin, Arterra Realty Michigan LLC. Realcomp II
- $949,9004 bd4 ba3.9k sqft54679 White Pine Ln, Shelby Township, MI 48315New ConstructionMLS ID #50221609, Marianna Ruffino, Realty Executives Home Towne Shelby. MiRealSource
