Introducing "Encore of Shelby", Shelby Township's Newest Luxury Community by Award-Winning AP Builders. Discover modern luxury in the Devonshire Colonial Home, with a premium custom elevation, and over 3400 sq ft, nestled on a private cul-de-sac oversized lot. This Beautiful home is ready for IMMEDIATE OCCUPANCY! Step into a Grand 2-story foyer with a wood/iron staircase. Private library/study. The Great Room features expansive windows that flood the space with natural light, and a 48” linear fireplace, with a stone surround, perfect for cozy evenings. The Chef's kitchen boasts quartz countertops, an 8ft island with ample storage, and a breakfast nook dining area. There is an additional room located behind the kitchen that can be used as living space, additional storage, office or hobby room; the possibilities are endless. Upstairs you'll find a Loft Area offering ample space for relaxation and recreation. The Primary en-suite offers a stepped ceiling, spacious walk-in closet, and a spa-like bath with an oversized luxurious shower, complete with a bench and double vanities. Two guest Bedrooms share a full luxury Jack and Jill Bathroom, with double vanities, while the Fourth Bedroom includes its own full luxury bathroom en-suite. The Laundry Room is conveniently located on the second floor. The fully insulated 8'10" Basement includes 2 egress windows and a 3-piece plumbing prep, ready for your finishing touches. Step into tranquility with a stunning outdoor Loggia, a retreat designed for both relaxation and entertainment. Premium materials include Andersen Windows, Kohler plumbing fixtures, and AdvanTech engineered subflooring to ensure durability and quality. Located just minutes from shopping, restaurants, and entertainment, experience modern living at its finest in Shelby Township's newest luxurious community.
New construction
$959,000
11961 Encore Ct, Shelby Township, MI 48315
4beds
3,410sqft
:
Get pre-qualified$6,398/mo
Single Family Residence
Built in 2024
0.28 Acres Lot
$947,200 Zestimate®
$281/sqft
$58/mo HOA
What's special
Premium custom elevationSpacious walk-in closetBreakfast nook dining area
- 112 days |
- 402 |
- 27 |
Zillow last checked:
Listing updated:
Listed by:
Todd McNulty 586-295-7311,
Arterra Realty Michigan LLC 248-731-0048
Source: MiRealSource,MLS#: 50203574 Originating MLS: MiRealSource
Originating MLS: MiRealSourceFacts & features
Interior
Bedrooms & bathrooms
- Bedrooms: 4
- Bathrooms: 4
- Full bathrooms: 3
- 1/2 bathrooms: 1
Rooms
- Room types: Den/Study/Lib, Family Room, Laundry, Utility/Laundry Room, Master Bedroom, Master Bathroom, Office, First Flr Lavatory, Second Flr Full Bathroom, Dining Room
Bedroom 1
- Features: Carpet
- Level: Upper
- Area: 256
- Dimensions: 16 x 16
Bedroom 2
- Features: Carpet
- Level: Upper
- Area: 144
- Dimensions: 12 x 12
Bedroom 3
- Features: Carpet
- Level: Upper
- Area: 132
- Dimensions: 11 x 12
Bedroom 4
- Features: Carpet
- Level: Upper
- Area: 165
- Dimensions: 11 x 15
Bathroom 1
- Level: Upper
Bathroom 2
- Level: Upper
Bathroom 3
- Level: Upper
Great room
- Level: Entry
- Area: 396
- Dimensions: 22 x 18
Kitchen
- Level: Main
- Area: 126
- Dimensions: 9 x 14
Office
- Level: Main
- Area: 165
- Dimensions: 11 x 15
Heating
- Forced Air, Natural Gas
Cooling
- Ceiling Fan(s), Central Air
Appliances
- Included: Dishwasher, Disposal, Humidifier, Range/Oven, Gas Water Heater
- Laundry: Second Floor Laundry, Laundry Room
Features
- High Ceilings, Sump Pump, Walk-In Closet(s), Pantry
- Flooring: Hardwood, Carpet, Wood
- Basement: Concrete,Sump Pump
- Number of fireplaces: 1
- Fireplace features: Family Room, Gas
Interior area
- Total structure area: 5,210
- Total interior livable area: 3,410 sqft
- Finished area above ground: 3,410
- Finished area below ground: 0
Property
Parking
- Total spaces: 3
- Parking features: Garage, Attached, Electric in Garage, Garage Door Opener
- Attached garage spaces: 3
Features
- Levels: Two
- Stories: 2
- Patio & porch: Patio, Porch
- Exterior features: Lawn Sprinkler, Sidewalks
- Frontage type: Road
- Frontage length: 110
Lot
- Size: 0.28 Acres
- Dimensions: 110 x 110
- Features: Large Lot - 65+ Ft., Subdivision
Details
- Parcel number: 230702353015
- Special conditions: Private
Construction
Type & style
- Home type: SingleFamily
- Architectural style: Colonial
- Property subtype: Single Family Residence
Materials
- Brick, Hard Board, Stone
- Foundation: Basement, Concrete Perimeter
Condition
- New Construction
- New construction: Yes
- Year built: 2024
Details
- Warranty included: Yes
Utilities & green energy
- Electric: 200+ Amp Service
- Sewer: Public Sanitary
- Water: Public
Community & HOA
Community
- Subdivision: Encore/Shelby
HOA
- Has HOA: Yes
- HOA fee: $700 annually
Location
- Region: Shelby Township
Financial & listing details
- Price per square foot: $281/sqft
- Tax assessed value: $322,400
- Annual tax amount: $5,683
- Date on market: 4/8/2026
- Cumulative days on market: 281 days
- Listing agreement: Exclusive Right To Sell
- Listing terms: Cash,Conventional,VA Loan
Estimated market value
$947,200
$900,000 - $995,000
$5,117/mo
Price history
| Date | Event | Price |
|---|---|---|
| 4/8/2026 | Listed for sale | $959,000-0.1%$281/sqft |
Source:  MiRealSource #50203574 Report a problem MiRealSource #50203574 Report a problem | ||
| 4/7/2026 | Listing removed | $959,491$281/sqft |
Source: MiRealSource #50192186 Report a problem | ||
| 11/19/2025 | Price change | $959,491-2%$281/sqft |
Source: MiRealSource #50192186 Report a problem | ||
| 10/22/2025 | Listed for sale | $979,491$287/sqft |
Source: MiRealSource #50192186 Report a problem | ||
Public tax history
| Year | Property taxes | Tax assessment |
|---|---|---|
| 2025 | $3,155 | $161,200 +149.1% |
| 2024 | -- | $64,700 |
Find assessor info on the county website
Monthly payment
Est. payment
Payment breakdown
Explore the cost of this home by adjusting the details. Changes won't be saved.Climate risks
Neighborhood: 48315
Nearby schools
GreatSchools rating
- 9/10Morgan Elementary SchoolGrades: PK-6Distance: 2.2 mi
- 7/10Malow Junior High SchoolGrades: 7-9Distance: 2 mi
- 9/10Eisenhower High SchoolGrades: 10-12Distance: 1.9 mi
Schools provided by the listing agent
- District: Utica Community Schools
Source: MiRealSource. This data may not be complete. We recommend contacting the local school district to confirm school assignments for this home.
- $1,210,3834 bd4 ba4.1k sqft12037 Encore Ct, Shelby Township, MI 48315Sold
- $800,0004 bd3 ba2.8k sqft11948 Encore Ct, Shelby Township, MI 48315Sold
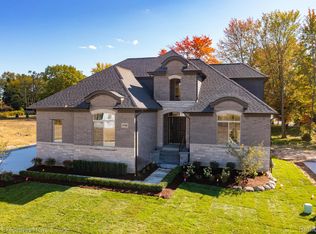
- $867,8514 bd4 ba3.4k sqft11889 Encore Ct, Shelby Township, MI 48315Sold

- $989,8104 bd4 ba3.5k sqft12036 Ovation Ct, Shelby Township, MI 48315Sold

- $863,8194 bd4 ba3.4k sqft11960 Ovation Ct, Shelby Township, MI 48315Sold
- $149,800-- bd-- ba-- sqft11848 Ovation Dr, Shelby Township, MI 48315Off Market
- $950,0004 bd4 ba3.6k sqft11731 Encore Ct, Shelby Township, MI 48315Sold
- $493,6004 bd3 ba2.7k sqft55137 Lordona Ln, Shelby Township, MI 48315Off Market
A local agent can set up tours, give advice and negotiate with sellers.
Similar homes
- $995,0004 bd4 ba3.9k sqft54679 White Pine Ln, Shelby Township, MI 48315New Construction

 MLS ID #50206953, Marianna Ruffino, Realty Executives Home Towne Shelby. MiRealSource
 - $779,9004 bd3 ba3.5k sqft55777 Beacon Shore Dr, Shelby Township, MI 48315For Sale
 MLS ID #50215895, Jack Combs, Keller Williams Realty Lakeside. MiRealSource
 - $1,099,0004 bd4 ba4.1k sqft11999 Ovation Ct, Shelby Township, MI 48315New Construction
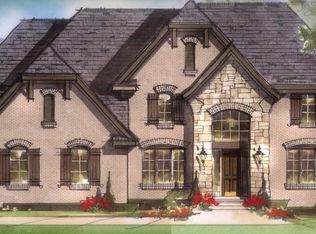 MLS ID #50201192, Todd McNulty, Arterra Realty Michigan LLC. MiRealSource
 - $771,4904 bd3 ba3.9k sqft13987 Leeward Dr, Utica, MI 48315New Construction
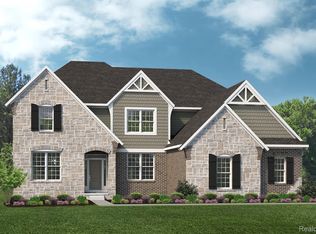
 Realcomp II
 - from $765,9904 bd4 ba3.9k sqftSequoia Plan, Preston Corners Vistas, Shelby Township, MI 48315New ConstructionLombardo Homes
- from $832,9904 bd4 ba4.4k sqftCharleston Plan, Preston Corners Vistas, Shelby Township, MI 48315New ConstructionLombardo Homes
- $775,0003 bd3 ba2.5k sqft56211 Stone Falcon Dr, Shelby Township, MI 48315New ConstructionMLS ID #20251028313, Kristina Martin, Arterra Realty Michigan LLC. Realcomp II
- $925,0004 bd3 ba3.2k sqft950 Weber Ct, Lake Orion, MI 48360For SaleMLS ID #50215914, Stacy E Peardon, Epique Inc.. MiRealSource
- from $674,9854 bd3 ba3.1k sqftHampton Plan, Preston Corners Vistas, Shelby Township, MI 48315New ConstructionLombardo Homes
- from $622,9904 bd3 ba3.1k sqftHampton Plan, Preston Corners Estates, Utica, MI 48315New ConstructionLombardo Homes
- from $582,9904 bd3 ba2.7k sqftAustin Plan, Preston Corners Estates, Utica, MI 48315New ConstructionLombardo Homes
- from $642,9904 bd3 ba3.1k sqftHampton Plan, Preston Corners Enclave, Utica, MI 48315New ConstructionLombardo Homes
- $891,7204 bd4 ba3.5k sqft67300 Campground Rd, Washington, MI 48095New ConstructionMLS ID #20261009751, Anthony Lombardo, Lombardo Realty. Realcomp II
- $725,0003 bd3 ba2.3k sqft54946 Rose Terrace Dr, Shelby Township, MI 48316New ConstructionMLS ID #50213506, Nicole Ulewicz, Vanguard Realty Group LLC. MiRealSource
- from $600,9904 bd3 ba2.8k sqftBerkeley Plan, Preston Corners Estates, Utica, MI 48315New ConstructionLombardo Homes
- from $620,9904 bd3 ba2.7k sqftBerkeley Plan, Preston Corners Enclave, Utica, MI 48315New ConstructionLombardo Homes
- $810,0004 bd4 ba2.6k sqft53731 Addington Dr, Macomb, MI 48042New ConstructionMLS ID #20261035323, Fiorenza Bartolotta, Nino & Associates Realty Co. Realcomp II
- from $602,9904 bd3 ba2.7k sqftAustin Plan, Preston Corners Enclave, Utica, MI 48315New ConstructionLombardo Homes
- $799,0004 bd4 ba3.2k sqft56056 Barnes Ct, Macomb, MI 48042For SaleMLS ID #20261031398, Anthony Djon, Anthony Djon Luxury Real Estate. Realcomp II
- $879,0704 bd4 ba3.6k sqft61768 Hevel Ln, Washington, MI 48094New ConstructionM/I Homes
