MOVE IN READY! Exceptional New Construction Colonial in Encore Estates
Situated on an estate-sized lot in one of Shelby Township’s premier communities, this stunning home showcases timeless design and modern luxury throughout.
A grand two-story foyer and a dramatic great room with a fireplace create an impressive first impression, complemented by dual staircases with elegant wrought-iron spindles. The thoughtfully designed layout includes a private study, formal dining room, and a beautifully appointed pub room, along with a custom wine room tucked beneath the staircase—perfectly positioned for entertaining.
The gourmet kitchen features an oversized island, premium finishes, and a spacious walk-in pantry that seamlessly flows into the main living areas.
Upstairs, there are four generously sized bedrooms, including a luxurious primary suite with dual walk-in closets and a spa-inspired bath. A secondary en-suite bedroom, additional full bath, and convenient second-floor laundry complete the upper level.
Enjoy outdoor living on a covered lanai, plus the convenience of a 3-car side-entry garage. Located within the highly regarded Utica Community Schools district, this home offers the perfect blend of sophistication, function, and location.
Sold for $950,000
$950,000
11731 Encore Ct, Shelby Township, MI 48315
4beds
3,616sqft
Single Family Residence
Built in 2025
0.33 Acres Lot
$950,200 Zestimate®
$263/sqft
$5,354 Estimated rent
Home value
$950,200
$903,000 - $998,000
$5,354/mo
Zestimate® history
Owner options
List your home for rent
$5,354/mo
Rent Zestimate®
Find your next renter with Zillow Rental Manager. Plus, with online applications, you can quickly screen prospective tenants – for free.
$5,354/mo
Rent Zestimate®
Refinance and save
$6,801/mo
Est. payment
Refinancing to a lower rate could help reduce your monthly payments and save thousands over the life of the loan.
$6,801/mo
Est. payment
Explore your selling options
Work with a Zillow partner agent
Leverage their expertise and Zillow's premium Showcase listings to get your home seen by more buyers.
Get startedList with your own agent
Get your home in front of millions of buyers by listing it on Zillow.
Learn how to do itSell it yourself
Take full control of how buyers see your home on Zillow by listing For Sale by Owner (FSBO).
List your homeWhat's special
Oversized islandSecondary en-suite bedroomPrivate studyPremium finishesEstate-sized lotGrand two-story foyerCovered lanai
Zillow last checked:
Listing updated:
Listed by:
Adriana Sarti 586-495-6556,
Realty Executives Home Towne
Bought with:
Mindy Casadei, 6501418870
Keller Williams Lakeside
Source: Realcomp II,MLS#: 20251031309
Facts & features
Interior
Bedrooms & bathrooms
- Bedrooms: 4
- Bathrooms: 4
- Full bathrooms: 3
- 1/2 bathrooms: 1
Primary bedroom
- Level: Second
- Area: 255
- Dimensions: 17 X 15
Bedroom
- Level: Second
- Area: 143
- Dimensions: 13 X 11
Bedroom
- Level: Second
- Area: 143
- Dimensions: 13 X 11
Bedroom
- Level: Second
- Area: 154
- Dimensions: 14 X 11
Primary bathroom
- Level: Second
Other
- Level: Second
Other
- Level: Second
Other
- Level: Entry
Other
- Level: Entry
- Area: 204
- Dimensions: 17 X 12
Dining room
- Level: Entry
- Area: 187
- Dimensions: 17 X 11
Flex room
- Level: Entry
- Area: 132
- Dimensions: 12 X 11
Great room
- Level: Entry
- Area: 340
- Dimensions: 17 X 20
Kitchen
- Level: Entry
- Area: 187
- Dimensions: 17 X 11
Laundry
- Level: Second
- Area: 60
- Dimensions: 12 X 5
Library
- Level: Entry
- Area: 165
- Dimensions: 15 X 11
Mud room
- Level: Entry
- Area: 42
- Dimensions: 7 X 6
Heating
- Forced Air, Natural Gas
Appliances
- Included: Other
Features
- Basement: Full,Unfinished
- Has fireplace: Yes
- Fireplace features: Electric, Great Room
Interior area
- Total interior livable area: 3,616 sqft
- Finished area above ground: 3,616
Property
Parking
- Total spaces: 3
- Parking features: Three Car Garage, Attached
- Garage spaces: 3
Features
- Levels: Two
- Stories: 2
- Entry location: GroundLevel
- Patio & porch: Covered, Patio, Porch
- Exterior features: Lighting
- Pool features: None
Lot
- Size: 0.33 Acres
- Dimensions: 90 x 160
Details
- Parcel number: 0702353011
- Special conditions: Short Sale No,Standard
Construction
Type & style
- Home type: SingleFamily
- Architectural style: Colonial
- Property subtype: Single Family Residence
Materials
- Brick, Stone, Wood Siding
- Foundation: Basement, Poured
- Roof: Asphalt
Condition
- New Construction
- New construction: Yes
- Year built: 2025
Utilities & green energy
- Sewer: Public Sewer
- Water: Public
- Utilities for property: Cable Available, Underground Utilities
Community & HOA
Community
- Subdivision: ENCORE/SHELBY
HOA
- Has HOA: Yes
- HOA fee: $700 annually
- HOA phone: 586-315-5335
Location
- Region: Shelby Township
Financial & listing details
- Price per square foot: $263/sqft
- Tax assessed value: $23,100
- Annual tax amount: $1,127
- Date on market: 8/27/2025
- Cumulative days on market: 250 days
- Listing agreement: Exclusive Right To Sell
- Listing terms: Cash,Conventional
- Exclusions: Exclusion(s) Do Not Exist
Price history
| Date | Event | Price |
|---|---|---|
| 6/25/2026 | Sold | $950,000-4%$263/sqft |
Source:  Realcomp II #20251031309 Report a problem Realcomp II #20251031309 Report a problem | ||
| 5/5/2026 | Pending sale | $989,900$274/sqft |
Source: Realcomp II #20251031309 Report a problem | ||
| 8/27/2025 | Listed for sale | $989,900$274/sqft |
Source: Realcomp II #20251031309 Report a problem | ||
Public tax history
Tax history is unavailable.
Neighborhood: 48315
Nearby homes
- $149,800-- bd-- ba-- sqft11848 Ovation Dr, Shelby Township, MI 48315Off Market
- $1,024,9004 bd4 ba5.7k sqft11914 Encore Ct, Shelby Township, MI 48315For Sale
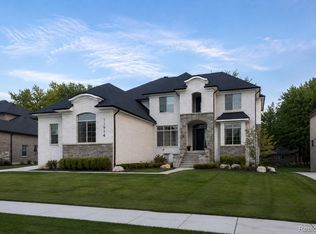
- $989,9004 bd4 ba3.4k sqft12020 Encore Ct, Shelby Township, MI 48315New Construction

- $867,8514 bd4 ba3.4k sqft11889 Encore Ct, Shelby Township, MI 48315Sold

- $989,9004 bd4 ba3.6k sqft11982 Encore Ct, Shelby Township, MI 48315New Construction
- $800,0004 bd3 ba2.8k sqft11948 Encore Ct, Shelby Township, MI 48315Sold
- $869,9003 bd3 ba2.5k sqft11812 Encore Dr, Utica, MI 48315New Construction
- $930,0004 bd4 ba3.6k sqft11846 Encore Ct, Shelby Township, MI 48315Sold
Nearby schools
GreatSchools rating
- 9/10Morgan Elementary SchoolGrades: PK-6Distance: 2.1 mi
- 7/10Malow Junior High SchoolGrades: 7-9Distance: 1.9 mi
- 9/10Eisenhower High SchoolGrades: 10-12Distance: 1.8 mi
Get a cash offer in 3 minutes
Find out how much your home could sell for in as little as 3 minutes with a no-obligation cash offer.
Estimated market value
$950,200
Get a cash offer in 3 minutes
Find out how much your home could sell for in as little as 3 minutes with a no-obligation cash offer.
Estimated market value
$950,200
- Michigan
- Macomb County
- Shelby Township
- 48315
- 11731 Encore Ct
Nearby cities
Nearby zip codes
Other Shelby Township Topics
