Welcome to this beautifully Custom built luxury Colonial style home offering approximately 3,702 sq. ft. of thoughtfully designed living space. Featuring a striking designer brick and stone exterior, professionally landscaped grounds, and exceptional curb appeal, this move-in-ready residence combines timeless design with modern family functionality. Step inside, you’ll find bright open-concept living spaces, oversized windows, quartz countertops, designer lighting, custom-millwork, hardwood flooring, and premium finishes throughout. The chef-inspired kitchen offers abundant white cabinetry, an oversized island, stainless steel premium appliances, walk in panry, and seamless flow for everyday living and entertaining. The luxurious primary suite features a custom feature wall and a spa-inspired ensuite complete with a freestanding soaker tub, oversized glass shower, dual vanities, and quartz countertops. Generously sized bedrooms, beautifully appointed bathrooms, a spacious laundry room, and versatile family spaces provide comfort and flexibility for every stage of life. Located in one of the area’s most desirable family-friendly community. This exceptional home offers the perfect balance of luxury, comfort, and style. Highlights: Approx. 3,700 sq. ft. • White brick & stone exterior • Extensive upgrades throughout • Wide-plank hardwood flooring • Quartz countertops • Designer lighting • Custom feature walls • Spa-inspired ensuite • Freestanding tub • Oversized glass showers • Professionally landscaped yard • Move-in ready.
For sale
$1,024,900
11914 Encore Ct, Shelby Township, MI 48315
4beds
5,755sqft
:
Get pre-qualified$6,915/mo
Single Family Residence
Built in 2023
0.29 Acres Lot
$1,000,400 Zestimate®
$178/sqft
$63/mo HOA
What's special
- 44 days |
- 614 |
- 31 |
Zillow last checked:
Listing updated:
Listed by:
Cheryl A Parisi 248-733-5806,
Berkshire Hathaway HomeServices Kee Realty 248-651-1200
Source: Realcomp II,MLS#: 20261043994
Facts & features
Interior
Bedrooms & bathrooms
- Bedrooms: 4
- Bathrooms: 4
- Full bathrooms: 3
- 1/2 bathrooms: 1
Primary bedroom
- Level: Second
- Area: 256
- Dimensions: 16 X 16
Bedroom
- Level: Second
- Area: 132
- Dimensions: 11 X 12
Bedroom
- Level: Second
- Area: 165
- Dimensions: 11 X 15
Bedroom
- Level: Second
- Area: 144
- Dimensions: 12 X 12
Primary bathroom
- Level: Second
Other
- Level: Second
Other
- Level: Entry
Other
- Level: Second
Other
- Level: Entry
- Area: 204
- Dimensions: 17 X 12
Dining room
- Level: Entry
- Area: 187
- Dimensions: 17 X 11
Game room
- Level: Entry
- Area: 165
- Dimensions: 11 X 15
Great room
- Level: Entry
- Area: 396
- Dimensions: 22 X 18
Kitchen
- Level: Entry
- Area: 126
- Dimensions: 9 X 14
Laundry
- Level: Second
- Area: 60
- Dimensions: 12 X 5
Library
- Level: Entry
- Area: 165
- Dimensions: 15 X 11
Heating
- Forced Air, Natural Gas
Cooling
- Ceiling Fans, Central Air
Appliances
- Included: Dishwasher, Disposal, Dryer, Gas Cooktop, Humidifier, Microwave, Self Cleaning Oven, Stainless Steel Appliances, Washer, Water Purifier Owned
- Laundry: Electric Dryer Hookup, Laundry Room, Washer Hookup
Features
- Entrance Foyer, Programmable Thermostat
- Basement: Full,Unfinished,Walk Out Access
- Has fireplace: Yes
- Fireplace features: Gas, Great Room
Interior area
- Total interior livable area: 5,755 sqft
- Finished area above ground: 3,702
- Finished area below ground: 2,053
Property
Parking
- Total spaces: 3
- Parking features: Three Car Garage, Attached, Direct Access, Electricityin Garage, Garage Door Opener, Oversized, Side Entrance
- Garage spaces: 3
Features
- Levels: Two
- Stories: 2
- Entry location: GroundLevelwSteps
- Patio & porch: Covered, Patio, Porch, Terrace
- Pool features: None
Lot
- Size: 0.29 Acres
- Dimensions: 876 x 876
- Features: Irregular Lot, Sprinklers
Details
- Parcel number: 0702353009
- Special conditions: Short Sale No,Standard
Construction
Type & style
- Home type: SingleFamily
- Architectural style: Colonial
- Property subtype: Single Family Residence
Materials
- Brick, Wood Siding
- Foundation: Basement, Poured, Sump Pump
- Roof: E NE RG YS TA RShingles
Condition
- New construction: No
- Year built: 2023
Utilities & green energy
- Sewer: Public Sewer, Sewer At Street
- Water: Public
- Utilities for property: Cable Available
Community & HOA
Community
- Subdivision: ENCORE/SHELBY
HOA
- Has HOA: Yes
- Services included: Other
- HOA fee: $750 annually
- HOA phone: 586-752-9624
Location
- Region: Shelby Township
Financial & listing details
- Price per square foot: $178/sqft
- Tax assessed value: $452,500
- Annual tax amount: $13,890
- Date on market: 6/12/2026
- Cumulative days on market: 44 days
- Listing agreement: Exclusive Right To Sell
- Listing terms: Cash,Conventional,FHA
- Exclusions: Exclusion(s) Exist
Estimated market value
$1,000,400
$950,000 - $1.05M
$6,078/mo
Price history
| Date | Event | Price |
|---|---|---|
| 6/12/2026 | Listed for sale | $1,024,900+11.4%$178/sqft |
Source:  Realcomp II #20261043994 Report a problem Realcomp II #20261043994 Report a problem | ||
| 8/21/2024 | Sold | $920,000-4.2%$160/sqft |
Source: Realcomp II #20230095037 Report a problem | ||
| 4/19/2024 | Pending sale | $959,900$167/sqft |
Source: Realcomp II #20230095037 Report a problem | ||
| 3/12/2024 | Price change | $959,900+2.1%$167/sqft |
Source: Realcomp II #20230095037 Report a problem | ||
| 2/19/2024 | Price change | $939,900+2.2%$163/sqft |
Source: Realcomp II #20230095037 Report a problem | ||
| 11/7/2023 | Listed for sale | $919,900$160/sqft |
Source: Realcomp II #20230095037 Report a problem | ||
Public tax history
| Year | Property taxes | Tax assessment |
|---|---|---|
| 2025 | $3,916 | $452,500 +255.5% |
| 2024 | -- | $127,300 |
Find assessor info on the county website
Monthly payment
Est. payment
Payment breakdown
Explore the cost of this home by adjusting the details. Changes won't be saved.Climate risks
Neighborhood: 48315
Nearby schools
GreatSchools rating
- 9/10Morgan Elementary SchoolGrades: PK-6Distance: 2.1 mi
- 7/10Malow Junior High SchoolGrades: 7-9Distance: 1.9 mi
- 9/10Eisenhower High SchoolGrades: 10-12Distance: 1.8 mi
- $989,9004 bd4 ba3.4k sqft12020 Encore Ct, Shelby Township, MI 48315New Construction

- $989,9004 bd4 ba3.6k sqft11982 Encore Ct, Shelby Township, MI 48315New Construction

- $950,0004 bd4 ba3.6k sqft11731 Encore Ct, Shelby Township, MI 48315Sold
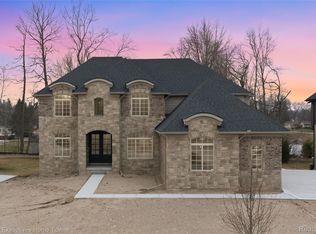
- $149,800-- bd-- ba-- sqft11848 Ovation Dr, Shelby Township, MI 48315Off Market
- $867,8514 bd4 ba3.4k sqft11889 Encore Ct, Shelby Township, MI 48315Sold
- $869,9003 bd3 ba2.5k sqft11812 Encore Dr, Utica, MI 48315New Construction
- $800,0004 bd3 ba2.8k sqft11948 Encore Ct, Shelby Township, MI 48315Sold
- $930,0004 bd4 ba3.6k sqft11846 Encore Ct, Shelby Township, MI 48315Sold
A local agent can set up tours, give advice and negotiate with sellers.
Similar homes
- $1,099,0004 bd4 ba4.1k sqft11999 Ovation Ct, Shelby Township, MI 48315New Construction
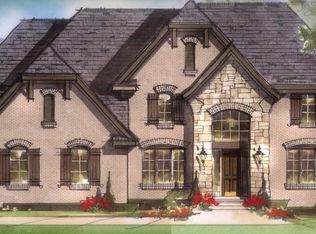
 MLS ID #50201192, Todd McNulty, Arterra Realty Michigan LLC. MiRealSource
 - $995,0004 bd4 ba3.9k sqft54679 White Pine Ln, Shelby Township, MI 48315New Construction
 MLS ID #50206953, Marianna Ruffino, Realty Executives Home Towne Shelby. MiRealSource
 - $919,9004 bd5 ba3.5k sqft52801 Royal Park Ave Unit 6, Utica, MI 48315For Sale
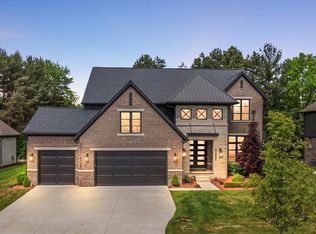 MLS ID #50209825, Thomas Zibkowski, Real Estate One Inc-Shelby. MiRealSource
 - $999,0004 bd4 ba6.1k sqft62650 Mound Rd, Washington, MI 48094For Sale
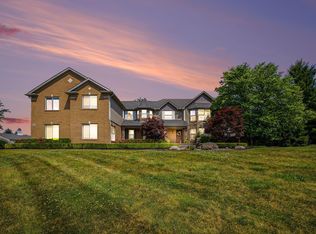 MLS ID #50198024, AL KELLER, Realty Executives Home Towne Romeo. MiRealSource
 - $875,0007 bd7 ba4.1k sqft56350 Willow Creek Blvd, Shelby Township, MI 48316For Sale
 MLS ID #20261037019, Niran M Hannosh, 365 REALTY. Realcomp II
 - $1,024,9004 bd4 ba3.6k sqft54438 Carrington Dr Lot 110, Shelby Township, MI 48316New ConstructionMLS ID #50154771, Thomas Zibkowski, Real Estate One Inc-Shelby. MiRealSource
- $771,4904 bd3 ba3.9k sqft13987 Leeward Dr, Utica, MI 48315New ConstructionRealcomp II
- $999,9005 bd5 ba6.1k sqft1700 Washington Rd, Rochester Hills, MI 48306For SaleMLS ID #20261030631, Paul Mychalowych, EXP Realty Birmingham. Realcomp II
- $560,0004 bd4 ba3.7k sqft13874 Grandeur Ave, Shelby Township, MI 48315For SaleMLS ID #50212724, Meghan Holland, Realteam Real Estate. MiRealSource
- from $832,9904 bd4 ba4.4k sqftCharleston Plan, Preston Corners Vistas, Shelby Township, MI 48315New ConstructionLombardo Homes
- $999,9994 bd4 ba3.3k sqft65855 Mound Rd, Washington, MI 48095For SaleMLS ID #50214121, Lucy Fowlds, RE/MAX First. MiRealSource
- $949,9004 bd4 ba3.6k sqft51581 Forster Ln Lot 2, Utica, MI 48316New ConstructionMLS ID #50138818, Thomas Zibkowski, Real Estate One Inc-Shelby. MiRealSource
- $889,9004 bd4 ba3.4k sqft15870 Via Manzoni, Macomb, MI 48042For SaleMLS ID #20261020204, Vilson Spirovski, Utica Realty LLC. Realcomp II
- $899,9994 bd5 ba5.6k sqft46930 Riverpark Dr E, Macomb, MI 48044For SaleMLS ID #20261032917, Ivica Simjanoski, DOBI Real Estate. Realcomp II
- $949,9004 bd4 ba3.6k sqft51557 Forster Ln Lot 1, Utica, MI 48316New ConstructionMLS ID #50099490, Thomas Zibkowski, Real Estate One Inc-Shelby. MiRealSource
- $949,9005 bd6 ba4.6k sqft67102 Rachael Ln, Washington, MI 48095For SaleMLS ID #20261022045, Suzanne L Cavanaugh Stabile, Home Realty Partners. Realcomp II
- $1,049,9994 bd4 ba5.1k sqft1906 Independence Ct, Rochester Hills, MI 48306For SaleMLS ID #20261028124, Laurie Rouse, Real Broker, LLC Troy. Realcomp II
- $639,4904 bd3 ba3.1k sqft13713 Stone Falcon North Dr, Shelby, MI 48315New ConstructionRealcomp II
- $840,0004 bd4 ba3.4k sqft62042 Mound Rd, Washington, MI 48094For SaleMLS ID #50193216, Olivia Budny-Bartz, RE/MAX First. MiRealSource
- $914,9004 bd4 ba3.5k sqft3371 Forster Ln Lot 16, Utica, MI 48316New ConstructionMLS ID #50099494, Thomas Zibkowski, Real Estate One Inc-Shelby. MiRealSource
