MAJOR PRICE IMPROVEMENT! HOME APPRAISED AT $1,050,000.00 BUY WITH 100K IN IMMEDIATE EQUITY! PRICED TO SELL!!!
THIS SAT - OPEN HOUSE SAT 11:00PM-1:0OPM INCREDIBLE VALUE - COMPLETE TURNKEY MOVE-IN READY! Beautifully renovated and thoughtfully designed, this exceptional 4-bedroom, 3.5-bath residence blends modern elegance with everyday comfort. The open-concept floor plan is highlighted by a stunning great room featuring soaring vaulted ceilings, a cozy fireplace, and a stylish wet bar—perfect for both relaxing and entertaining.
The home offers a private office/den, a formal dining room ideal for hosting, and a separate living room that adds flexibility and sophistication to the layout. Rich new hardwood flooring flows seamlessly throughout the main level and all bedrooms, complemented by updated cabinetry, countertops, lighting fixtures, spiral staircase, and paint that bring a fresh, contemporary feel to every space. Expansive primary ensuite retreat featuring dual walk-in closets, a thoughtfully designed dressing area, a freestanding soaking tub, separate glass-enclosed shower, and dual vanities—blending comfort and timeless transitional style.
Extensive upgrades also include new windows throughout most of the home, enhancing both natural light and energy efficiency. The expansive finished lower level provides additional living space complete with a kitchenette and full bath—ideal for guests, recreation, or multi-generational living. New water heater in 2026.
Outside, enjoy 3 car garage, a newly installed driveway, elegant brick paver walkway, and a beautifully designed brick paver patio perfect for outdoor gatherings. Ideally located in a convenient setting close to schools, this home offers both luxury and practicality in one remarkable package.
For sale
Price cut: $49.9K (9/21)
$949,995
1906 Independence Ct, Rochester Hills, MI 48306
4beds
5,163sqft
Single Family Residence
Built in 1986
0.32 Acres Lot
$901,300 Zestimate®
$184/sqft
$29/mo HOA
What's special
- 152 days
- 1,149
- 86
Zillow last checked:
Listing updated:
Listed by:
Laurie Rouse 248-330-9878,
Real Broker, LLC Troy 517-200-3245
Source: Realcomp II,MLS#: 20261028124
Facts & features
Interior
Bedrooms & bathrooms
- Bedrooms: 4
- Bathrooms: 4
- Full bathrooms: 3
- 1/2 bathrooms: 1
Primary bedroom
- Level: Second
- Area: 270
- Dimensions: 15 X 18
Bedroom
- Level: Second
- Area: 168
- Dimensions: 12 X 14
Bedroom
- Level: Entry
- Area: 168
- Dimensions: 12 X 14
Bedroom
- Level: Second
- Area: 156
- Dimensions: 13 X 12
Primary bathroom
- Level: Second
- Area: 120
- Dimensions: 12 X 10
Other
- Level: Second
- Area: 63
- Dimensions: 9 X 7
Other
- Level: Basement
- Area: 35
- Dimensions: 7 X 5
Other
- Level: Entry
- Area: 24
- Dimensions: 4 X 6
Dining room
- Level: Entry
- Area: 195
- Dimensions: 13 X 15
Family room
- Level: Basement
- Area: 1406
- Dimensions: 37 X 38
Great room
- Level: Entry
- Area: 600
- Dimensions: 24 X 25
Kitchen
- Level: Entry
- Area: 216
- Dimensions: 12 X 18
Other
- Level: Basement
- Area: 170
- Dimensions: 17 X 10
Laundry
- Level: Entry
- Area: 90
- Dimensions: 9 X 10
Library
- Level: Entry
- Area: 132
- Dimensions: 11 X 12
Living room
- Level: Entry
- Area: 286
- Dimensions: 13 X 22
Heating
- Forced Air, Natural Gas
Cooling
- Ceiling Fans, Central Air
Appliances
- Included: Dishwasher, Disposal, Free Standing Gas Range, Free Standing Refrigerator, Range Hood, Stainless Steel Appliances
- Laundry: Gas Dryer Hookup, Laundry Room, Washer Hookup
Features
- Wet Bar
- Basement: Partially Finished
- Has fireplace: Yes
- Fireplace features: Great Room, Wood Burning
Interior area
- Total interior livable area: 5,163 sqft
- Finished area above ground: 3,663
- Finished area below ground: 1,500
Video & virtual tour
Property
Parking
- Total spaces: 3
- Parking features: Three Car Garage, Attached, Electricityin Garage, Garage Faces Side, Side Entrance
- Garage spaces: 3
Features
- Levels: Two
- Stories: 2
- Entry location: GroundLevelwSteps
- Pool features: None
Lot
- Size: 0.32 Acres
- Dimensions: 97 x 143
Details
- Parcel number: 1506127024
- Special conditions: Short Sale No,Standard
Construction
Type & style
- Home type: SingleFamily
- Architectural style: Colonial,Contemporary
- Property subtype: Single Family Residence
Materials
- Brick
- Foundation: Basement, Poured, Sump Pump
- Roof: Asphalt
Condition
- New construction: No
- Year built: 1986
Utilities & green energy
- Sewer: Public Sewer
- Water: Public
Community & HOA
Community
- Subdivision: HAWTHORN HILLS NO 4
HOA
- Has HOA: Yes
- HOA fee: $350 annually
Location
- Region: Rochester Hills
Financial & listing details
- Price per square foot: $184/sqft
- Tax assessed value: $199,460
- Annual tax amount: $9,981
- Date on market: 4/30/2026
- Cumulative days on market: 152 days
- Listing agreement: Exclusive Right To Sell
- Listing terms: Cash,Conventional
Estimated market value
$901,300
$856,000 - $946,000
$5,057/mo
Price history
| Date | Event | Price |
|---|---|---|
| 9/21/2026 | Price change | $949,995-5%$184/sqft |
Source:  Realcomp II #20261028124 Report a problem Realcomp II #20261028124 Report a problem | ||
| 8/7/2026 | Price change | $999,900-4.8%$194/sqft |
Source: Realcomp II #20261028124 Report a problem | ||
| 6/8/2026 | Price change | $1,049,999-4.5%$203/sqft |
Source: Realcomp II #20261028124 Report a problem | ||
| 5/14/2026 | Price change | $1,100,000-4.3%$213/sqft |
Source: Realcomp II #20261028124 Report a problem | ||
| 4/30/2026 | Listed for sale | $1,149,999+94.9%$223/sqft |
Source: Realcomp II #20261028124 Report a problem | ||
| 11/24/2025 | Sold | $590,000-1.7%$114/sqft |
Source: Realcomp II #20251031467 Report a problem | ||
| 10/23/2025 | Pending sale | $599,900$116/sqft |
Source: Realcomp II #20251031467 Report a problem | ||
| 9/7/2025 | Listed for sale | $599,900$116/sqft |
Source: Realcomp II #20251031467 Report a problem | ||
Public tax history
| Year | Property taxes | Tax assessment |
|---|---|---|
| 2025 | -- | $293,570 +10.1% |
| 2024 | -- | $266,640 +10.5% |
| 2023 | -- | $241,270 +11.8% |
| 2022 | -- | $215,710 +0.3% |
| 2021 | -- | $214,990 +2.7% |
| 2020 | -- | $209,400 +0.6% |
| 2019 | -- | $208,050 +3.1% |
| 2018 | $2,869 -43.2% | $201,760 +1.1% |
| 2017 | $5,050 | $199,630 +6.8% |
| 2015 | -- | $186,920 +8.7% |
| 2014 | -- | $171,920 +20.1% |
| 2011 | -- | $143,200 -14.3% |
| 2010 | -- | $167,010 |
| 2009 | -- | $167,010 -17.4% |
| 2003 | -- | $202,100 +3.6% |
| 2002 | -- | $195,160 +39.6% |
| 2001 | $4,232 +7.5% | $139,750 +3.2% |
| 2000 | $3,938 | $135,420 |
Find assessor info on the county website
Monthly payment
Est. payment
Payment breakdown
Explore the cost of this home by adjusting the details. Changes won't be saved.Climate risks
Neighborhood: 48306
- $605,4004 bd2 ba3.2k sqft1914 Independence Ct, Rochester Hills, MI 48306Off Market
- $584,7003 bd3 ba2.9k sqft1900 Independence Ct, Rochester Hills, MI 48306Off Market
- $614,2004 bd4 ba3k sqft1907 Independence Ct, Rochester Hills, MI 48306Off Market
- $580,9004 bd3 ba2.9k sqft1942 Independence Dr, Rochester Hills, MI 48306Off Market
Similar homes
- $950,0005 bd5 ba6.1k sqft1700 Washington Rd, Rochester Hills, MI 48306For Sale
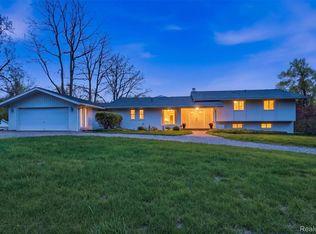
 MLS ID #20261030631, Paul Mychalowych, EXP Realty Birmingham. Realcomp II
 - $1,175,0004 bd6 ba5.1k sqft2910 Addison Cir N, Rochester, MI 48306For Sale

 MLS ID #26042050, Emer Kenny, Keller Williams Paint Creek. MichRIC
 - $925,0004 bd3 ba3.2k sqft950 Weber Ct, Lake Orion, MI 48360For Sale

 MLS ID #50215914, Stacy E Peardon, Epique Inc.. MiRealSource
 - $739,9004 bd3 ba3.1k sqft1155 Hickory Hill Dr, Rochester Hills, MI 48309For Sale
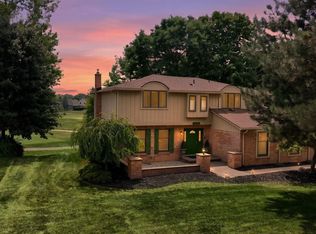 MLS ID #50217343, Patricia Uribe, RE/MAX Eclipse. MiRealSource
 - $1,150,0004 bd5 ba6k sqft1200 Shephards Ln, Oxford, MI 48371For SaleMLS ID #50221629, Michael P Blake, Epique Inc.. MiRealSource
- $875,0004 bd5 ba4.7k sqft5447 Lahser Rd, Bloomfield Hills, MI 48304For SaleMLS ID #20261033273, Beth E Shobe, Berkshire Hathaway HomeServices Kee Realty Bham. Realcomp II
- $779,9004 bd4 ba5.3k sqft4896 Brookside Ln, Washington, MI 48094For SaleMLS ID #50217042, Dana Falkenhagen, KW Platinum. MiRealSource
- $954,9003 bd4 ba4.5k sqft546 Maplehill Rd, Rochester Hills, MI 48306New ConstructionMLS ID #20261022431, Joanna Accetta, Leone Realty Inc. Realcomp II
- $810,0004 bd3 ba3k sqft54321 Deadwood Ln, Shelby Township, MI 48316For SaleMLS ID #50221612, Lori Chattinger, Berkshire Hathaway HomeServices Kee Realty NB. MiRealSource
- $999,9995 bd5 ba5.4k sqft4592 Forestview Dr, West Bloomfield, MI 48322For SaleMLS ID #50208810, Florin Toduti, Synergy Realty Group. MiRealSource
- $952,0404 bd4 ba3.4k sqft64111 Bur Oak Dr #19, Washington, MI 48095New ConstructionMLS ID #50220845, Barbara S Gates, MJC Real Estate Co Inc.. MiRealSource
- $969,9004 bd4 ba3.9k sqft54679 White Pine Ln, Shelby Township, MI 48315New ConstructionMLS ID #50221609, Marianna Ruffino, Realty Executives Home Towne Shelby. MiRealSource
- $1,150,0003 bd3 ba3.1k sqft3308 Grantham Ct, Oakland, MI 48363For SaleMLS ID #50219449, Michele J Chirco, MJC Real Estate Co Inc.. MiRealSource
- $899,9994 bd5 ba5.6k sqft46930 Riverpark Dr E, Macomb, MI 48044For SaleMLS ID #20261032917, Ivica Simjanoski, DOBI Real Estate. Realcomp II
- $840,0004 bd4 ba3.4k sqft62042 Mound Rd, Washington, MI 48094For SaleMLS ID #50193216, Olivia Budny-Bartz, RE/MAX First. MiRealSource
- $739,0004 bd3 ba2.9k sqft8700-30 Mile Rd, Washington, MI 48095For SaleMLS ID #20261069687, Steve Koleno, Beycome Brokerage Realty LLC. Realcomp II
- $899,9004 bd5 ba3.5k sqft52801 Royal Park Ave Unit 6, Utica, MI 48315For SaleMLS ID #50221064, Thomas Zibkowski, Real Estate One Inc-Shelby. MiRealSource
- $937,1594 bd3 ba3.1k sqft8683 Clare Dr, Shelby Township, MI 48315New ConstructionMLS ID #20261072972, Bernard Shamow, EXP Realty Main. Realcomp II
- $939,0004 bd4 ba3.4k sqft11961 Encore Ct, Shelby Township, MI 48315New ConstructionMLS ID #50219374, Todd McNulty, Arterra Realty Michigan LLC. MiRealSource
- $1,026,4904 bd4 ba3.9k sqft2685 Enclave Dr, Rochester, MI 48363New ConstructionRealcomp II
