Welcome to this stunning, move-in-ready, new construction home in Rochester Hills, offering a premium design and an open floor plan with 2,885 SQFT of living space. The home features recessed lighting and Andersen windows throughout, along with gorgeous wood flooring across the entire first floor. Just off the entry is a versatile bonus room, ideal for a home office, library, or sitting room, along with a convenient half bath located off the front hallway. The great room showcases a beautiful fireplace, soaring ceilings, and two-story windows, filling the space with natural light. The kitchen is both stylish and functional, featuring quartz countertops, stainless steel appliances, a floating island, and a door wall leading to the back deck. Adjacent to the kitchen are a pantry, coat closet, built-in hall tree, and convenient first-floor laundry room. The upper level overlooks the great room and offers 4 spacious bedrooms, each with its own private ensuite bathroom featuring quartz countertops and custom showers. The primary suite includes 2 closets - one being a walk-in - and a luxurious ensuite with a double-sink vanity. The basement boasts 10-foot ceilings, is plumbed for an additional bathroom, and includes an egress window, offering excellent potential for future finishing. Additional highlights include a 2 car attached garage and a back deck. Schedule a showing today! *Land Contract Now Available* BTVAI
New construction
Price increase: $50K (7/6)
$849,900
2921 Walsh Dr, Rochester Hills, MI 48309
4beds
2,885sqft
Single Family Residence
Built in 2024
6,969 Square Feet Lot
$842,800 Zestimate®
$295/sqft
$-- HOA
What's special
- 103 days
- 248
- 10
Zillow last checked:
Listing updated:
Listed by:
Jeff Glover 734-259-1100,
KW Professionals 734-459-4700,
Sean Konja 248-762-9186,
KW Professionals
Source: Realcomp II,MLS#: 20261046431
Facts & features
Interior
Bedrooms & bathrooms
- Bedrooms: 4
- Bathrooms: 5
- Full bathrooms: 4
- 1/2 bathrooms: 1
Primary bedroom
- Level: Second
- Area: 180
- Dimensions: 12 X 15
Bedroom
- Level: Second
- Area: 176
- Dimensions: 16 X 11
Bedroom
- Level: Second
- Area: 240
- Dimensions: 20 X 12
Bedroom
- Level: Second
- Area: 255
- Dimensions: 17 X 15
Primary bathroom
- Level: Second
- Area: 72
- Dimensions: 8 X 9
Other
- Level: Second
- Area: 48
- Dimensions: 8 X 6
Other
- Level: Second
- Area: 48
- Dimensions: 8 X 6
Other
- Level: Second
- Area: 45
- Dimensions: 9 X 5
Other
- Level: Entry
- Area: 30
- Dimensions: 6 X 5
Dining room
- Level: Entry
- Area: 144
- Dimensions: 8 X 18
Family room
- Level: Entry
- Area: 378
- Dimensions: 18 X 21
Kitchen
- Level: Entry
- Area: 216
- Dimensions: 12 X 18
Laundry
- Level: Entry
- Area: 77
- Dimensions: 7 X 11
Living room
- Level: Entry
- Area: 140
- Dimensions: 10 X 14
Other
- Level: Entry
- Area: 30
- Dimensions: 6 X 5
Heating
- Forced Air, Natural Gas
Cooling
- Central Air
Appliances
- Included: Dishwasher, Dryer, Free Standing Gas Range, Free Standing Refrigerator, Microwave, Stainless Steel Appliances, Washer
Features
- Basement: Unfinished
- Has fireplace: Yes
- Fireplace features: Great Room
Interior area
- Total interior livable area: 2,885 sqft
- Finished area above ground: 2,885
Property
Parking
- Total spaces: 2
- Parking features: Two Car Garage, Attached
- Attached garage spaces: 2
Features
- Levels: Two
- Stories: 2
- Entry location: GroundLevelwSteps
- Patio & porch: Deck
- Pool features: None
Lot
- Size: 6,969 Square Feet
- Dimensions: 60 x 117 x 117 x 60
Details
- Parcel number: 1528477086
- Special conditions: Short Sale No,Standard
Construction
Type & style
- Home type: SingleFamily
- Architectural style: Colonial
- Property subtype: Single Family Residence
Materials
- Brick, Vinyl Siding
- Foundation: Basement, Poured
- Roof: Asphalt
Condition
- New Construction
- New construction: Yes
- Year built: 2024
Utilities & green energy
- Sewer: Public Sewer
- Water: Public
Community & HOA
HOA
- Has HOA: No
Location
- Region: Rochester Hills
Financial & listing details
- Price per square foot: $295/sqft
- Tax assessed value: $275,990
- Annual tax amount: $11,707
- Date on market: 6/19/2026
- Cumulative days on market: 264 days
- Listing agreement: Exclusive Right To Sell
- Listing terms: Cash,Conventional,FHA,Va Loan
- Exclusions: Exclusion(s) Do Not Exist
Estimated market value
$842,800
$801,000 - $885,000
$3,721/mo
Price history
| Date | Event | Price |
|---|---|---|
| 7/6/2026 | Price change | $849,900+6.3%$295/sqft |
Source:  Realcomp II #20261046431 Report a problem Realcomp II #20261046431 Report a problem | ||
| 6/19/2026 | Listed for sale | $799,900$277/sqft |
Source: Realcomp II #20261046431 Report a problem | ||
| 6/19/2026 | Listing removed | $799,900$277/sqft |
Source: Realcomp II #20261001768 Report a problem | ||
| 6/13/2026 | Listing removed | $6,900$2/sqft |
Source: Realcomp II #20261021164 Report a problem | ||
| 4/9/2026 | Listed for rent | $6,900$2/sqft |
Source: Realcomp II #20261021164 Report a problem | ||
| 1/9/2026 | Listed for sale | $799,900+7.1%$277/sqft |
Source: Realcomp II #20261001768 Report a problem | ||
| 8/1/2025 | Listing removed | $747,000$259/sqft |
Source: Realcomp II #20251017181 Report a problem | ||
| 7/18/2025 | Price change | $747,000-0.3%$259/sqft |
Source: Realcomp II #20251017181 Report a problem | ||
| 6/19/2025 | Listed for sale | $749,000-0.1%$260/sqft |
Source: Realcomp II #20251009799 Report a problem | ||
| 6/18/2025 | Listing removed | $750,000$260/sqft |
Source: Realcomp II #20251002465 Report a problem | ||
| 4/7/2025 | Price change | $750,000-1.2%$260/sqft |
Source: Realcomp II #20250023722 Report a problem | ||
| 11/27/2024 | Listed for sale | $759,000$263/sqft |
Source: Realcomp II #20240089076 Report a problem | ||
| 11/17/2024 | Listing removed | $759,000$263/sqft |
Source: Realcomp II #20240082422 Report a problem | ||
| 10/31/2024 | Listed for sale | $759,000-0.8%$263/sqft |
Source: Realcomp II #20240082422 Report a problem | ||
| 10/27/2024 | Listing removed | $765,000$265/sqft |
Source: Realcomp II #20240079106 Report a problem | ||
| 10/18/2024 | Listed for sale | $765,000$265/sqft |
Source: Realcomp II #20240079106 Report a problem | ||
| 8/13/2024 | Listing removed | -- |
Source: Realcomp II #20240004149 Report a problem | ||
| 4/14/2023 | Price change | $765,000-1.3%$265/sqft |
Source: Realcomp II #20230027795 Report a problem | ||
| 3/13/2023 | Price change | $775,000-2.5%$269/sqft |
Source: Realcomp II #20230017656 Report a problem | ||
| 2/24/2023 | Listed for sale | $795,000-0.5%$276/sqft |
Source: Realcomp II #20230013485 Report a problem | ||
| 1/26/2023 | Listing removed | -- |
Source: Realcomp II #2220039553 Report a problem | ||
| 5/23/2022 | Listed for sale | $799,000$277/sqft |
Source: Realcomp II #2220039553 Report a problem | ||
Public tax history
Tax history is unavailable.
Monthly payment
Est. payment
Payment breakdown
Explore the cost of this home by adjusting the details. Changes won't be saved.Climate risks
Neighborhood: 48309
- $161,7405 bd2 ba1.8k sqft2923 Walsh Dr, Rochester Hills, MI 48309Off Market
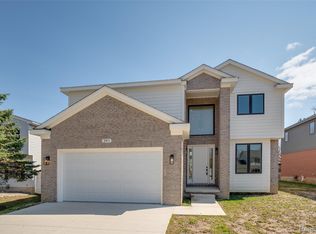
- $849,9004 bd5 ba2.8k sqft2911 Walsh Dr, Rochester Hills, MI 48309New Construction
- $301,1003 bd1 ba1.2k sqft2922 Corinthia Dr, Rochester Hills, MI 48309Off Market
- $291,2003 bd2 ba1.3k sqft2905 Walsh Dr, Rochester Hills, MI 48309Off Market
Similar homes
- $849,9004 bd5 ba2.8k sqft2911 Walsh Dr, Rochester Hills, MI 48309New Construction
 MLS ID #20261047150, Jeff Glover, KW Professionals. Realcomp II
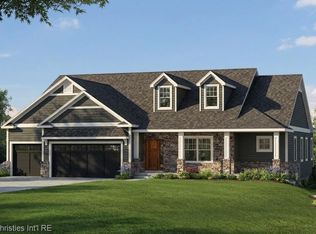
 - $729,9003 bd3 ba2.7k sqft7777 Angara Dr, Rochester Hills, MI 48309New Construction
 MLS ID #20261043856, Martin Brown, @properties Christie's Int'l R.E. Birmingham. Realcomp II
 - $679,9003 bd3 ba2.4k sqft2222 Angara Dr, Rochester Hills, MI 48309New ConstructionMLS ID #20261043860, Martin Brown, @properties Christie's Int'l R.E. Birmingham. Realcomp II
- $679,0003 bd3 ba2.7k sqft4444 Angara Dr, Rochester Hills, MI 48309New Construction
 MLS ID #20261043858, Martin Brown, @properties Christie's Int'l R.E. Birmingham. Realcomp II
 - $499,0004 bd3 ba2.2k sqft498 South Blvd W, Rochester Hills, MI 48307For SaleMLS ID #20261067261, Sana Brikho, St Jude Realty. Realcomp II
- $899,5394 bd3 ba3.1k sqft4075 Blossom Dr, Sterling Heights, MI 48314New ConstructionMLS ID #20261072172, Bernard Shamow, EXP Realty Main. Realcomp II
- $635,0004 bd3 ba2.3k sqft4582 18 1/2 Mile Rd, Sterling Heights, MI 48314For SaleMLS ID #20261073997, Sana Brikho, St Jude Realty. Realcomp II
- $735,0004 bd3 ba3k sqft283 Westbrooke Dr, Oakland, MI 48363For SaleMLS ID #20261065449, Jocelyn Hall, EXP Realty Main. Realcomp II
- $649,9004 bd3 ba2.5k sqft47515 Vanker Ave, Shelby Township, MI 48317For SaleMLS ID #20261052269, Gjoni Sinishta, KW Domain. Realcomp II
- $649,9004 bd3 ba2.6k sqft8774 Speedway Dr, Shelby Township, MI 48317For SaleMLS ID #20261052287, Gjoni Sinishta, KW Domain. Realcomp II
- $725,0004 bd3 ba2.7k sqft1424 Fairway Dr, Birmingham, MI 48009For SaleMLS ID #20261047418, Danny Dedic, EXP Realty Main. Realcomp II
- $893,9314 bd3 ba3.6k sqftE Judah Rd, New Baltimore, MI 48051New ConstructionRealcomp II
- $895,0003 bd3 ba2.5k sqft1 Pinery Ct, Lake Orion, MI 48362New ConstructionMLS ID #20251037222, Leah Lafata, Kaiser Realty Group LLC. Realcomp II
- $1,149,9004 bd4 ba3.4k sqft913 Kimberly Ct, Troy, MI 48098For SaleMLS ID #20261072845, Katrina Berishaj, Monopoly Real Estate, LLC. Realcomp II
- $819,0004 bd3 ba3.5k sqft2404 Uplong St, West Bloomfield, MI 48324For SaleMLS ID #20261062035, Scott Myers, RE/MAX Platinum - Grand Blanc. Realcomp II
- $765,3704 bd3 ba2.4k sqft750 Schalm Dr, Clawson, MI 48017New ConstructionRealcomp II
- $937,1594 bd3 ba3.1k sqft8683 Clare Dr, Shelby Township, MI 48315New ConstructionMLS ID #20261072972, Bernard Shamow, EXP Realty Main. Realcomp II
- $699,9003 bd3 ba2.7k sqft139 Wimbleton Dr, Birmingham, MI 48009For SaleMLS ID #20261051039, Christian J Grothe, Max Broock, REALTORS®-Birmingham. Realcomp II
- $859,9004 bd4 ba3.5k sqft53650 Romeo Plank Rd, Macomb, MI 48042New ConstructionMLS ID #20251048255, Ron Trombetti, Berkshire Hathaway HomeServices Kee Realty Washin. Realcomp II
- $748,6454 bd3 ba2.4k sqft810 Schalm Dr, Clawson, MI 48017New ConstructionRealcomp II
