Fully renovated and offering an exceptional 1.15-acre lot (approx. 177' x 282')! This spacious 3-bedroom, 2.1-bath home features a first-floor primary bedroom, four-season room, and a second-floor patio overlooking the expansive property. The beautifully updated kitchen offers custom cabinetry, granite countertops, stainless steel appliances, and new flooring. The generous lot provides plenty of room for outdoor enjoyment and is especially appealing to buyers needing space for a home-based business. Detached garage adds additional workspace and storage. Convenient Sterling Heights location close to shopping, restaurants, parks, and major roadways. BATVAI. All measurements are approximate and not guaranteed.
For sale
$635,000
4582 18 1/2 Mile Rd, Sterling Heights, MI 48314
4beds
2,385sqft
Single Family Residence
Built in 1955
1.15 Acres Lot
$604,100 Zestimate®
$266/sqft
$-- HOA
What's special
- 29 days
- 965
- 80
Zillow last checked:
Listing updated:
Listed by:
Sana Brikho 248-680-9011,
St Jude Realty 248-680-9011
Source: Realcomp II,MLS#: 20261073997
Facts & features
Interior
Bedrooms & bathrooms
- Bedrooms: 4
- Bathrooms: 3
- Full bathrooms: 2
- 1/2 bathrooms: 1
Primary bedroom
- Level: Second
- Area: 285
- Dimensions: 19 X 15
Primary bedroom
- Level: Entry
- Area: 143
- Dimensions: 11 X 13
Bedroom
- Level: Second
- Area: 144
- Dimensions: 12 X 12
Bedroom
- Level: Second
- Area: 144
- Dimensions: 12 X 12
Primary bathroom
- Level: Entry
- Area: 88
- Dimensions: 11 X 8
Primary bathroom
- Level: Second
- Area: 144
- Dimensions: 12 X 12
Other
- Level: Entry
- Area: 25
- Dimensions: 5 X 5
Dining room
- Level: Entry
- Area: 187
- Dimensions: 11 X 17
Other
- Level: Entry
- Area: 432
- Dimensions: 16 X 27
Kitchen
- Level: Entry
- Area: 144
- Dimensions: 12 X 12
Laundry
- Level: Entry
- Area: 99
- Dimensions: 11 X 9
Living room
- Level: Entry
- Area: 616
- Dimensions: 22 X 28
Heating
- Forced Air, Natural Gas
Features
- Has basement: No
- Has fireplace: No
Interior area
- Total interior livable area: 2,385 sqft
- Finished area above ground: 2,385
Property
Parking
- Total spaces: 2
- Parking features: Two Car Garage, Detached
- Garage spaces: 2
Features
- Levels: Two
- Stories: 2
- Entry location: GroundLevel
- Pool features: None
Lot
- Size: 1.15 Acres
- Dimensions: 177 x 282
Details
- Parcel number: 1008300072
- Special conditions: Short Sale No,Standard
Construction
Type & style
- Home type: SingleFamily
- Architectural style: Raised Ranch
- Property subtype: Single Family Residence
Materials
- Vinyl Siding
- Foundation: Crawl Space, Slab
Condition
- New construction: No
- Year built: 1955
- Major remodel year: 2026
Utilities & green energy
- Sewer: Public Sewer
- Water: Public
Community & HOA
Community
- Subdivision: CARL ZENKO SUB
HOA
- Has HOA: No
Location
- Region: Sterling Heights
Financial & listing details
- Price per square foot: $266/sqft
- Tax assessed value: $146,814
- Annual tax amount: $8,441
- Date on market: 9/17/2026
- Cumulative days on market: 29 days
- Listing agreement: Exclusive Agency
- Listing terms: Cash,Conventional
Estimated market value
$604,100
$574,000 - $634,000
$3,351/mo
Price history
| Date | Event | Price |
|---|---|---|
| 9/17/2026 | Listed for sale | $635,000+119%$266/sqft |
Source:  Realcomp II #20261073997 Report a problem Realcomp II #20261073997 Report a problem | ||
| 11/22/2023 | Sold | $290,000$122/sqft |
Source: Public Record Report a problem | ||
Public tax history
| Year | Property taxes | Tax assessment |
|---|---|---|
| 2026 | $8,441 +4.7% | $157,900 +2.9% |
| 2025 | $8,061 +173.9% | $153,500 +7.8% |
| 2024 | $2,943 +5.2% | $142,400 +14.3% |
| 2023 | $2,797 +2.1% | $124,600 +10.5% |
| 2022 | $2,739 | $112,800 +4.3% |
| 2021 | -- | $108,100 +7.6% |
| 2020 | -- | $100,500 +2.6% |
| 2019 | -- | $98,000 +10.6% |
| 2018 | $2,418 | $88,600 +5% |
| 2017 | -- | $84,400 |
| 2016 | -- | $84,400 +9.3% |
| 2015 | -- | $77,200 +14.5% |
| 2014 | -- | $67,400 |
| 2012 | -- | -- |
| 2009 | -- | -- |
Find assessor info on the county website
Monthly payment
Est. payment
Payment breakdown
Explore the cost of this home by adjusting the details. Changes won't be saved.Climate risks
Neighborhood: 48314
- $478,9003 bd2 ba2.2k sqft4605 18 1/2 Mile Rd, Sterling Heights, MI 48314Off Market
- $881,5004 bd3 ba-- sqft4524 18 1/2 Mile Rd, Sterling Heights, MI 48314Off Market
- $560,000-- bd-- ba-- sqft4610 18 1/2 Mile Rd, Sh, MI 48314Off Market
- $528,6004 bd3 ba2.8k sqft4473 Kelly Dr, Sterling Heights, MI 48314Off Market
Similar homes
- $682,4004 bd3 ba2.7k sqft4042 Spring Meadows Dr, Sterling Heights, MI 48314New Construction
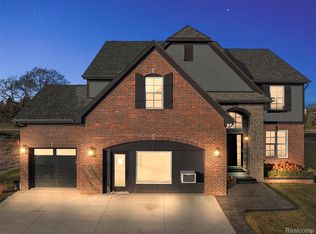
 MLS ID #20261073194, Bernard Shamow, EXP Realty Main. Realcomp II
 - $689,5004 bd3 ba2.3k sqft4139 Blossom Dr, Sterling Heights, MI 48314New Construction
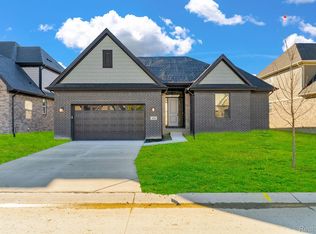 MLS ID #20261072186, Bernard Shamow, EXP Realty Main. Realcomp II
 - $599,9994 bd3 ba2.9k sqft2185 Brenthaven Dr, Bloomfield Hills, MI 48304For Sale
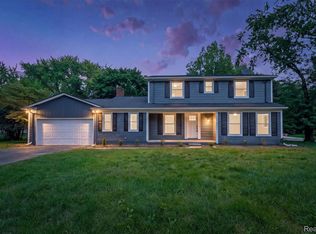 MLS ID #20261081369, Parker McInnis, Oak and Stone Real Estate. Realcomp II
 - $639,0003 bd3 ba2.4k sqft7419 Park Terrace Ln, Shelby Township, MI 48317New Construction
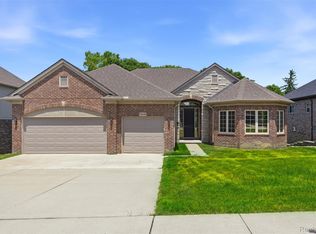 MLS ID #20261064080, Shawn R Arnaout, @properties Christie's Int'l R E Rochester. Realcomp II
 - $650,0004 bd3 ba3.4k sqft757 Foxhall Rd, Bloomfield Hills, MI 48304For SaleMLS ID #20261079006, Meg Stenger, KW Domain. Realcomp II
- $669,0003 bd3 ba2.3k sqft53908 Lawson Creek Dr, Shelby Township, MI 48316For SaleMLS ID #20261081416, Adriane Kizy, Golden Key Realty Group LLC. Realcomp II
- $899,5394 bd3 ba3.1k sqft4075 Blossom Dr, Sterling Heights, MI 48314New ConstructionMLS ID #20261072172, Bernard Shamow, EXP Realty Main. Realcomp II
- $570,0003 bd2 ba2.4k sqft15500 Millar Rd, Clinton Township, MI 48036For SaleMLS ID #20261069736, Laith Alkhafaji, KW Domain. Realcomp II
- $364,9004 bd2 ba1.6k sqft3528 Byrd Dr, Sterling Heights, MI 48310For SaleMLS ID #20261083266, Sheikh Ali, Amin Realty. Realcomp II
- $549,9004 bd4 ba2.7k sqft917 S Reading Rd, Bloomfield Hills, MI 48304For SaleMLS ID #20261050693, Anna Kligman, Encore Real Estate, LLC. Realcomp II
- $564,9004 bd4 ba3.5k sqft2328 Chestnut Cir, Lake Orion, MI 48360For SaleMLS ID #20261083385, Ryan Nelson, DOBI Real Estate. Realcomp II
- $339,9004 bd2 ba1.9k sqft2244 Serra Dr, Sterling Heights, MI 48310For SaleMLS ID #20261081562, Tereza Djeljosevic, A.V.A. Real Estate. Realcomp II
- $359,9003 bd2 ba1.6k sqft1175 W South Blvd, Troy, MI 48098For SaleMLS ID #20261083989, Alex Biasutto, Real Collective Realty. Realcomp II
- $615,0003 bd3 ba3k sqft30609 Inkster Rd, Franklin, MI 48025For SaleMLS ID #20261066336, Tricia Antrobius, Base Real Estate. Realcomp II
- $479,0004 bd3 ba2.6k sqft2108 Adrienne Dr, Troy, MI 48085For SaleMLS ID #20261070493, Ali Mahmoud Abdallah, Sunflower Realty LLC. Realcomp II
- $514,9004 bd3 ba2.3k sqft2632 Kopson Ct, Bloomfield Hills, MI 48304For SaleMLS ID #20261070597, Robin R Wilson, The Agency Hall & Hunter. Realcomp II
- $739,0004 bd3 ba2.9k sqft8700-30 Mile Rd, Washington, MI 48095For SaleMLS ID #20261069687, Steve Koleno, Beycome Brokerage Realty LLC. Realcomp II
- $564,9003 bd4 ba3.5k sqft6786 Jasmine Dr, Troy, MI 48098For SaleMLS ID #20261069145, John Maya, KW Domain. Realcomp II
- $389,0005 bd3 ba2.4k sqft5281 Wilby St, Shelby Township, MI 48317For SaleMLS ID #20261056555, Simon Bojaj, Remirus. Realcomp II
- $319,9993 bd2 ba2.3k sqft37031 Colgate Ct, Sterling Heights, MI 48310For SaleMLS ID #20261053474, Adrienne Ponce, EXP Realty Main. Realcomp II
