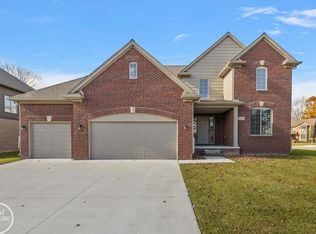
Experience refined living in this exceptional 2,400 sq. ft. custom ranch nestled in one of Shelby Township’s premier communities. Built in 2018, this elegant residence showcases a thoughtfully designed open floor plan, soaring ceilings, expansive windows, and high-end finishes throughout. The spacious great room flows seamlessly into the gourmet kitchen, creating the perfect setting for both everyday living and sophisticated entertaining. The impressive walkout basement offers exceptional potential for a future luxury living space, home theater, fitness studio, or entertainer’s retreat. Enjoy the privacy and beauty of the surrounding landscape while being just minutes from premier shopping, dining, parks, and top-rated Utica Community Schools. A rare opportunity to own a meticulously maintained, newer custom home that perfectly blends timeless elegance with modern convenience.
New construction
$639,000
7419 Park Terrace Ln, Shelby Township, MI 48317
3beds
2,400sqft
Single Family Residence
Built in 2018
0.35 Acres Lot
$631,300 Zestimate®
$266/sqft
$21/mo HOA
What's special
- 4 days |
- 403 |
- 10 |
Zillow last checked:
Listing updated:
Listed by:
Shawn R Arnaout 734-673-6401,
@properties Christie's Int'l R E Rochester 248-218-0234
Source: Realcomp II,MLS#: 20261064080
Facts & features
Interior
Bedrooms & bathrooms
- Bedrooms: 3
- Bathrooms: 3
- Full bathrooms: 2
- 1/2 bathrooms: 1
Primary bedroom
- Level: Entry
- Area: 255
- Dimensions: 17 X 15
Bedroom
- Level: Entry
- Area: 196
- Dimensions: 14 X 14
Bedroom
- Level: Entry
- Area: 132
- Dimensions: 12 X 11
Primary bathroom
- Level: Entry
- Area: 96
- Dimensions: 12 X 8
Other
- Level: Entry
- Area: 80
- Dimensions: 10 X 8
Other
- Level: Entry
- Area: 64
- Dimensions: 8 X 8
Other
- Level: Entry
- Area: 165
- Dimensions: 15 X 11
Great room
- Level: Entry
- Area: 378
- Dimensions: 21 X 18
Kitchen
- Level: Entry
- Area: 165
- Dimensions: 15 X 11
Laundry
- Level: Entry
- Area: 80
- Dimensions: 10 X 8
Library
- Level: Entry
- Area: 165
- Dimensions: 15 X 11
Heating
- Forced Air, Natural Gas
Cooling
- Ceiling Fans, Central Air
Appliances
- Included: Convection Oven, Dishwasher, Disposal, Electric Cooktop, Exhaust Fan
- Laundry: Electric Dryer Hookup, Gas Dryer Hookup, Washer Hookup
Features
- Windows: Egress Windows
- Basement: Daylight,Unfinished,Walk Out Access
- Has fireplace: Yes
- Fireplace features: Great Room
Interior area
- Total interior livable area: 2,400 sqft
- Finished area above ground: 2,400
Property
Parking
- Total spaces: 3
- Parking features: Three Car Garage, Attached, Driveway, Garage Faces Front, Garage Door Opener, Oversized
- Garage spaces: 3
Accessibility
- Accessibility features: Accessible Approach With Ramp
Features
- Levels: One
- Stories: 1
- Entry location: GroundLevel
- Patio & porch: Porch
- Exterior features: Lighting
- Pool features: None
Lot
- Size: 0.35 Acres
- Dimensions: 72 x 209
- Features: Sprinklers
Details
- Parcel number: 0733253003
- Special conditions: Short Sale No,Standard
Construction
Type & style
- Home type: SingleFamily
- Architectural style: Ranch
- Property subtype: Single Family Residence
Materials
- Brick, Vinyl Siding
- Foundation: Basement, Poured
- Roof: Asphalt,Other
Condition
- Platted Sub,Quick Delivery Home
- New construction: Yes
- Year built: 2018
- Major remodel year: 2022
Utilities & green energy
- Electric: Volts 220
- Sewer: Public Sewer
- Water: Public
- Utilities for property: Underground Utilities
Community & HOA
Community
- Security: Smoke Detectors
- Subdivision: PARK TERRACE CONDO
HOA
- Has HOA: Yes
- Services included: Other
- HOA fee: $250 annually
- HOA phone: 586-323-5090
Location
- Region: Shelby Township
Financial & listing details
- Price per square foot: $266/sqft
- Tax assessed value: $260,000
- Annual tax amount: $8,097
- Date on market: 8/12/2026
- Cumulative days on market: 39 days
- Listing agreement: Exclusive Right To Sell
- Listing terms: Cash,Conventional,FHA
Estimated market value
$631,300
$600,000 - $663,000
$3,049/mo
Price history
| Date | Event | Price |
|---|---|---|
| 8/12/2026 | Listed for sale | $639,000-1.5%$266/sqft |
Source:  Realcomp II #20261064080 Report a problem Realcomp II #20261064080 Report a problem | ||
| 8/12/2026 | Listing removed | $649,000$270/sqft |
Source: Realcomp II #20261052494 Report a problem | ||
| 7/9/2026 | Listed for sale | $649,000+44.2%$270/sqft |
Source: Realcomp II #20261052494 Report a problem | ||
| 2/7/2025 | Sold | $450,000$188/sqft |
Source: Public Record Report a problem | ||
| 10/4/2019 | Sold | $450,000+0%$188/sqft |
Source: Public Record Report a problem | ||
| 5/6/2019 | Listed for sale | $449,900$187/sqft |
Source: Brookview Realty #219041474 Report a problem | ||
Public tax history
| Year | Property taxes | Tax assessment |
|---|---|---|
| 2025 | $7,999 +13.6% | $266,300 +2.4% |
| 2024 | $7,038 +5.3% | $260,000 +11.3% |
| 2023 | $6,685 +2.8% | $233,700 +6.6% |
| 2022 | $6,502 | $219,300 +3.9% |
| 2021 | -- | $211,000 -6.9% |
| 2020 | -- | $226,700 +34.5% |
| 2019 | -- | $168,600 +465.8% |
| 2018 | $131 | $29,800 |
Find assessor info on the county website
Monthly payment
Est. payment
Payment breakdown
Explore the cost of this home by adjusting the details. Changes won't be saved.Climate risks
Neighborhood: 48317
Nearby schools
GreatSchools rating
- 6/10Wiley Elementary SchoolGrades: PK-6Distance: 0.5 mi
- 6/10Eppler Junior High SchoolGrades: 7-9Distance: 0.4 mi
- 9/10Utica High SchoolGrades: 9-12Distance: 0.5 mi
- $620,6004 bd4 ba4.2k sqft7452 Park Terrace Ln, Shelby Township, MI 48317Off Market
- $586,5004 bd3 ba-- sqft7368 Park Terrace Ln, Shelby Township, MI 48317Off Market
- $581,8004 bd2 ba-- sqft7475 Park Terrace Ln, Shelby Township, MI 48317Off Market
- $540,500-- bd3 ba-- sqft7226 Park Terrace Ln, Shelby Township, MI 48317Off Market
- $622,8003 bd2 ba-- sqft7166 Park Terrace Ln, Shelby Township, MI 48317Off Market
- $514,7004 bd2 ba-- sqft7196 Park Terrace Ln, Shelby Township, MI 48317Off Market
- $585,000-- bd2 ba-- sqft7273 Park Terrace Ln, Shelby Township, MI 48317Off Market
- $634,0004 bd4 ba3.7k sqft7424 Park Terrace Ln, Shelby Township, MI 48317Sold
A local agent can set up tours, give advice and negotiate with sellers.
Similar homes
- $570,0004 bd3 ba3k sqft4308 Hawks Nest Rd, Shelby Township, MI 48317For Sale

 MLS ID #50213838, Becky Post, KW Platinum. MiRealSource
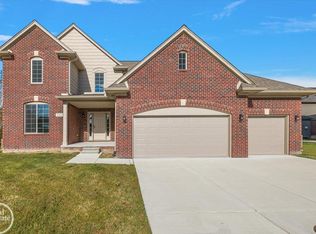
 - $589,9004 bd3 ba2.9k sqft50567 Summit View Dr Lot 32, Macomb, MI 48042New Construction
 MLS ID #50218211, Thomas Zibkowski, Real Estate One Inc-Shelby. MiRealSource
 - $589,9004 bd3 ba2.9k sqft22121 Tahquamenon Ct Lot 37, Macomb, MI 48042New Construction
 MLS ID #50218216, Thomas Zibkowski, Real Estate One Inc-Shelby. MiRealSource
 - $619,0003 bd3 ba2.3k sqft21972 Majestic Dr, Macomb, MI 48044For Sale
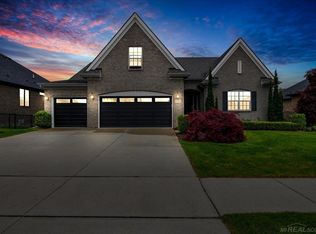 MLS ID #50217664, Stephan Furstenau, iHome Realty, Inc.. MiRealSource
 - $650,0004 bd3 ba2.7k sqft2937 Waterloo Dr, Troy, MI 48084For Sale
 MLS ID #20261061863, Meg Stenger, KW Domain. Realcomp II
 - $619,9453 bd3 ba2.2k sqft55671 Bay Oaks Dr, Shelby Township, MI 48315New ConstructionMiRealSource
- $599,9004 bd3 ba2.3k sqft49287 London Bridge Dr, Macomb, MI 48044New ConstructionMLS ID #20261063294, Ron Trombetti, Berkshire Hathaway HomeServices Kee Realty Washin. Realcomp II
- $649,9903 bd3 ba2.5k sqft13743 Stone Falcon Dr, Shelby, MI 48315New ConstructionRealcomp II
- $589,9004 bd3 ba2.9k sqft22138 Grove Dr Lot 41, Macomb, MI 48042New ConstructionMLS ID #50218219, Thomas Zibkowski, Real Estate One Inc-Shelby. MiRealSource
- $500,0004 bd3 ba2.6k sqft38124 Cobble Creek Ct, Sterling Heights, MI 48312For SaleMLS ID #20261041526, Yvette Wright, Anthony Djon Luxury Real Estate. Realcomp II
- $667,7583 bd3 ba2.2k sqft55611 Bay Oaks Dr, Shelby Township, MI 48315New ConstructionMiRealSource
- $659,9004 bd4 ba2.7k sqft49241 London Bridge Dr, Macomb, MI 48042New ConstructionMLS ID #20261063073, Ron Trombetti, Berkshire Hathaway HomeServices Kee Realty Washin. Realcomp II
- $650,0003 bd3 ba2.1k sqft55050 Englewood Dr, Macomb, MI 48042New ConstructionMLS ID #20261058908, Katie Juliano, Berkshire Hathaway HomeServices Kee Realty Clinton. Realcomp II
- $595,0004 bd5 ba2.9k sqft17198 Chianti Ct, Macomb, MI 48042For SaleMLS ID #20261014182, Ryan M Newman, The Agency of Gateway. Realcomp II
- $699,0004 bd3 ba2.2k sqft3534 Birchmount Dr, Troy, MI 48083For SaleMLS ID #20261053186, Hollie Kotwicki, Max Broock, REALTORS®-Troy. Realcomp II
- $619,9004 bd3 ba2.6k sqft54478 Brenda Dr, Macomb, MI 48042New ConstructionMLS ID #20261058878, Joanna Accetta, Leone Realty Inc. Realcomp II
- $549,9004 bd3 ba2.9k sqft50606 Summit View Dr Lot 16, Macomb, MI 48042New ConstructionMLS ID #50218213, Thomas Zibkowski, Real Estate One Inc-Shelby. MiRealSource
- $579,9003 bd3 ba2.1k sqft19077 Thompson Dr, Macomb, MI 48042For SaleMLS ID #20261042620, Jerry I Khami, Esoteric Realty LLC. Realcomp II
- $364,9003 bd2 ba2.1k sqft38218 Douglas Dr, Sterling Heights, MI 48310For SaleMLS ID #20261063846, Darius Babanas, Arterra Realty Michigan LLC. Realcomp II
- $519,0004 bd3 ba2.6k sqft50414 Greycoat Ln, Macomb, MI 48044For SaleMLS ID #20261053969, Michael D Drennan, MHR Real Estate LLC. Realcomp II
