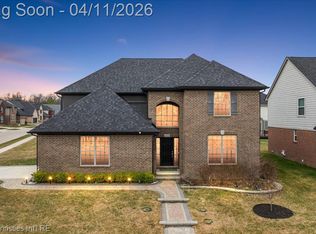
**PRICE REDUCTION** Discover the perfect combination of newer construction, refined finishes and an exceptional location in the heart of Troy. Built in 2018 by Mondrian Properties, this beautifully appointed four-bedroom, two-and-a-half-bath colonial offers the quality, functionality and modern design today’s buyers are searching for.
From the moment you arrive, the home’s thoughtful design is apparent. The front entrance and garage face west, while the kitchen is ideally positioned in the southeast corner of the residence. Inside, higher-end finishes, inviting living spaces and abundant storage create a home that feels both elevated and comfortable, equally suited for everyday living, entertaining and working from home.
Upstairs, four generously designed bedrooms provide room for family, guests or dedicated office space. The spacious primary suite offers a private retreat with ample closet space, providing valuable storage and organization without sacrificing comfort.
The lower level offers even more opportunity to personalize the home. Egress windows bring in natural light, and plumbing is already installed and stubbed for an additional bathroom, giving you a valuable head start toward creating the space that best fits your lifestyle. Imagine a recreation room, home theater, fitness studio, private office, guest retreat or an impressive combination of them all.
Located within the award-winning Troy School District, this prime Troy, Michigan location places you minutes from Somerset Collection, Raintree Park, fine dining, everyday shopping and entertainment, with convenient access to I-75 and M-59.
Why wait for new construction when you can enjoy a beautifully established Mondrian Properties home in one of Troy’s most desirable locations? Schedule your private showing and discover everything 3534 Birchmount has to offer.
For sale
Price cut: $21K (8/9)
$699,000
3534 Birchmount Dr, Troy, MI 48083
4beds
2,200sqft
Single Family Residence
Built in 2018
6,969 Square Feet Lot
$687,300 Zestimate®
$318/sqft
$33/mo HOA
What's special
- 49 days
- 1,843
- 55
Zillow last checked:
Listing updated:
Listed by:
Hollie Kotwicki 248-979-3929,
Max Broock, REALTORS®-Troy 248-813-4900
Source: Realcomp II,MLS#: 20261053186
Facts & features
Interior
Bedrooms & bathrooms
- Bedrooms: 4
- Bathrooms: 3
- Full bathrooms: 2
- 1/2 bathrooms: 1
Primary bedroom
- Level: Second
- Area: 210
- Dimensions: 15 X 14
Bedroom
- Level: Second
- Area: 143
- Dimensions: 11 X 13
Bedroom
- Level: Second
- Area: 192
- Dimensions: 12 X 16
Bedroom
- Level: Second
- Area: 209
- Dimensions: 19 X 11
Primary bathroom
- Level: Second
- Area: 84
- Dimensions: 6 X 14
Other
- Level: Second
- Area: 72
- Dimensions: 8 X 9
Other
- Level: Entry
- Area: 49
- Dimensions: 7 X 7
Dining room
- Level: Entry
- Area: 180
- Dimensions: 12 X 15
Kitchen
- Level: Entry
- Area: 300
- Dimensions: 20 X 15
Living room
- Level: Entry
- Area: 240
- Dimensions: 16 X 15
Heating
- Forced Air, Natural Gas
Cooling
- Ceiling Fans, Central Air
Appliances
- Included: Dishwasher, Disposal, Dryer, Free Standing Gas Range, Microwave, Washer
Features
- High Speed Internet, Programmable Thermostat
- Windows: Egress Windows
- Basement: Bath Stubbed,Unfinished
- Has fireplace: Yes
- Fireplace features: Gas, Living Room
Interior area
- Total interior livable area: 2,200 sqft
- Finished area above ground: 2,200
Video & virtual tour
Property
Parking
- Total spaces: 2
- Parking features: Two Car Garage, Attached, Driveway, Electricityin Garage, Garage Faces Front, Garage Door Opener
- Attached garage spaces: 2
Features
- Levels: Two
- Stories: 2
- Entry location: GroundLevelwSteps
- Patio & porch: Covered, Deck
- Exterior features: Chimney Caps, Lighting
- Pool features: None
- Fencing: Fencing Allowed
Lot
- Size: 6,969 Square Feet
- Dimensions: 62 x 110 x 62 x 110
- Features: Sprinklers
Details
- Parcel number: 2023205047
- Special conditions: Short Sale No,Standard
Construction
Type & style
- Home type: SingleFamily
- Architectural style: Colonial
- Property subtype: Single Family Residence
Materials
- Brick, Brick Veneer, Wood Siding
- Foundation: Basement, Poured, Sump Pump
- Roof: Asphalt
Condition
- Site Condo
- New construction: No
- Year built: 2018
Utilities & green energy
- Sewer: Public Sewer
- Water: Public
- Utilities for property: Cable Available, Underground Utilities
Community & HOA
Community
- Security: Carbon Monoxide Detectors, Security System Owned, Smoke Detectors
- Subdivision: RAINTREE VLG/PK CONDO
HOA
- Has HOA: Yes
- HOA fee: $400 annually
Location
- Region: Troy
Financial & listing details
- Price per square foot: $318/sqft
- Tax assessed value: $250,210
- Annual tax amount: $9,084
- Date on market: 7/24/2026
- Cumulative days on market: 49 days
- Listing agreement: Exclusive Right To Sell
- Listing terms: Cash,Conventional
Estimated market value
$687,300
$653,000 - $722,000
$3,399/mo
Price history
| Date | Event | Price |
|---|---|---|
| 8/9/2026 | Price change | $699,000-2.9%$318/sqft |
Source:  Realcomp II #20261053186 Report a problem Realcomp II #20261053186 Report a problem | ||
| 7/24/2026 | Listed for sale | $720,000$327/sqft |
Source: Realcomp II #20261053186 Report a problem | ||
Public tax history
Tax history is unavailable.
Monthly payment
Est. payment
Payment breakdown
Explore the cost of this home by adjusting the details. Changes won't be saved.Climate risks
Neighborhood: 48083


Similar homes
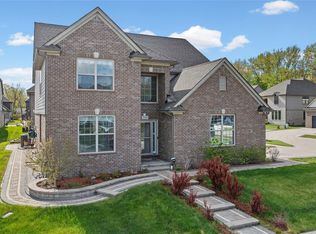
- $650,0004 bd3 ba2.7k sqft2937 Waterloo Dr, Troy, MI 48084For Sale

 MLS ID #20261061863, Meg Stenger, KW Domain. Realcomp II
 - $735,0004 bd3 ba3k sqft283 Westbrooke Dr, Oakland, MI 48363For Sale
 MLS ID #20261065449, Jocelyn Hall, EXP Realty Main. Realcomp II
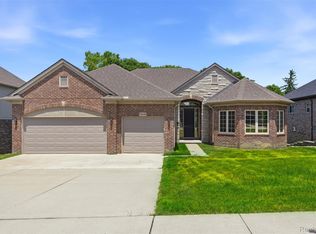
 - $639,0003 bd3 ba2.4k sqft7419 Park Terrace Ln, Shelby Township, MI 48317New Construction
 MLS ID #20261064080, Shawn R Arnaout, @properties Christie's Int'l R E Rochester. Realcomp II
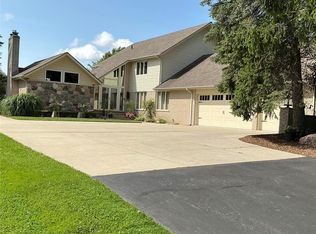
 - $739,0004 bd3 ba2.9k sqft8700-30 Mile Rd, Washington, MI 48095For Sale
 MLS ID #20261069687, Steve Koleno, Beycome Brokerage Realty LLC. Realcomp II
 - $711,9003 bd3 ba2.3k sqft51770 North Ave, Macomb, MI 48042For SaleMLS ID #20261062069, Anthony Messina, Real Estate One-Sterling Heights. Realcomp II
- $699,9004 bd3 ba2.5k sqft2934 W Walton Blvd, Waterford, MI 48329New ConstructionMLS ID #20261069643, Katrina Berishaj, Monopoly Real Estate, LLC. Realcomp II
- $566,7504 bd3 ba2k sqft327 Normandy Rd, Royal Oak, MI 48073For SaleMLS ID #20261025456, Christopher Deighton, EXP Realty Main. Realcomp II
- $702,4004 bd3 ba2.5k sqft42435 Magnolia Dr, Sterling Heights, MI 48314New ConstructionMLS ID #20261013236, Hannah Matti, The Entity Realty Group, LLC. Realcomp II
- $549,9004 bd4 ba2.7k sqft917 S Reading Rd, Bloomfield Hills, MI 48304For SaleMLS ID #20261050693, Anna Kligman, Encore Real Estate, LLC. Realcomp II
- $575,0003 bd2 ba2.5k sqft1872 Banbury St, Birmingham, MI 48009For SaleMLS ID #20261067604, Katie A Wright, Keller Williams Premier. Realcomp II
- $364,9004 bd3 ba2.7k sqft4288 Lin Dr, Sterling Heights, MI 48310For SaleMLS ID #20261070259, Sheikh Ali, Amin Realty. Realcomp II
- $650,0004 bd3 ba2.9k sqft25212 Edgemont Dr, Southfield, MI 48033For SaleMLS ID #20261049233, Geraldine D James, KW Domain. Realcomp II
- $975,0004 bd4 ba3.2k sqft3941 Corkwood Dr #4, Sterling Heights, MI 48314For Sale
 MLS ID #50217609, Sandra Weber, Real Estate One Chesterfield. MiRealSource
 - $675,0004 bd3 ba2.4k sqft3379 Wormer Dr, Waterford, MI 48329For SaleMLS ID #20261043902, Steve Koleno, Beycome Brokerage Realty LLC. Realcomp II
- $775,0002 bd3 ba2.3k sqft6975 Wing Lake Rd, Bloomfield Hills, MI 48301For SaleMLS ID #20261062762, Alex Lauer, Clyde Realty LLC. Realcomp II
- $364,9003 bd2 ba2.1k sqft38218 Douglas Dr, Sterling Heights, MI 48310For SaleMLS ID #20261063846, Darius Babanas, Arterra Realty Michigan LLC. Realcomp II
- $599,9004 bd3 ba3k sqft48850 Austrian Pine Dr, Macomb, MI 48044For SaleMLS ID #20261065227, Scott K Van Sickle, Market Elite Inc. Realcomp II
- $555,0004 bd3 ba2.6k sqft450 Timberline Dr, Rochester Hills, MI 48309For SaleMLS ID #20261064746, Jacob Fortner, @properties Christie's Int'l R E Rochester. Realcomp II
- $429,0004 bd2 ba2.2k sqft1239 Ashover Dr, Bloomfield Hills, MI 48304For SaleMLS ID #20261067123, Janet Graham, Howard Hanna Birmingham. Realcomp II
- $500,0004 bd3 ba1.7k sqft307 N Washington Ave, Royal Oak, MI 48067For SaleMLS ID #20261058099, Kimberly Nagy Street, EXP Realty Nagy Group. Realcomp II
