
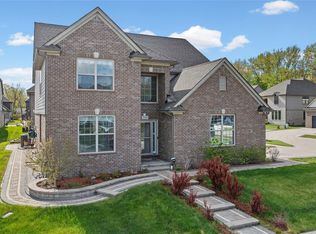
Custom-built in 2019, this beautifully designed home at 3519 Town Haven Drive offers 4 bedrooms and 3 full baths with modern finishes and thoughtful upgrades throughout. The main living area features soaring 24-foot ceilings, expansive windows that bring in abundant natural light, and a stunning fireplace that anchors the space. The open-concept layout flows seamlessly into a well-appointed kitchen with granite countertops, soft-close cabinetry, and quality finishes. Additional highlights include wood blinds, an EV charger, and contemporary design elements that balance style and functionality. Located within the Troy School District and a newer community, this home offers convenient access to shopping, dining, and major roadways while delivering the comfort and efficiency of newer construction. Don't miss the opportunity to make this stunning home yours!
Sold for $858,000
$858,000
3519 Town Haven Dr, Troy, MI 48083
4beds
3,350sqft
Single Family Residence
Built in 2019
10,018 Square Feet Lot
$861,700 Zestimate®
$256/sqft
$4,167 Estimated rent
Home value
$861,700
$819,000 - $905,000
$4,167/mo
Zestimate® history
Owner options
List your home for rent
$4,167/mo
Rent Zestimate®
Find your next renter with Zillow Rental Manager. Plus, with online applications, you can quickly screen prospective tenants – for free.
$4,167/mo
Rent Zestimate®
Refinance and save
$5,610/mo
Est. payment
Refinancing to a lower rate could help reduce your monthly payments and save thousands over the life of the loan.
$5,610/mo
Est. payment
Explore your selling options
Work with a Zillow partner agent
Leverage their expertise and Zillow's premium Showcase listings to get your home seen by more buyers.
Get startedList with your own agent
Get your home in front of millions of buyers by listing it on Zillow.
Learn how to do itSell it yourself
Take full control of how buyers see your home on Zillow by listing For Sale by Owner (FSBO).
List your homeWhat's special
Zillow last checked:
Listing updated:
Listed by:
Nysrete Lleshaj 248-850-8632,
@properties Christie's Int'l R.E. Birmingham,
Aaron Siepierski 248-850-8632,
@properties Christie's Int'l R.E. Birmingham
Bought with:
Jada Stephenson, 6501460477
EXP Realty Romeo
Source: Realcomp II,MLS#: 20261022036
Facts & features
Interior
Bedrooms & bathrooms
- Bedrooms: 4
- Bathrooms: 3
- Full bathrooms: 3
Primary bedroom
- Level: Second
- Area: 252
- Dimensions: 18 X 14
Bedroom
- Level: Second
- Area: 110
- Dimensions: 11 X 10
Bedroom
- Level: Second
- Area: 182
- Dimensions: 14 X 13
Bedroom
- Level: Second
- Area: 130
- Dimensions: 10 X 13
Primary bathroom
- Level: Second
- Area: 98
- Dimensions: 14 X 7
Other
- Level: Second
- Area: 65
- Dimensions: 13 X 5
Other
- Level: Entry
- Area: 40
- Dimensions: 8 X 5
Heating
- Forced Air, Natural Gas
Features
- Basement: Full,Unfinished
- Has fireplace: No
Interior area
- Total interior livable area: 3,350 sqft
- Finished area above ground: 3,250
- Finished area below ground: 100
Property
Parking
- Total spaces: 2
- Parking features: Two Car Garage, Attached
- Attached garage spaces: 2
Features
- Levels: Two
- Stories: 2
- Entry location: GroundLevelwSteps
- Pool features: None
Lot
- Size: 10,018 Square Feet
- Dimensions: 98 x 102
Details
- Parcel number: 2023205045
- Special conditions: Short Sale No,Standard
Construction
Type & style
- Home type: SingleFamily
- Architectural style: Colonial
- Property subtype: Single Family Residence
Materials
- Brick
- Foundation: Basement, Poured
Condition
- New construction: No
- Year built: 2019
Utilities & green energy
- Sewer: Public Sewer
- Water: Public
Community & HOA
Community
- Subdivision: RAINTREE VLG/PK CONDO
HOA
- Has HOA: No
Location
- Region: Troy
Financial & listing details
- Price per square foot: $256/sqft
- Tax assessed value: $313,050
- Annual tax amount: $11,060
- Date on market: 4/11/2026
- Cumulative days on market: 8 days
- Listing agreement: Exclusive Right To Sell
- Listing terms: Cash,Conventional,FHA,Va Loan
Price history
| Date | Event | Price |
|---|---|---|
| 5/15/2026 | Sold | $858,000+0.9%$256/sqft |
Source:  Realcomp II #20261022036 Report a problem Realcomp II #20261022036 Report a problem | ||
| 4/15/2026 | Pending sale | $850,000$254/sqft |
Source: Realcomp II #20261022036 Report a problem | ||
| 4/11/2026 | Listed for sale | $850,000$254/sqft |
Source: Realcomp II #20261022036 Report a problem | ||
Public tax history
Tax history is unavailable.
Neighborhood: 48083
Nearby homes
- $699,0004 bd3 ba2.2k sqft3534 Birchmount Dr, Troy, MI 48083For Sale

- $805,0005 bd4 ba3.2k sqft3556 Town Haven Dr, Troy, MI 48083Sold
- $596,4005 bd3 ba3.2k sqft1602 Garden Park Dr, Troy, MI 48083Off Market
- $818,0005 bd3 ba3.7k sqft3559 Birchmount Dr, Troy, MI 48083Sold
- $423,8004 bd3 ba2.1k sqft1647 Woodgate Dr, Troy, MI 48083Off Market
- $348,2203 bd2 ba1.6k sqft1635 Woodgate Dr, Troy, MI 48083Off Market
- $420,0004 bd2 ba2k sqft1659 Woodgate Dr, Troy, MI 48083Off Market
- $676,0004 bd3 ba3.2k sqft1663 North Lake Dr, Troy, MI 48083Off Market
Nearby schools
GreatSchools rating
- 8/10Barnard Elementary SchoolGrades: K-5Distance: 0.5 mi
- 8/10Baker Middle SchoolGrades: 6-8Distance: 0.3 mi
- 8/10Athens High SchoolGrades: 9-12Distance: 0.8 mi
Get a cash offer in 3 minutes
Find out how much your home could sell for in as little as 3 minutes with a no-obligation cash offer.
Estimated market value
$861,700
Get a cash offer in 3 minutes
Find out how much your home could sell for in as little as 3 minutes with a no-obligation cash offer.
Estimated market value
$861,700
- Michigan
- Oakland County
- Troy
- 48083
- 3519 Town Haven Dr
Nearby cities
Nearby zip codes
Other Troy Topics
