Welcome to one of the most desirable homes in one of the area's most sought-after subdivisions! This stunning 4-bedroom home offers the perfect blend of luxury, space, and privacy. This home features timeless finishes and a layout designed for modern living. From the moment you enter, you'll appreciate the rich dark wood flooring, elegant wainscoting, and spacious design throughout.
The kitchen is sure to impress with beautiful granite countertops, dark cabinetry, and plenty of space for gathering and entertaining. The oversized primary suite features a private en-suite bath, creating the perfect retreat at the end of the day.
Downstairs, the full basement includes an egress window, providing endless possibilities for additional living space, a home office, gym, recreation room, or future bedroom. Step outside to enjoy the spectacular two-tier stamped concrete patio overlooking protected wetlands and mature woods, ensuring no future development behind you and offering exceptional privacy and scenic views year-round.
Additional features include a spacious 3-car garage, generously sized bedrooms, 2nd floor laundry, and a premium lot surrounded by beautiful newer homes. Located within the highly acclaimed Utica Community Schools district, this home offers the perfect combination of comfort, convenience, and location.
Homes with a private wooded setting, premium lot, and location in this highly sought-after neighborhood rarely come to market. Don't miss your opportunity to make this exceptional property your own—schedule your private showing today before it's gone!
For sale
Price cut: $50K (8/21)
$449,999
38124 Cobble Creek Ct, Sterling Heights, MI 48312
4beds
2,600sqft
Single Family Residence
Built in 2015
0.25 Acres Lot
$448,500 Zestimate®
$173/sqft
$21/mo HOA
What's special
- 77 days |
- 1,414 |
- 67 |
Zillow last checked:
Listing updated:
Listed by:
Yvette Wright 586-344-3482,
Anthony Djon Luxury Real Estate 248-747-4834
Source: Realcomp II,MLS#: 20261041526
Facts & features
Interior
Bedrooms & bathrooms
- Bedrooms: 4
- Bathrooms: 3
- Full bathrooms: 2
- 1/2 bathrooms: 1
Primary bedroom
- Level: Second
- Area: 204
- Dimensions: 17 X 12
Bedroom
- Level: Second
- Area: 156
- Dimensions: 13 X 12
Bedroom
- Level: Second
- Area: 169
- Dimensions: 13 X 13
Bedroom
- Level: Second
- Area: 182
- Dimensions: 14 X 13
Primary bathroom
- Level: Second
- Area: 132
- Dimensions: 11 X 12
Other
- Level: Second
- Area: 72
- Dimensions: 8 X 9
Other
- Level: Entry
- Area: 64
- Dimensions: 8 X 8
Great room
- Level: Entry
- Area: 225
- Dimensions: 15 X 15
Kitchen
- Level: Entry
- Area: 330
- Dimensions: 22 X 15
Laundry
- Level: Second
- Area: 64
- Dimensions: 8 X 8
Heating
- Forced Air, Natural Gas
Cooling
- Central Air
Appliances
- Included: Dishwasher, Free Standing Gas Range, Microwave
Features
- Basement: Unfinished
- Has fireplace: Yes
- Fireplace features: Living Room
Interior area
- Total interior livable area: 2,600 sqft
- Finished area above ground: 2,600
Property
Parking
- Total spaces: 3
- Parking features: Three Car Garage, Attached
- Garage spaces: 3
Features
- Levels: Two
- Stories: 2
- Entry location: GroundLevel
- Patio & porch: Deck, Porch
- Pool features: None
Lot
- Size: 0.25 Acres
- Dimensions: 80 x 126
- Features: Wooded
Details
- Parcel number: 1022255008
- Special conditions: Short Sale No,Standard
Construction
Type & style
- Home type: SingleFamily
- Architectural style: Colonial
- Property subtype: Single Family Residence
Materials
- Brick
- Foundation: Basement, Poured, Sump Pump
Condition
- New construction: No
- Year built: 2015
Utilities & green energy
- Sewer: Sewer At Street
- Water: Waterat Street
Community & HOA
Community
- Subdivision: COBBLE CREEK SITE CONDO #1080
HOA
- Has HOA: Yes
- HOA fee: $250 annually
Location
- Region: Sterling Heights
Financial & listing details
- Price per square foot: $173/sqft
- Tax assessed value: $182,128
- Annual tax amount: $6,563
- Date on market: 6/6/2026
- Cumulative days on market: 77 days
- Listing agreement: Exclusive Right To Sell
- Listing terms: Cash,Conventional,FHA,Va Loan
Estimated market value
$448,500
$426,000 - $471,000
$3,355/mo
Price history
| Date | Event | Price |
|---|---|---|
| 8/21/2026 | Price change | $449,999-10%$173/sqft |
Source:  Realcomp II #20261041526 Report a problem Realcomp II #20261041526 Report a problem | ||
| 8/11/2026 | Price change | $500,000-5.5%$192/sqft |
Source: Realcomp II #20261041526 Report a problem | ||
| 8/6/2026 | Price change | $528,9990%$203/sqft |
Source: Realcomp II #20261041526 Report a problem | ||
| 7/27/2026 | Price change | $529,000-2%$203/sqft |
Source: Realcomp II #20261041526 Report a problem | ||
| 7/9/2026 | Price change | $540,000-3.2%$208/sqft |
Source: Realcomp II #20261041526 Report a problem | ||
| 6/16/2026 | Price change | $558,000-1.8%$215/sqft |
Source: Realcomp II #20261041526 Report a problem | ||
| 6/6/2026 | Listed for sale | $568,000$218/sqft |
Source: Realcomp II #20261041526 Report a problem | ||
| 4/24/2026 | Listing removed | $568,000$218/sqft |
Source: Realcomp II #20261027282 Report a problem | ||
| 4/21/2026 | Listed for sale | $568,000+84.7%$218/sqft |
Source: Realcomp II #20261027282 Report a problem | ||
| 3/21/2016 | Sold | $307,500$118/sqft |
Source: Public Record Report a problem | ||
Public tax history
| Year | Property taxes | Tax assessment |
|---|---|---|
| 2025 | $6,788 +5.6% | $223,400 +3.8% |
| 2024 | $6,429 +5.2% | $215,200 +10.4% |
| 2023 | $6,109 +2.1% | $194,900 +10.7% |
| 2022 | $5,983 | $176,000 +4.2% |
| 2021 | -- | $168,900 +6.5% |
| 2020 | -- | $158,600 +2.2% |
| 2019 | -- | $155,200 +6.5% |
| 2018 | $5,360 | $145,700 +3.8% |
| 2017 | -- | $140,400 |
| 2016 | -- | $140,400 +461.6% |
| 2015 | -- | $25,000 |
Find assessor info on the county website
Monthly payment
Est. payment
Payment breakdown
Explore the cost of this home by adjusting the details. Changes won't be saved.Climate risks
Neighborhood: 48312
Nearby schools
GreatSchools rating
- 8/10Plumbrook Elementary SchoolGrades: PK-6Distance: 0.6 mi
- 6/10Davis Junior High SchoolGrades: 7-9Distance: 0.4 mi
- 8/10Adlai Stevenson High SchoolGrades: 9-12Distance: 0.8 mi
- $421,300-- bd-- ba-- sqft38043 Cobble Creek Ct, Sterling Heights, MI 48312Off Market
- $473,100-- bd2 ba2.6k sqft38172 Cobble Creek Ct, Sterling Heights, MI 48312Off Market
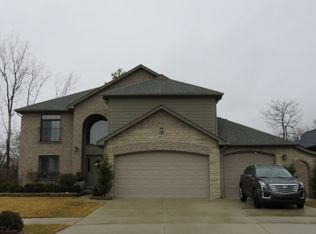
- $450,100-- bd-- ba-- sqft38092 Cobble Creek Ct, Sterling Heights, MI 48312Off Market
- $436,300-- bd-- ba-- sqft38140 Cobble Creek Ct, Sterling Heights, MI 48312Off Market
- $423,100-- bd-- ba-- sqft38091 Cobble Creek Ct, Sterling Heights, MI 48312Off Market
- $433,400-- bd-- ba-- sqft38060 Cobble Creek Ct, Sterling Heights, MI 48312Off Market
- $472,4005 bd3 ba-- sqft38012 Cobble Creek Ct, Sterling Heights, MI 48312Off Market
- $467,500-- bd-- ba-- sqft38027 Cobble Creek Ct, Sterling Heights, MI 48312Off Market
A local agent can set up tours, give advice and negotiate with sellers.
Similar homes
- $399,9003 bd2 ba2.6k sqft8527 Metropolitan Pkwy, Sterling Heights, MI 48312For Sale
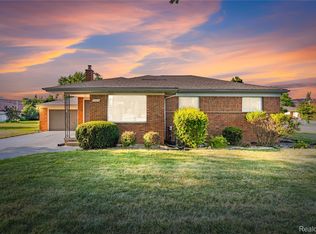
 MLS ID #20261056299, Sana Brikho, St Jude Realty. Realcomp II
 - $309,9003 bd2 ba2.6k sqft36759 Wayne Dr, Sterling Heights, MI 48312For Sale
 MLS ID #20261061057, M N M Tanveer, Wasim International Realty. Realcomp II
 - $379,9004 bd2 ba2.1k sqft38354 Sleigh Dr, Sterling Heights, MI 48310For Sale
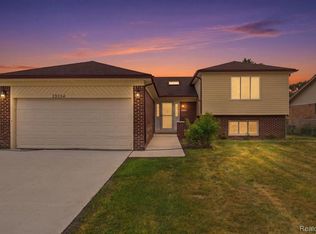 MLS ID #20261058162, Donald G Calcaterra Jr, First Equity Realty Corporation. Realcomp II
 - $309,9003 bd2 ba2.7k sqft35074 Lana Ln, Sterling Heights, MI 48312For Sale
 MLS ID #20261031382, Basim Naimou, 1st Choice Realty Inc. Realcomp II
 - $374,8994 bd4 ba3.1k sqft36291 Weber Dr, Sterling Heights, MI 48310For SaleMLS ID #20261054565, Martino M Thomas, Summit Union Real Estate. Realcomp II
- $364,9003 bd2 ba2.1k sqft38218 Douglas Dr, Sterling Heights, MI 48310For SaleMLS ID #20261063846, Darius Babanas, Arterra Realty Michigan LLC. Realcomp II
- $529,9005 bd3 ba2.7k sqft1174 Player Dr, Troy, MI 48085For SaleMLS ID #20261066674, Hari K Kakumanu, Community Choice Realty Associates, LLC. Realcomp II
- $389,9003 bd3 ba2.5k sqft16515 Festian Dr, Clinton Township, MI 48035For SaleMLS ID #20261058886, Diana Mamo, Community Choice Realty Inc. Realcomp II
- $444,9973 bd3 ba2.2k sqft52279 Matterhorn Dr, Macomb, MI 48042For SaleMLS ID #20261054575, Bashar Jani, Community Choice Realty Inc. Realcomp II
- $465,5004 bd3 ba2.5k sqft56543 Hastings Dr, Macomb, MI 48042For SaleMLS ID #20261057266, Chris Bahoura, Community Choice Realty Inc. Realcomp II
- $394,9995 bd3 ba2k sqft4942 Butler Dr, Troy, MI 48085For SaleMLS ID #20261050095, Melissa Palazzola, Keller Williams Lakeside. Realcomp II
- $450,0003 bd2 ba2.1k sqft4915 Walnut Lake Rd, West Bloomfield, MI 48323For SaleMLS ID #20261051367, Meg Stenger, KW Domain. Realcomp II
- $639,0003 bd3 ba2.4k sqft7419 Park Terrace Ln, Shelby Township, MI 48317New ConstructionMLS ID #20261064080, Shawn R Arnaout, @properties Christie's Int'l R E Rochester. Realcomp II
- $380,0003 bd3 ba1.7k sqft4663 Mill Pond Dr, Troy, MI 48085For SaleMLS ID #20261061623, Frank Flynn, The Agency Hall & Hunter. Realcomp II
- $334,9003 bd2 ba2k sqft39062 Hyland Dr, Sterling Heights, MI 48310For SaleMLS ID #20261056832, Dan Walker, Aurora Realty Group. Realcomp II
- $349,9003 bd2 ba1.6k sqft43057 Bond Ct, Sterling Heights, MI 48313For SaleMLS ID #20261047733, Amanda MacDermaid, 3DX Real Estate LLC. Realcomp II
- $575,0004 bd3 ba2.8k sqft2066 Jeffrey Dr, Troy, MI 48085For SaleMLS ID #20261063925, Scott Fader, Joseph Walter Realty, LLC. Realcomp II
- $449,9003 bd3 ba2.1k sqft1030 Lorenzo Ct, Troy, MI 48085For SaleMLS ID #20261049964, Patrick Jarjis, DOBI Real Estate. Realcomp II
- $519,0004 bd3 ba2.6k sqft50414 Greycoat Ln, Macomb, MI 48044For SaleMLS ID #20261053969, Michael D Drennan, MHR Real Estate LLC. Realcomp II
- $499,0003 bd2 ba1.7k sqft791 Robinhood Cir, Bloomfield Hills, MI 48304For SaleMLS ID #20261064523, Michael T Moore, NextHome The Boulevard. Realcomp II
